
16718 6th Avenue Se, Bothell, WA 98012
Local realty services provided by:Knipe Realty ERA Powered
Listed by: laura de zorzi
Office: engel & voelkers kirkland
MLS#:2588264
Source:NWMLS
16718 6th Avenue Se,Bothell, WA 98012
$750,000
- 3 Beds
- 2 Baths
- 1,276 sq. ft.
- Single family
- Pending Inspection
Price summary
- Price:$750,000
- Price per sq. ft.:$587.77
- Monthly HOA dues:$10
About this home
Welcome home to this charming 3 bed, 2 bath rambler nestled in the desirable neighborhood on a cul-de-sac. The inviting floor plan features a vaulted ceiling, a bright living room with a bay window and a cozy pellet stove that adds warmth and character. The updated kitchen is filled with natural light, enhanced by solar tubes throughout the home. A versatile bonus room provides extra space for a home office, media room or playroom. Outside, enjoy a beautifully maintained setting with a large shed, a gazebo for entertaining, and your very own sauna for everyday luxury. Parking and storage are effortless here, featuring a 2-car garage with extra attic storage, a massive driveway, and dedicated space for a boat or small RV parking. Best of all, the home is equipped with a modern heat pump- water heater for maximum energy efficiency and lower utility bills. The annual HOA dues directly maintain the incredible community park right down the street—perfect for enjoying the playground, playing ball, picnicking, or picking fresh blackberries. Conveniently located close to transit, shopping, restaurants, and everyday amenities, this well-maintained home perfectly combines comfort, functionality, and smart upgrades. It's ready to welcome you home!...
Contact an agent
Home facts
- Year built:1983
- Subdivision & Development:Mill Creek
- Listing ID #:2588264
- Updated:October 11, 2026 at 08:44 AM
Rooms and interior
- Bedrooms:3
- Total bathrooms:2
- Full bathrooms:2
- Flooring:Carpet, Laminate
- Kitchen Description:Dishwasher, Disposal, Microwave, Refrigerator
- Bedroom Description:Main Level Bedrooms : 3
- Living area:1,276 sq. ft.
Heating and cooling
- Heating:Forced Air
Structure and exterior
- Roof:Composition
- Year built:1983
- Building area:1,276 sq. ft.
- Lot area:0.2 Acres
- Lot Features:Cul-De-Sac, Curbed Lot, Sidewalk
- Construction Materials:Wood Exterior Finish
- Exterior Features:Deck, Fenced-Fully, Patio
- Levels:1 Story
Schools
- High school:Lynnwood High
- Middle school:Alderwood Mid
- Elementary school:Oak Heights ElemOh
Utilities
- Water:Public
- Sewer:Sewer Connected
Finances and disclosures
- Price:$750,000
- Price per sq. ft.:$587.77
- Tax amount:$5,803 (2026)
Features and amenities
- Appliances:Dishwasher, Refrigerator, Washer
- Laundry features:Dryer, Washer
- Amenities:Ceiling Fan(s), High Speed Internet, Skylight(s), Vaulted Ceiling(s), Water Heater
Parking
- Total parking spaces:2
- Parking description:Attached Garage, RV Parking
- Garage:Yes
 Listings courtesy of Northwest MLS as distributed by MLS GRID. Based on information submitted to the MLS GRID as of October 11, 2026. All data is obtained from various sources and may not have been verified by broker or MLS GRID. Supplied Open House Information is subject to change without notice. All information should be independently reviewed and verified for accuracy. Properties may or may not be listed by the office/agent presenting the information. Listing information is provided for consumers' personal, non-commercial use, solely to identify prospective properties for potential purchase; all other use is strictly prohibited and may violate relevant federal and state law. Information deemed reliable but not guaranteed. Copyright © 2026 MLS GRID. All Rights Reserved.
New listings near 16718 6th Avenue Se
- Coming SoonOpen Sun, 12 to 3pm
 $625,000First Look3 beds 2 baths1,440 sq. ft.
17312 Woodcrest Drive Ne #113, Bothell, WA 98011
MLS# 2591878Listed by: HOMESMART REALTY GROUP - New
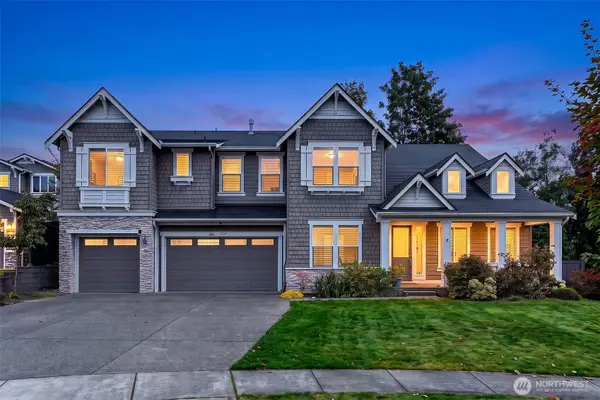 $2,650,000Active5 beds 5 baths4,358 sq. ft.
24223 1st Avenue Se, Bothell, WA 98021
MLS# 2592658Listed by: PRESTIGE PROPERTY MGMT LLC - Open Sun, 11am to 1pmNew
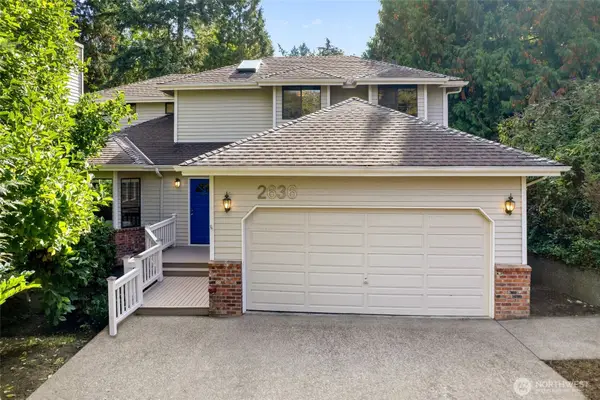 $1,145,500Active5 beds 4 baths2,718 sq. ft.
2636 242nd Place Se, Bothell, WA 98021
MLS# 2583517Listed by: REDFIN - Open Sun, 11am to 1pmNew
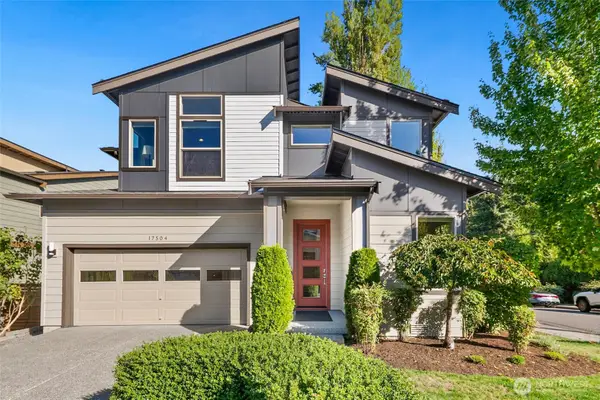 $1,400,000Active3 beds 4 baths3,130 sq. ft.
17504 92nd Place Ne, Bothell, WA 98011
MLS# 2592833Listed by: COLDWELL BANKER BAIN - New
 $360,000Active2 beds 1 baths1,060 sq. ft.
19417 129th Avenue Ne, Bothell, WA 98011
MLS# 2587970Listed by: WINDERMERE REAL ESTATE/M2, LLC - Open Sun, 10am to 12pmNew
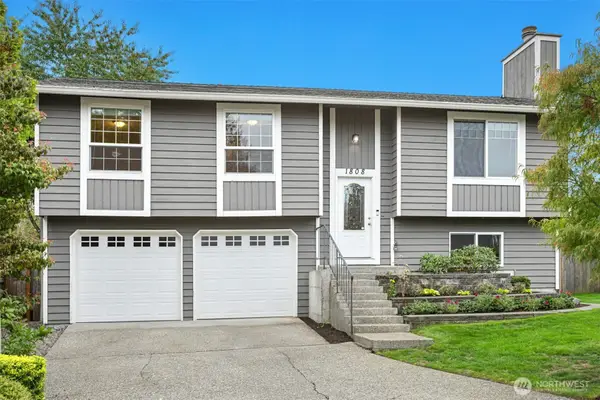 $775,000Active3 beds 2 baths1,617 sq. ft.
1808 225th Street Se, Bothell, WA 98021
MLS# 2590807Listed by: WINDERMERE REAL ESTATE/EAST - Open Sun, 11am to 2pmNew
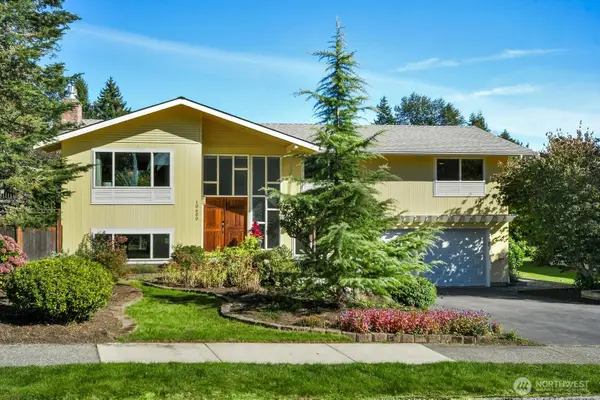 $999,950Active4 beds 3 baths2,140 sq. ft.
10600 NE 198th Street, Bothell, WA 98011
MLS# 2592193Listed by: RE/MAX NORTHWEST - Open Sun, 12 to 2pmNew
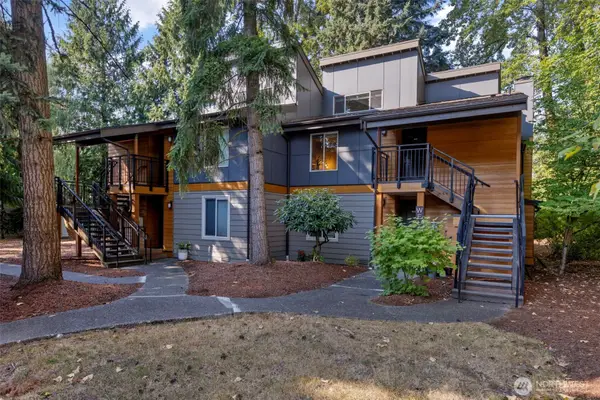 $375,000Active2 beds 1 baths1,000 sq. ft.
10842 NE 148th Lane #A4, Bothell, WA 98011
MLS# 2592496Listed by: KW MOUNTAINS TO SOUND REALTY - Open Sun, 11am to 1pmNew
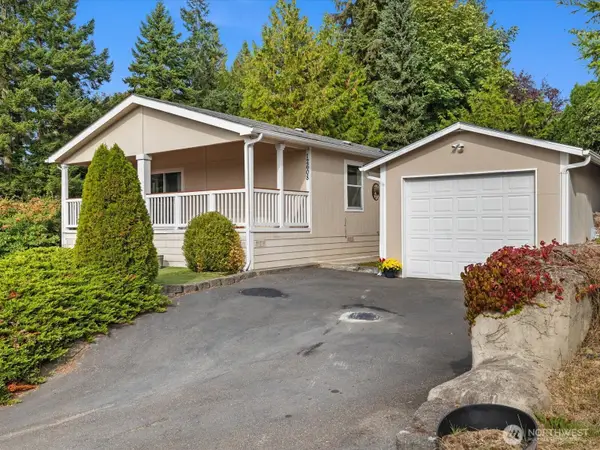 $575,000Active3 beds 2 baths1,500 sq. ft.
12608 NE Hollyhills Drive, Bothell, WA 98011
MLS# 2591151Listed by: JOHN L. SCOTT SNOHOMISH - Open Sun, 11am to 1pmNew
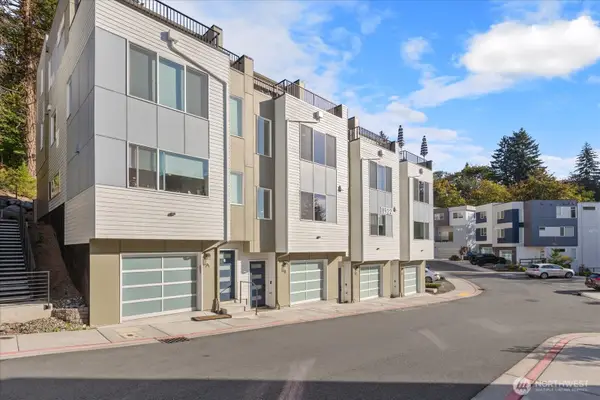 $849,950Active3 beds 3 baths2,140 sq. ft.
8922 NE 173rd Place #B, Bothell, WA 98011
MLS# 2591929Listed by: JOHN L. SCOTT MILL CREEK


Protect your home and budget from life's surprises with an Assurant Home Warranty, backed by a partner that supports you through every step of homeownership. Explore Plans.
© 2023 - 2026 ERA Franchise Systems LLC. All rights reserved. ERA Franchise Systems LLC fully supports the principles of the Fair Housing Act and the Equal Opportunity Act. ERA, ERA Real Estate powered, and their respective logos are registered service marks of ERA Franchise Systems LLC. Each office is independently owned and operated.