
17315 102nd Ave Ne, Bothell, WA 98011
Local realty services provided by:RSVP Brokers ERA
Listed by: adam cothes
Office: exp realty
MLS#:2588487
Source:NWMLS
Upcoming open houses
- Sat, Oct 0302:00 pm - 04:00 pm
- Sun, Oct 0402:00 pm - 04:00 pm
Price summary
- Price:$1,700,000
- Price per sq. ft.:$469.61
- Monthly HOA dues:$120
About this home
Sweeping territorial views, lush gardens, and the warmth of home welcome you to this private retreat in Bothell’s Promontory neighborhood. Set on a dead-end street among established upscale homes, this 3,620-square-foot residence pairs inviting interiors with a beautiful greenbelt backdrop.Vaulted ceilings, skylights, and generous windows bring natural light and the surrounding greenery indoors, while hardwood floors and three fireplaces create a warm, cozy atmosphere. Gather around the kitchen, settle in beside the fire, or step onto the spacious deck to enjoy the views. Three bedrooms upstairs include a primary suite with a walk-in closet and private bath. A main-floor office/bedroom and finished daylight basement offer room for work, movie nights, hobbies, and guests. Outside, the manicured, park-like grounds are a defining feature. Usable lawn, fruit trees, mature plantings, a gazebo, and a waterfall create an inviting garden setting with space to entertain, explore, or simply unwind. The over 15,000-square-foot lot enjoys substantial natural screening and the beauty of the adjoining greenbelt. A three-car garage, Northshore schools, two nearby parks/common areas, and convenient access to downtown Bothell, downtown Woodinville, Juanita Beach area and I-405 complete this welcoming home in an exceptional setting....
Contact an agent
Home facts
- Year built:1986
- Subdivision & Development:Norway Hill
- Listing ID #:2588487
- Updated:October 01, 2026 at 12:04 PM
Rooms and interior
- Bedrooms:4
- Total bathrooms:3
- Full bathrooms:2
- Half bathrooms:1
- Flooring:Carpet, Granite, Hardwood, Vinyl Floor
- Kitchen Description:Dishwasher, Disposal, Double Oven, Microwave, Refrigerator
- Bedroom Description:Main Level Bedrooms : 1, Upper Level Bedrooms : 3
- Basement:Yes
- Basement Description:Daylight, Finished
- Living area:3,620 sq. ft.
Heating and cooling
- Heating:Forced Air
Structure and exterior
- Roof:Composition
- Year built:1986
- Building area:3,620 sq. ft.
- Lot area:0.34 Acres
- Lot Features:Adjacent to Public Land, Dead-end Street, Open Space, Paved
- Construction Materials:Brick Exterior Finish, Wood Exterior Finish
- Exterior Features:Cabana/Gazebo, Deck, Dog Run, Sprinkler System
- Foundation Description:Daylight, Finished
- Levels:2 Story
Schools
- High school:Inglemoor Hs
- Middle school:Northshore Middle School
- Elementary school:Woodmoor Elem
Utilities
- Water:Public
- Sewer:Sewer Connected
Finances and disclosures
- Price:$1,700,000
- Price per sq. ft.:$469.61
- Tax amount:$14,217 (2025)
Features and amenities
- Appliances:Dishwasher, Refrigerator, Washer
- Laundry features:Dryer, Washer
- Amenities:Cable TV, Gas Available, High Speed Internet, Pantry, Skylight(s), Vaulted Ceiling(s), Walk-In Closet(s), Water Heater, Wired for Generator
Parking
- Total parking spaces:3
- Parking description:Attached Garage
- Garage:Yes
 Listings courtesy of Northwest MLS as distributed by MLS GRID. Based on information submitted to the MLS GRID as of October 1, 2026. All data is obtained from various sources and may not have been verified by broker or MLS GRID. Supplied Open House Information is subject to change without notice. All information should be independently reviewed and verified for accuracy. Properties may or may not be listed by the office/agent presenting the information. Listing information is provided for consumers' personal, non-commercial use, solely to identify prospective properties for potential purchase; all other use is strictly prohibited and may violate relevant federal and state law. Information deemed reliable but not guaranteed. Copyright © 2026 MLS GRID. All Rights Reserved.
New listings near 17315 102nd Ave Ne
- Coming Soon
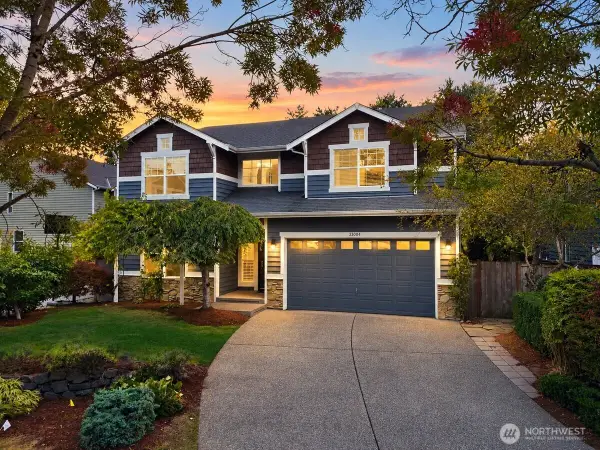 $1,200,000First Look4 beds 3 baths2,605 sq. ft.
23004 12th Drive Se, Bothell, WA 98021
MLS# 2587212Listed by: KELLY RIGHT RE OF SEATTLE LLC - Coming Soon
 $1,299,000First Look5 beds 3 baths2,730 sq. ft.
20334 85th Place Ne, Bothell, WA 98011
MLS# 2582261Listed by: UPSIDE PROPERTIES - Open Sat, 11am to 2pmNew
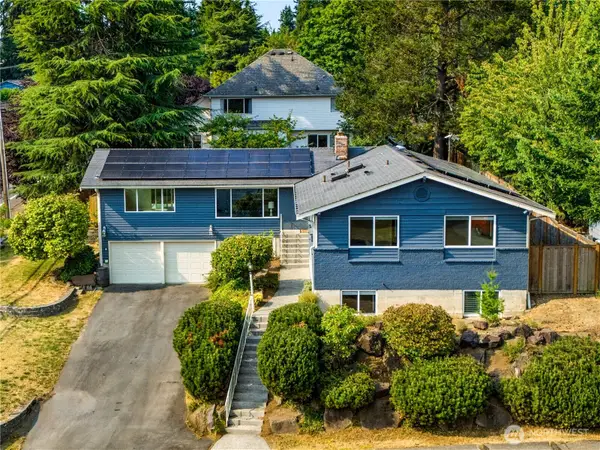 $1,130,500Active6 beds 4 baths4,060 sq. ft.
10404 NE 198th Street, Bothell, WA 98011
MLS# 2589230Listed by: COMPASS - New
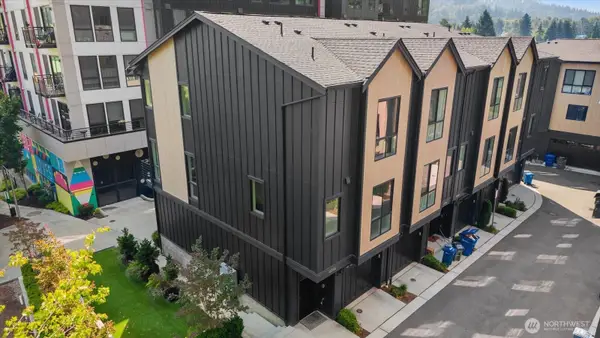 $695,000Active2 beds 3 baths1,290 sq. ft.
18518 Thorsk Street #C5, Bothell, WA 98011
MLS# 2589301Listed by: PELLEGO, INC. - New
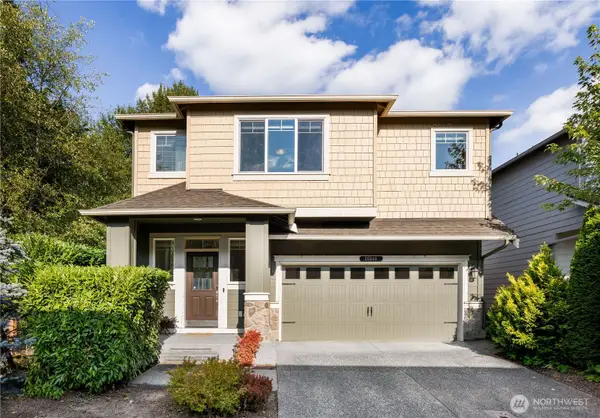 $1,290,000Active5 beds 3 baths3,100 sq. ft.
20340 85th Place Ne, Bothell, WA 98011
MLS# 2588874Listed by: PROVIDENTIAL REAL ESTATE LLC 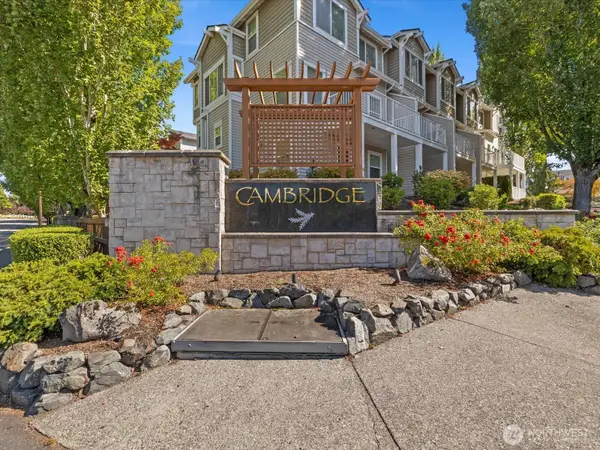 $539,000Active2 beds 3 baths1,129 sq. ft.
11925 NE 162 Lane Ne, Bothell, WA 98011
MLS# 2578927Listed by: BRIERWOOD REALTY- New
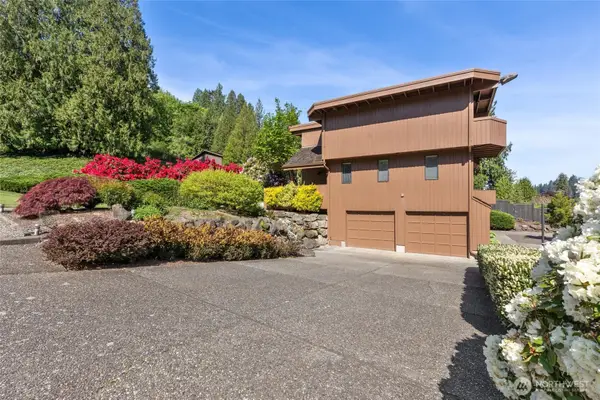 $1,299,000Active3 beds 3 baths3,130 sq. ft.
9520 Odin Way, Bothell, WA 98011
MLS# 2588008Listed by: JOHN L. SCOTT WOODINVILLE - Open Sat, 12 to 2pmNew
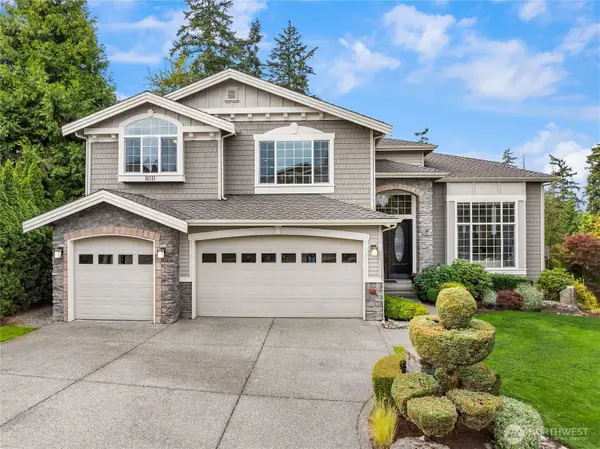 $1,899,000Active6 beds 4 baths4,450 sq. ft.
10311 NE 194th Street, Bothell, WA 98011
MLS# 2585498Listed by: KELLER WILLIAMS RLTY BELLEVUE - New
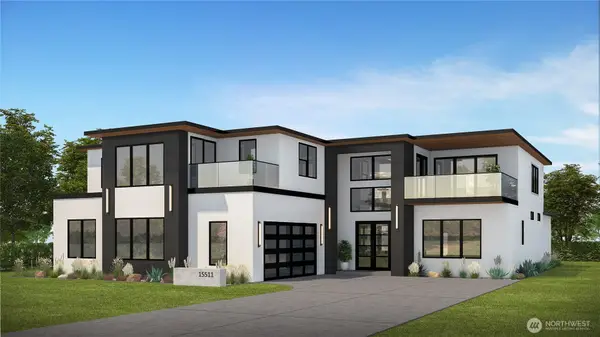 $3,350,000Active5 beds 4 baths5,000 sq. ft.
23426 35th (lot 3) Avenue Se, Bothell, WA 98021
MLS# 2587904Listed by: KELLER WILLIAMS REALTY BOTHELL


Protect your home and budget from life's surprises with an Assurant Home Warranty, backed by a partner that supports you through every step of homeownership. Explore Plans.
© 2023 - 2026 ERA Franchise Systems LLC. All rights reserved. ERA Franchise Systems LLC fully supports the principles of the Fair Housing Act and the Equal Opportunity Act. ERA, ERA Real Estate powered, and their respective logos are registered service marks of ERA Franchise Systems LLC. Each office is independently owned and operated.