
17602 40th Drive Se, Bothell, WA 98012
Local realty services provided by:RSVP Brokers ERA
Listed by: deepti gupta, amit gupta
Office: kelly right re of seattle llc.
MLS#:2548833
Source:NWMLS
17602 40th Drive Se,Bothell, WA 98012
$1,225,000
- 5 Beds
- 3 Baths
- 2,517 sq. ft.
- Single family
- Active
Price summary
- Price:$1,225,000
- Price per sq. ft.:$486.69
- Monthly HOA dues:$90
About this home
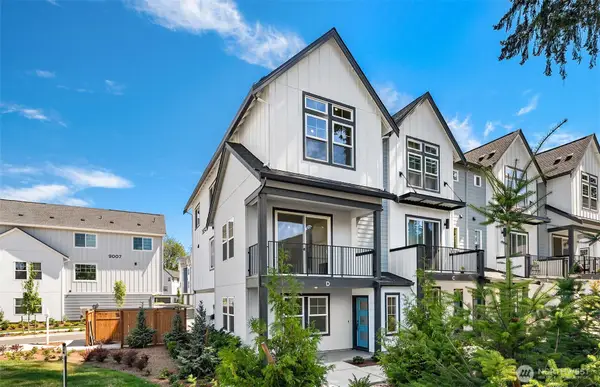
RARE EAST-FACING CORNER LOT | 5 BEDROOMS | 3 FULL BATHS | MAIN-FLOOR GUEST SUITE. Wake up to beautiful morning sunlight in this impeccably maintained 2014-built home overlooking community open space and a neighborhood playground. Freshly refreshed with brand-new interior paint, carpet, and carpet padding (June 2026), this move-in-ready home offers one of the community's most desirable floor plans. The main-floor bedroom with an adjacent full bath is ideal for guests, multi-generational living, or a private home office. The chef's kitchen features a large center island, quartz countertops, stainless steel appliances, abundant cabinetry, and opens seamlessly to the spacious dining and living areas with a cozy gas fireplace. Upstairs, the vaulted primary suite offers French doors, a generous walk-in closet, and a relaxing retreat. Three additional bedrooms and two full baths complete the upper level. Enjoy a fully fenced backyard, abundant natural light, and a prime corner-lot location. Conveniently located near Tambark Creek Elementary, Gateway Middle School, Henry M. Jackson High School, and the 40-acre Tambark Creek Park, featuring sports courts, playgrounds, walking trails, wetlands, and an off-leash dog park. Easy access to shopping, dining, and major commuter routes. If you've been waiting for the perfect home, your search ends here. Tour it today before this rare opportunity slips away. WELCOME HOME!...
Contact an agent
Home facts
- Year built:2014
- Subdivision & Development:Mill Creek
- Listing ID #:2548833
- Updated:August 10, 2026 at 09:01 PM
Rooms and interior
- Bedrooms:5
- Total bathrooms:3
- Full bathrooms:2
- Flooring:Carpet, Ceramic Tile Floor, Engineered Hardwood, Vinyl Floor
- Kitchen Description:Dishwasher, Disposal, Microwave, Refrigerator
- Bedroom Description:Main Level Bedrooms : 1, Upper Level Bedrooms : 4
- Basement:Yes
- Living area:2,517 sq. ft.
Heating and cooling
- Heating:90%+ High Efficiency, Forced Air
- Central air:Yes
Structure and exterior
- Roof:Composition
- Year built:2014
- Building area:2,517 sq. ft.
- Lot area:0.07 Acres
- Lot Features:Corner, Curbed Lot, Paved, Sidewalk
- Architectural Style:Craftsman
- Construction Materials:Cement Planked, Stucco Exterior Finish, Wood Exterior Finish, Wood Products Exterior Finish
- Exterior Features:Fenced-Fully, Patio
- Foundation Description:None
- Levels:2 Story
Schools
- High school:Henry M. Jackson Hig
- Middle school:Gateway Mid
- Elementary school:Tambark Creek Elementary
Utilities
- Water:Public
- Sewer:Available, Sewer Connected
Finances and disclosures
- Price:$1,225,000
- Price per sq. ft.:$486.69
- Tax amount:$9,752 (2025)
Features and amenities
- Appliances:Dishwasher, Refrigerator, Washer
- Laundry features:Dryer, Washer
- Amenities:French Doors, Gas Available, High Speed Internet, Vaulted Ceiling(s), Walk-In Closet(s), Water Heater
Parking
- Total parking spaces:2
- Parking description:Attached Garage, Driveway, Off Street Parking
- Garage:Yes
 Listings courtesy of Northwest MLS as distributed by MLS GRID. Based on information submitted to the MLS GRID as of August 10, 2026. All data is obtained from various sources and may not have been verified by broker or MLS GRID. Supplied Open House Information is subject to change without notice. All information should be independently reviewed and verified for accuracy. Properties may or may not be listed by the office/agent presenting the information. Listing information is provided for consumers' personal, non-commercial use, solely to identify prospective properties for potential purchase; all other use is strictly prohibited and may violate relevant federal and state law. Information deemed reliable but not guaranteed. Copyright © 2026 MLS GRID. All Rights Reserved.
New listings near 17602 40th Drive Se
- New
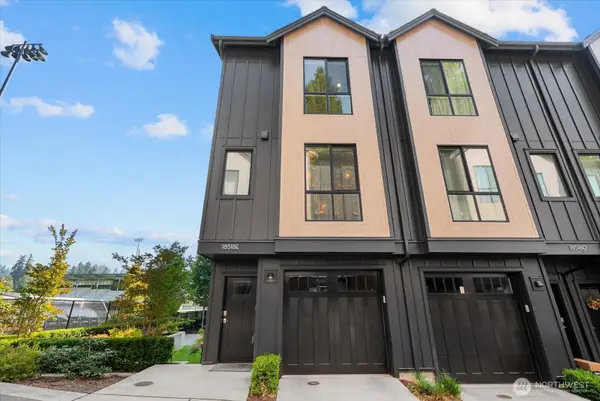 $765,000Active2 beds 3 baths1,290 sq. ft.
18518 Thorsk Street #C5, Bothell, WA 98011
MLS# 2565011Listed by: PELLEGO, INC. - New
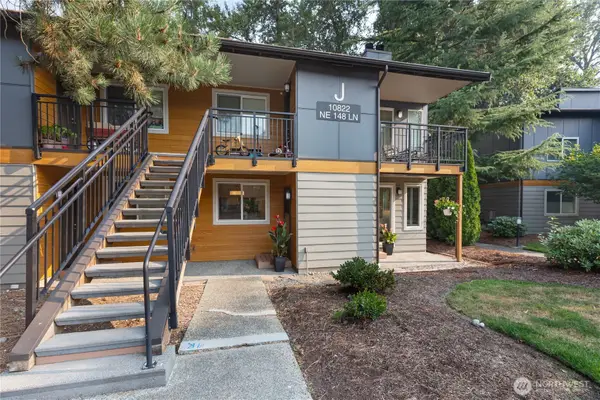 $419,000Active3 beds 2 baths1,043 sq. ft.
10822 NE 148th Lane #J102, Bothell, WA 98011
MLS# 2563466Listed by: COLDWELL BANKER BAIN - New
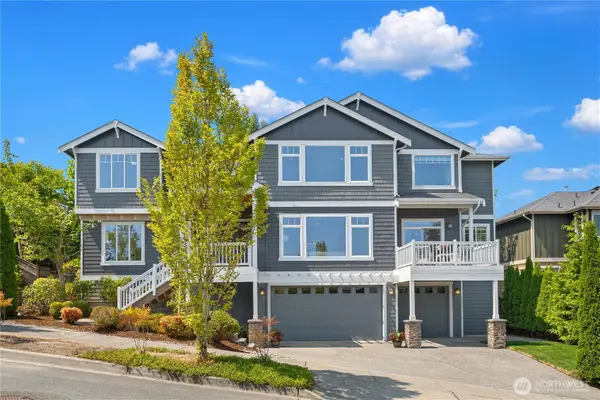 $2,063,690Active5 beds 3 baths4,010 sq. ft.
14517 NE 99th Avenue, Bothell, WA 98011
MLS# 2566579Listed by: JOHN L. SCOTT, INC. - New
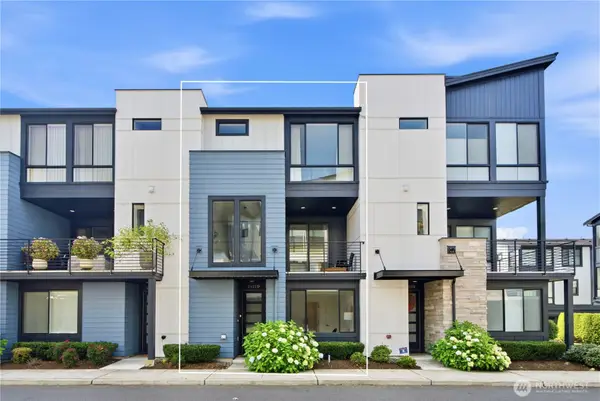 $875,000Active3 beds 4 baths1,803 sq. ft.
2422 217th Street Se #D, Bothell, WA 98021
MLS# 2566189Listed by: WELAKESIDE - New
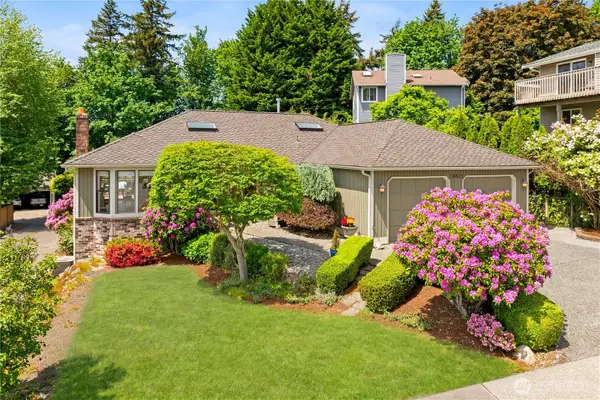 $1,295,000Active5 beds 3 baths3,150 sq. ft.
14821 104th Avenue Ne, Bothell, WA 98011
MLS# 2565916Listed by: COMPASS  $3,498,888Active4 beds 5 baths6,288 sq. ft.
24229 7th Ave Se Avenue Se, Bothell, WA 98021
MLS# 2556284Listed by: WINDERMERE REAL ESTATE/M2, LLC- New
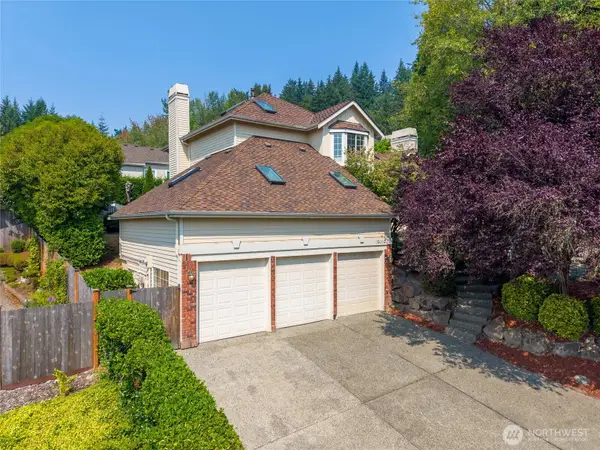 $1,498,000Active4 beds 3 baths3,020 sq. ft.
10210 NE 154th Street, Bothell, WA 98011
MLS# 2563042Listed by: RAIN TOWN REALTY + JPAR - New
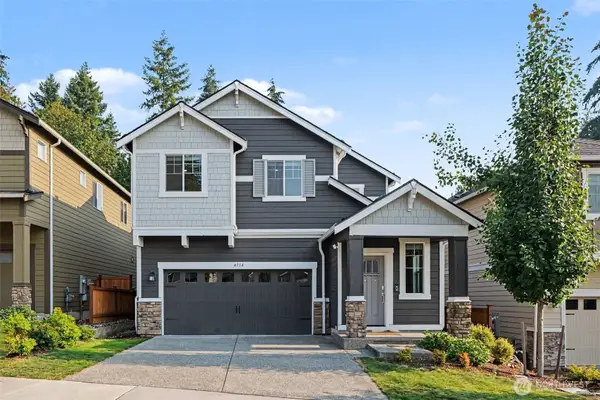 $1,599,998Active5 beds 4 baths3,038 sq. ft.
4114 235th Place Se, Bothell, WA 98021
MLS# 2565868Listed by: ROOPA GROUP - New
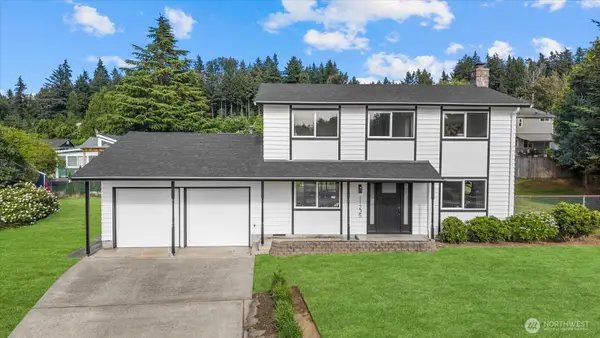 $995,000Active4 beds 2 baths1,540 sq. ft.
11235 NE 146th St, Kirkland, WA 98034
MLS# 2565976Listed by: KW MOUNTAINS TO SOUND REALTY - Open Mon, 11am to 4pmNew
 $1,024,990Active4 beds 4 baths2,192 sq. ft.
20347 90th Drive Ne #D, Bothell, WA 98011
MLS# 2565977Listed by: PULTE HOMES OF WASHINGTON INC


Protect your home and budget from life's surprises with an Assurant Home Warranty, backed by a partner that supports you through every step of homeownership. Explore Plans.
© 2023 - 2026 ERA Franchise Systems LLC. All rights reserved. ERA Franchise Systems LLC fully supports the principles of the Fair Housing Act and the Equal Opportunity Act. ERA, ERA Real Estate powered, and their respective logos are registered service marks of ERA Franchise Systems LLC. Each office is independently owned and operated.