
17801 23rd Avenue Se, Bothell, WA 98012
Local realty services provided by:ERA Skyview Realty
Listed by: tyler morgan
Office: real broker llc.
MLS#:2547782
Source:NWMLS
17801 23rd Avenue Se,Bothell, WA 98012
$759,950
- 3 Beds
- 3 Baths
- - sq. ft.
- Single family
- Sold
Sorry, we are unable to map this address
Price summary
- Price:$759,950
- Monthly HOA dues:$36.33
About this home
Welcome to this beautifully refreshed home in the highly sought-after May’s Pond community, where comfort, convenience, and neighborhood amenities come together. This 3-bedroom, 3-bath home offers 1,542 square feet of thoughtfully designed living space on an impressive 1/3-acre lot, creating the perfect balance of indoor comfort and outdoor enjoyment. Fresh interior paint, abundant natural light, and stainless kitchen appliances with a gas stove offer a bright, clean feel, making it truly move-in ready. The main and lower level gas fireplaces ensure warm ambiance year round. The spacious backyard and back deck showcase endless possibilities on the lot, offering creative space for entertaining, gardening, play, or simply relaxing in your own private retreat. This outdoor space is ready to accommodate your lifestyle however you need. Nestled in a quiet HOA community, residents enjoy access to a pool, clubhouse, park, and scenic walking trails that encourage an active and connected way of life. Located within the desirable Everett School District, this home is ideal for those seeking excellent schools and a welcoming neighborhood atmosphere. Conveniently situated just minutes from the Bothell-Everett Highway, 405, shopping, dining, parks, and everyday essentials, commuting and weekend adventures are effortless. Combining generous outdoor space, tasteful updates, an exceptional community, and an unbeatable location, this is an opportunity you won't want to miss. Welcome home!...
Contact an agent
Home facts
- Year built:1976
- Subdivision & Development:Mays Pond
- Listing ID #:2547782
- Updated:August 31, 2026 at 07:26 AM
Rooms and interior
- Bedrooms:3
- Total bathrooms:3
- Full bathrooms:1
- Half bathrooms:1
- Flooring:Carpet, Hardwood, Slate Floor, Vinyl Floor
- Kitchen Description:Dishwasher, Disposal, Microwave, Refrigerator
- Bedroom Description:Upper Level Bedrooms : 3
- Basement:Yes
- Basement Description:Daylight, Finished
Heating and cooling
- Heating:Forced Air, Free Standing Stove Heat
Structure and exterior
- Roof:Metal
- Year built:1976
- Lot Features:Curbed Lot, Paved, Sidewalk
- Architectural Style:Contemporary
- Construction Materials:Wood Exterior Finish, Wood Products Exterior Finish
- Exterior Features:Deck, Fenced-Fully, Patio
- Foundation Description:Daylight, Finished
- Levels:3 or More Stories
Schools
- High school:Henry M. Jackson Hig
- Middle school:Heatherwood Mid
- Elementary school:Woodside Elem
Utilities
- Water:Public
- Sewer:Sewer Connected
Finances and disclosures
- Price:$759,950
- Tax amount:$6,580 (2025)
Features and amenities
- Appliances:Dishwasher, Refrigerator, Washer
- Laundry features:Dryer, Washer
- Amenities:Cable TV, Gas Available, High Speed Internet, Irrigation, Security System, Vaulted Ceiling(s), Walk-In Closet(s), Water Heater
Parking
- Total parking spaces:4
- Parking description:Attached Garage, Driveway, Off Street Parking
- Garage:Yes
 Listings courtesy of Northwest MLS as distributed by MLS GRID. Based on information submitted to the MLS GRID as of August 31, 2026. All data is obtained from various sources and may not have been verified by broker or MLS GRID. Supplied Open House Information is subject to change without notice. All information should be independently reviewed and verified for accuracy. Properties may or may not be listed by the office/agent presenting the information. Listing information is provided for consumers' personal, non-commercial use, solely to identify prospective properties for potential purchase; all other use is strictly prohibited and may violate relevant federal and state law. Information deemed reliable but not guaranteed. Copyright © 2026 MLS GRID. All Rights Reserved.
New listings near 17801 23rd Avenue Se
- New
 $550,000Active2 beds 3 baths1,177 sq. ft.
16125 Juanita Woodinville Way Ne Ne #2103, Bothell, WA 98011
MLS# 2573000Listed by: WINDERMERE R.E. NORTHEAST, INC  $2,850,000Pending5 beds 4 baths4,500 sq. ft.
23426 35th (lot #2) Avenue Se, Bothell, WA 98021
MLS# 2575845Listed by: KELLER WILLIAMS REALTY BOTHELL- New
 $340,000Active2 beds 1 baths769 sq. ft.
10838 E Riverside Drive #C102, Bothell, WA 98011
MLS# 2575671Listed by: TEC REAL ESTATE INC.  $3,500,000Pending5 beds 4 baths6,000 sq. ft.
23426 35th (lot 5) Avenue Se, Bothell, WA 98021
MLS# 2563707Listed by: KELLER WILLIAMS REALTY BOTHELL- Open Thu, 3 to 7pmNew
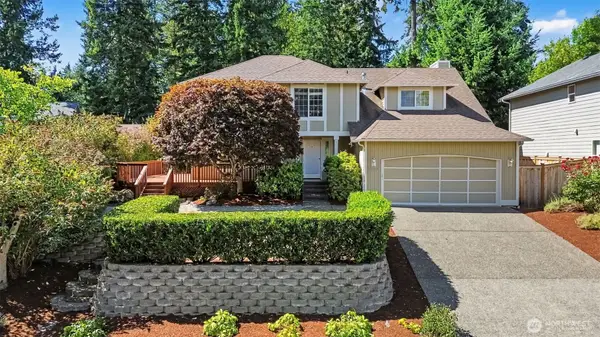 $1,098,000Active3 beds 3 baths2,370 sq. ft.
12916 NE 203rd Ct, Woodinville, WA 98072
MLS# 2573713Listed by: WINDERMERE REAL ESTATE/EAST - New
 $365,000Active2 beds 1 baths871 sq. ft.
3926 243rd Place Se #H-303, Bothell, WA 98021
MLS# 2572766Listed by: COMPASS - New
 $375,000Active2 beds 2 baths930 sq. ft.
17300 91st Avenue Ne #B101, Bothell, WA 98011
MLS# 2575424Listed by: WINDERMERE RE NORTH, INC. - New
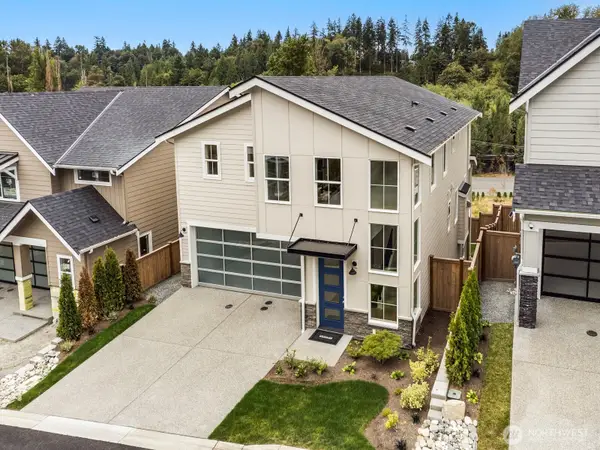 $1,499,900Active4 beds 4 baths2,958 sq. ft.
20309 94th Drive Ne, Bothell, WA 98011
MLS# 2575275Listed by: WINDERMERE REAL ESTATE/M2, LLC - New
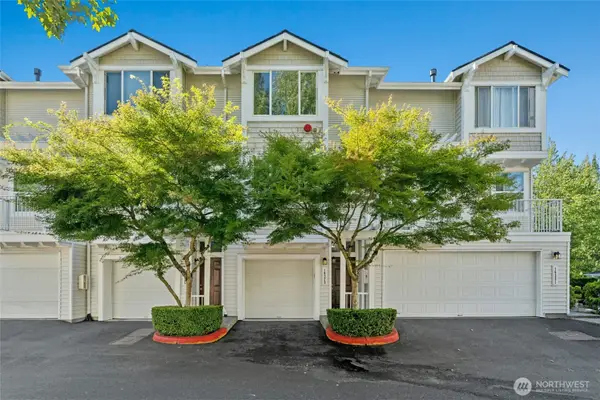 $525,000Active2 beds 3 baths1,129 sq. ft.
16329 118th Lane Ne #39-3, Bothell, WA 98011
MLS# 2575399Listed by: WINDERMERE REAL ESTATE/EAST - New
 $1,495,000Active4 beds 3 baths3,490 sq. ft.
16832 119th Place Ne, Bothell, WA 98011
MLS# 2575345Listed by: REXMONT REAL ESTATE


Protect your home and budget from life's surprises with an Assurant Home Warranty, backed by a partner that supports you through every step of homeownership. Explore Plans.
© 2023 - 2026 ERA Franchise Systems LLC. All rights reserved. ERA Franchise Systems LLC fully supports the principles of the Fair Housing Act and the Equal Opportunity Act. ERA, ERA Real Estate powered, and their respective logos are registered service marks of ERA Franchise Systems LLC. Each office is independently owned and operated.