
17915 Sunset Road, Bothell, WA 98012
Local realty services provided by:Imagine Realty ERA Powered
Listed by: heather m. andreini
Office: john l. scott mill creek
MLS#:2573500
Source:NWMLS
17915 Sunset Road,Bothell, WA 98012
$1,149,950
- 5 Beds
- 3 Baths
- 2,485 sq. ft.
- Single family
- Active
Price summary
- Price:$1,149,950
- Price per sq. ft.:$462.76
- Monthly HOA dues:$150
About this home
This north facing 2,485 sq ft home on Lot 2 offers remarkable value in a prime location. The main floor includes a welcoming foyer, a flexible guest room, and a three quarter bath. The great room connects to the dining area and a well appointed kitchen featuring a large island, walk in pantry, and pocket office. A spacious patio adds usable outdoor living. Upstairs, the primary suite provides a spa like bathroom and walk in closet. Three additional bedrooms, a loft, and a laundry room complete the home. This home blends comfort, style, and functionality in a floorplan designed for the way you live. Highly sought after Tambark Creek Elementary is just feet away for added convenience.
Contact an agent
Home facts
- Year built:2026
- Subdivision & Development:North Creek
- Listing ID #:2573500
- Updated:August 26, 2026 at 11:26 AM
Rooms and interior
- Bedrooms:5
- Total bathrooms:3
- Full bathrooms:2
- Flooring:Carpet, Ceramic Tile Floor, Engineered Hardwood
- Kitchen Description:Dishwasher, Disposal
- Bedroom Description:Main Level Bedrooms : 1, Upper Level Bedrooms : 4
- Basement:Yes
- Living area:2,485 sq. ft.
Heating and cooling
- Heating:Forced Air
Structure and exterior
- Roof:Composition
- Year built:2026
- Building area:2,485 sq. ft.
- Lot area:0.07 Acres
- Lot Features:Curbed Lot, Dead-end Street, Open Space, Paved, Sidewalk
- Construction Materials:Cement Planked, Stone Exterior Finish
- Exterior Features:Fenced-Fully, Patio
- Foundation Description:None
- Levels:2 Story
Schools
- High school:Henry M. Jackson Hig
- Middle school:Gateway Mid
- Elementary school:Tambark Creek Elementary
Utilities
- Water:Public
- Sewer:Sewer Connected
Finances and disclosures
- Price:$1,149,950
- Price per sq. ft.:$462.76
Features and amenities
- Appliances:Dishwasher
- Amenities:Cable TV, Electric Car Charging, Gas Available, High Speed Internet, Pantry, Walk-In Closet(s), Water Heater
Parking
- Total parking spaces:2
- Parking description:Attached Garage
- Garage:Yes
 Listings courtesy of Northwest MLS as distributed by MLS GRID. Based on information submitted to the MLS GRID as of August 26, 2026. All data is obtained from various sources and may not have been verified by broker or MLS GRID. Supplied Open House Information is subject to change without notice. All information should be independently reviewed and verified for accuracy. Properties may or may not be listed by the office/agent presenting the information. Listing information is provided for consumers' personal, non-commercial use, solely to identify prospective properties for potential purchase; all other use is strictly prohibited and may violate relevant federal and state law. Information deemed reliable but not guaranteed. Copyright © 2026 MLS GRID. All Rights Reserved.
New listings near 17915 Sunset Road
- New
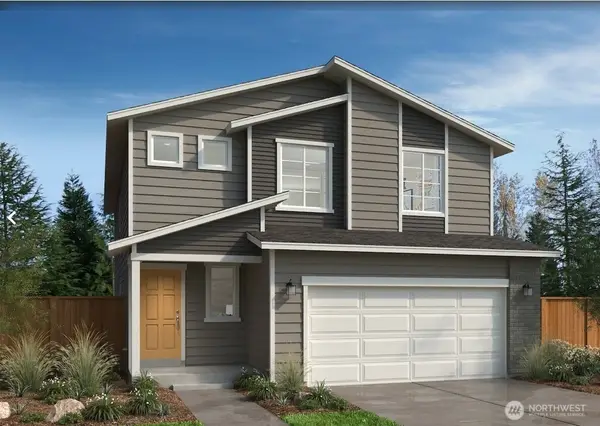 $1,200,235Active4 beds 3 baths2,330 sq. ft.
24339 13th Avenue Se #CR16, Bothell, WA 98021
MLS# 2573099Listed by: KB HOME SALES - New
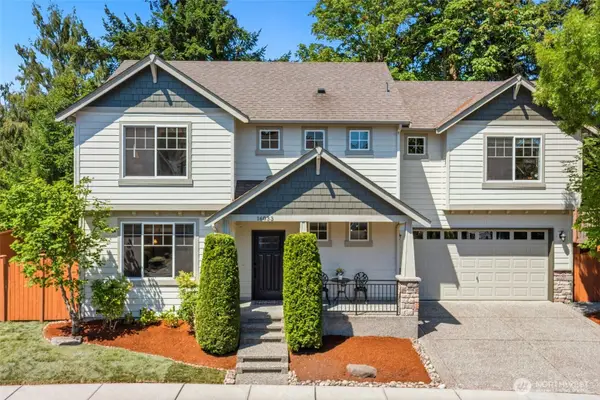 $1,125,750Active4 beds 3 baths1,920 sq. ft.
16033 119th Place Ne, Bothell, WA 98011
MLS# 2572430Listed by: REDFIN - Open Sat, 1 to 3pmNew
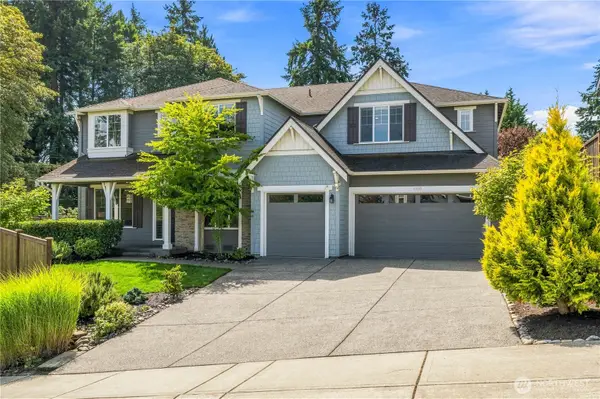 $1,999,950Active5 beds 3 baths4,210 sq. ft.
10833 NE 190th Place, Bothell, WA 98011
MLS# 2571427Listed by: WINDERMERE R.E. NORTHEAST, INC - New
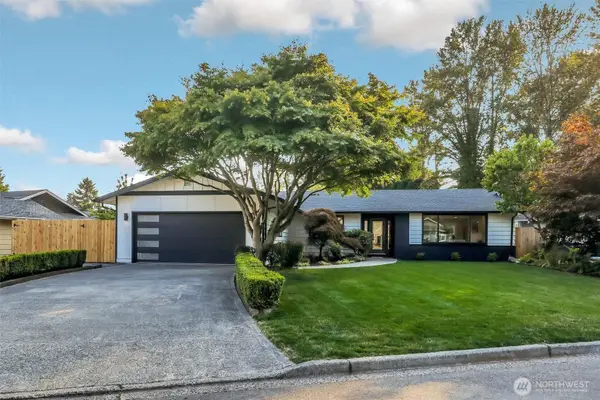 $1,100,000Active3 beds 2 baths1,460 sq. ft.
14737 112th Avenue Ne, Kirkland, WA 98034
MLS# 2567007Listed by: REAL BROKER LLC - New
 $1,100,000Active3 beds 3 baths2,130 sq. ft.
11707 NE 166th Court, Bothell, WA 98011
MLS# 2571866Listed by: MARKETPLACE SOTHEBY'S INTL RTY - New
 $1,995,000Active5 beds 3 baths3,400 sq. ft.
14813 99th Place Ne, Bothell, WA 98011
MLS# 2572026Listed by: WINDERMERE REAL ESTATE/M2, LLC - New
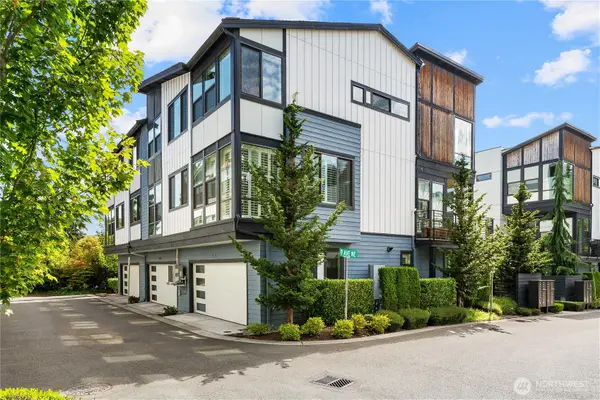 $974,950Active4 beds 4 baths2,084 sq. ft.
9717 NE 182nd Place #A, Bothell, WA 98011
MLS# 2571803Listed by: DREAM VISION HOMES, LLC - Open Sat, 1 to 4pmNew
 $1,375,000Active4 beds 3 baths2,680 sq. ft.
17511 92nd Place Ne, Bothell, WA 98011
MLS# 2571131Listed by: SKYLINE PROPERTIES, INC. - New
 $395,000Active2 beds 1 baths1,000 sq. ft.
10842 NE 148th Lane #A4, Bothell, WA 98011
MLS# 2569599Listed by: KW MOUNTAINS TO SOUND REALTY - Open Sat, 10am to 12pmNew
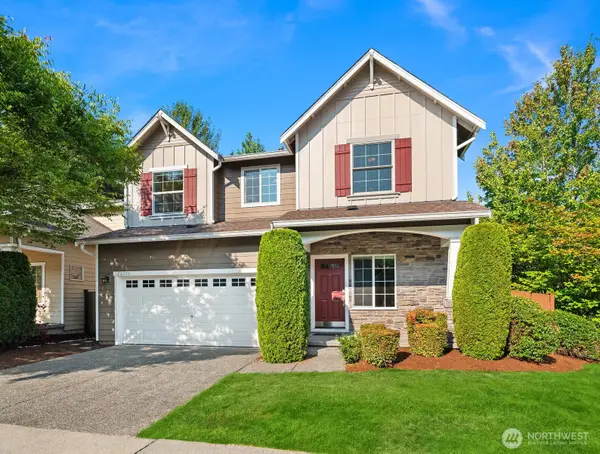 $1,179,000Active4 beds 3 baths2,493 sq. ft.
20233 NE 124th Street #89, Bothell, WA 98011
MLS# 2571236Listed by: COLDWELL BANKER BAIN


Protect your home and budget from life's surprises with an Assurant Home Warranty, backed by a partner that supports you through every step of homeownership. Explore Plans.
© 2023 - 2026 ERA Franchise Systems LLC. All rights reserved. ERA Franchise Systems LLC fully supports the principles of the Fair Housing Act and the Equal Opportunity Act. ERA, ERA Real Estate powered, and their respective logos are registered service marks of ERA Franchise Systems LLC. Each office is independently owned and operated.