
18307 38th Drive Se, Bothell, WA 98012
Local realty services provided by:RSVP Brokers ERA
Listed by: deepti gupta, amit gupta
Office: kelly right re of seattle llc.
MLS#:2552584
Source:NWMLS
18307 38th Drive Se,Bothell, WA 98012
$899,000
- 4 Beds
- 3 Baths
- 2,262 sq. ft.
- Single family
- Pending
Price summary
- Price:$899,000
- Price per sq. ft.:$397.44
- Monthly HOA dues:$135
About this home
Don’t miss this exceptional opportunity in Bothell’s highly sought-after Tambark Springs community with award-winning Northshore Schools. This beautifully maintained 4-bedroom + main-floor office + loft, 2.5-bath home offers outstanding flexibility for today’s lifestyle & future needs. The main-floor office can easily function as a 5th bedroom, with excellent potential to add a main-floor shower for a future guest suite or multigenerational living option. The open-concept layout features hardwood floors, fresh interior paint, a spacious great room, formal dining area, & a chef’s kitchen with granite countertops, stainless steel appliances, abundant cabinetry, & generous workspace. Upstairs offers a luxurious primary suite with a spa-inspired 5-piece bath & walk-in closet, plus three additional bedrooms, a versatile loft, & convenient laundry. Enjoy a fully paved, low-maintenance backyard - perfect for entertaining without the upkeep. HOA maintains the front landscaping & fencing. Complete with a 2-car garage & located in one of Bothell’s most desirable neighborhoods. Homes with this space, future potential, top schools, & move-in-ready condition at this price are rare. Pre-Inspected & competitively priced for a quick sale -HURRY HOME!...
Contact an agent
Home facts
- Year built:2010
- Subdivision & Development:North Bothell
- Listing ID #:2552584
- Updated:August 26, 2026 at 11:43 AM
Rooms and interior
- Bedrooms:4
- Total bathrooms:3
- Full bathrooms:2
- Half bathrooms:1
- Flooring:Carpet, Ceramic Tile Floor, Hardwood
- Kitchen Description:Dishwasher, Disposal, Microwave, Refrigerator
- Bedroom Description:Upper Level Bedrooms : 4
- Basement:Yes
- Living area:2,262 sq. ft.
Heating and cooling
- Heating:90%+ High Efficiency, Forced Air
Structure and exterior
- Roof:Composition
- Year built:2010
- Building area:2,262 sq. ft.
- Lot area:0.08 Acres
- Lot Features:Cul-De-Sac, Dead-end Street, Paved, Sidewalk
- Architectural Style:Craftsman
- Construction Materials:Wood Exterior Finish, Wood Products Exterior Finish
- Exterior Features:Fenced-Fully
- Foundation Description:None
- Levels:2 Story
Schools
- High school:North Creek High School
- Middle school:Skyview Middle School
- Elementary school:Ruby Bridges Elementary
Utilities
- Water:Public
- Sewer:Available, Sewer Connected
Finances and disclosures
- Price:$899,000
- Price per sq. ft.:$397.44
- Tax amount:$8,410 (2025)
Features and amenities
- Appliances:Dishwasher, Refrigerator, Washer
- Laundry features:Dryer, Washer
- Amenities:Cable TV, Gas Available, High Speed Internet, Walk-In Closet(s), Water Heater
Parking
- Total parking spaces:2
- Parking description:Attached Garage, Driveway
- Garage:Yes
 Listings courtesy of Northwest MLS as distributed by MLS GRID. Based on information submitted to the MLS GRID as of August 26, 2026. All data is obtained from various sources and may not have been verified by broker or MLS GRID. Supplied Open House Information is subject to change without notice. All information should be independently reviewed and verified for accuracy. Properties may or may not be listed by the office/agent presenting the information. Listing information is provided for consumers' personal, non-commercial use, solely to identify prospective properties for potential purchase; all other use is strictly prohibited and may violate relevant federal and state law. Information deemed reliable but not guaranteed. Copyright © 2026 MLS GRID. All Rights Reserved.
New listings near 18307 38th Drive Se
- New
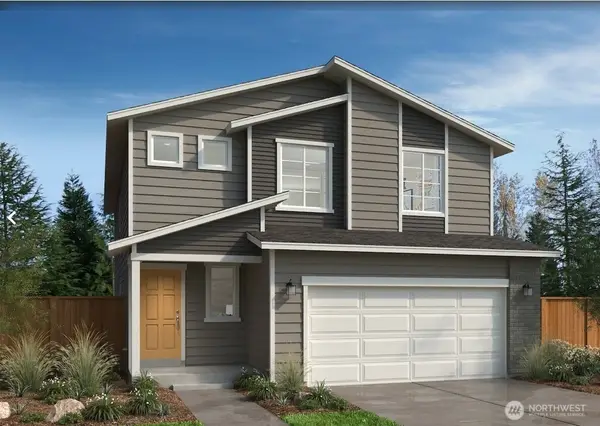 $1,200,235Active4 beds 3 baths2,330 sq. ft.
24339 13th Avenue Se #CR16, Bothell, WA 98021
MLS# 2573099Listed by: KB HOME SALES - New
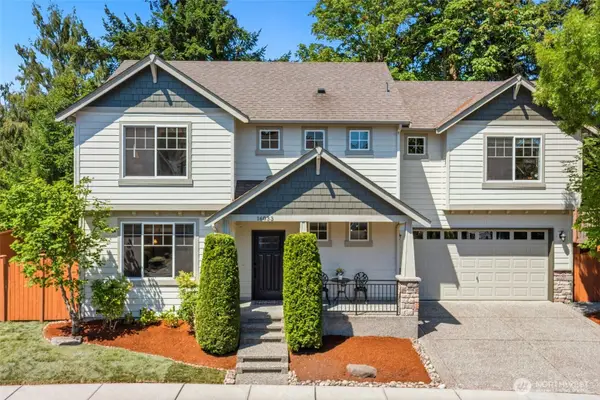 $1,125,750Active4 beds 3 baths1,920 sq. ft.
16033 119th Place Ne, Bothell, WA 98011
MLS# 2572430Listed by: REDFIN - Open Sat, 1 to 3pmNew
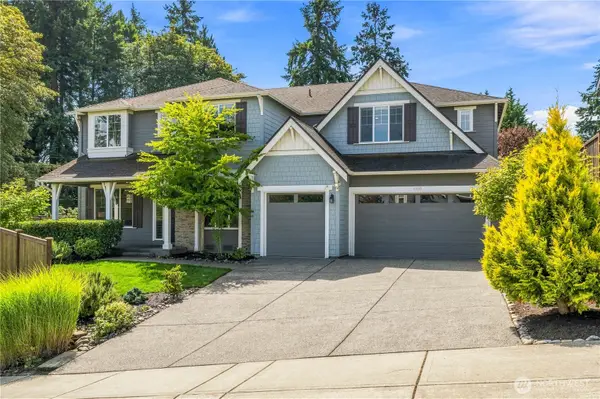 $1,999,950Active5 beds 3 baths4,210 sq. ft.
10833 NE 190th Place, Bothell, WA 98011
MLS# 2571427Listed by: WINDERMERE R.E. NORTHEAST, INC - New
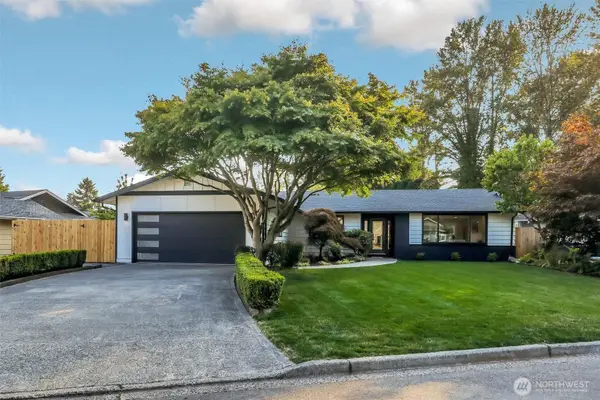 $1,100,000Active3 beds 2 baths1,460 sq. ft.
14737 112th Avenue Ne, Kirkland, WA 98034
MLS# 2567007Listed by: REAL BROKER LLC - New
 $1,100,000Active3 beds 3 baths2,130 sq. ft.
11707 NE 166th Court, Bothell, WA 98011
MLS# 2571866Listed by: MARKETPLACE SOTHEBY'S INTL RTY - New
 $1,995,000Active5 beds 3 baths3,400 sq. ft.
14813 99th Place Ne, Bothell, WA 98011
MLS# 2572026Listed by: WINDERMERE REAL ESTATE/M2, LLC - New
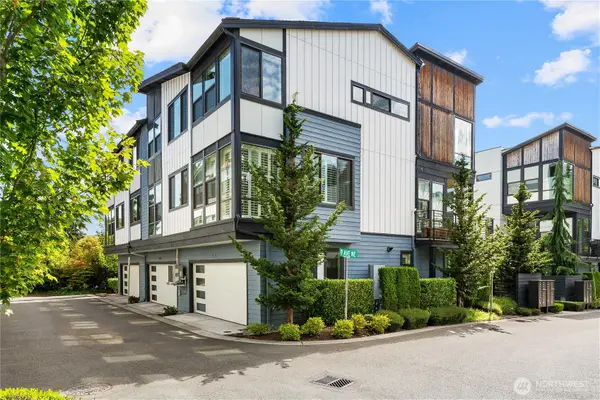 $974,950Active4 beds 4 baths2,084 sq. ft.
9717 NE 182nd Place #A, Bothell, WA 98011
MLS# 2571803Listed by: DREAM VISION HOMES, LLC - Open Sat, 1 to 4pmNew
 $1,375,000Active4 beds 3 baths2,680 sq. ft.
17511 92nd Place Ne, Bothell, WA 98011
MLS# 2571131Listed by: SKYLINE PROPERTIES, INC. - New
 $395,000Active2 beds 1 baths1,000 sq. ft.
10842 NE 148th Lane #A4, Bothell, WA 98011
MLS# 2569599Listed by: KW MOUNTAINS TO SOUND REALTY - Open Sat, 10am to 12pmNew
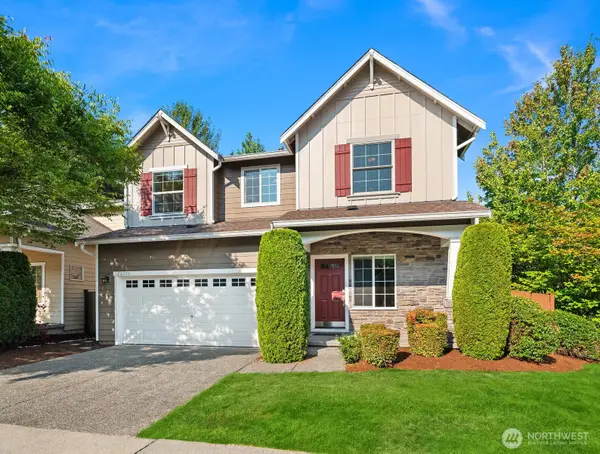 $1,179,000Active4 beds 3 baths2,493 sq. ft.
20233 NE 124th Street #89, Bothell, WA 98011
MLS# 2571236Listed by: COLDWELL BANKER BAIN


Protect your home and budget from life's surprises with an Assurant Home Warranty, backed by a partner that supports you through every step of homeownership. Explore Plans.
© 2023 - 2026 ERA Franchise Systems LLC. All rights reserved. ERA Franchise Systems LLC fully supports the principles of the Fair Housing Act and the Equal Opportunity Act. ERA, ERA Real Estate powered, and their respective logos are registered service marks of ERA Franchise Systems LLC. Each office is independently owned and operated.