
19318 111th Place Ne, Bothell, WA 98011
Local realty services provided by:Tucker Realty ERA Powered
Listed by: shueli sun
Office: skyline properties, inc.
MLS#:2551913
Source:NWMLS
Price summary
- Price:$1,750,000
- Price per sq. ft.:$470.43
- Monthly HOA dues:$108
About this home
Nestled in one of Bothell's most desirable location, this beautiful 5 bedroom, 4 bathroom home in Parkhurst offers the perfect blend of luxury, comfort and covenience with abundance of natural light. Ideally situated with quick access to I-405 and less than a mile from Downtown Bothell, the Burke-Gilrman Trail, and Beardslee Village with shopping, dining and recreation at your doorstep. The spacious, open-concept kitchen flows seamlessly into the great room and out to a sunny deck complete with a gas hookup for effortless outdoor entertaining. The luxurious master suite featuring a spa-inspired updated 5-piece bath with dual shower heads, a soaking tub, and an updated expansive walk-in closet with additional storage space. Versatile bonus room on upper level with ample space for guests. 4 full bathrooms providing comfort and convenience for everyone. Lower level offers endless possibilities for entertaining, a media room, fitness space, or mult-generational living. Expansive white shutters throughout the home. Spacious 3-car garage with Tesla charger. The serene, large backyard is a private retreat, featuring a spacious patio with newly painted full fence, creating the perfect setting for summer gatherings or simply relaxing in your own private outdoor retreat. Community offers a semi basketball court and picnic benches with large grassy area....
Contact an agent
Home facts
- Year built:2015
- Subdivision & Development:Bothell
- Listing ID #:2551913
- Updated:September 07, 2026 at 08:35 AM
Rooms and interior
- Bedrooms:5
- Total bathrooms:4
- Full bathrooms:4
- Flooring:Carpet, Ceramic Tile Floor, Hardwood
- Kitchen Description:Dishwasher, Disposal, Double Oven, Microwave, Refrigerator
- Bedroom Description:Lower Level Bedrooms : 1, Upper Level Bedrooms : 4
- Basement:Yes
- Basement Description:Daylight, Finished
- Living area:3,720 sq. ft.
Heating and cooling
- Cooling:90%+ High Efficiency
- Heating:90%+ High Efficiency, Forced Air
- Central air:Yes
Structure and exterior
- Roof:Composition
- Year built:2015
- Building area:3,720 sq. ft.
- Lot area:0.19 Acres
- Lot Features:Corner, Curbed Lot, Dead-end Street, Paved, Sidewalk
- Architectural Style:Traditional
- Construction Materials:Brick Exterior Finish, Cement Planked, Wood Products Exterior Finish
- Exterior Features:Deck, Fenced-Fully, Patio
- Foundation Description:Daylight, Finished
- Levels:2 Story
Schools
- High school:Buyer To Verify
- Middle school:Buyer To Verify
- Elementary school:Buyer To Verify
Utilities
- Water:Public
- Sewer:Sewer Connected
Finances and disclosures
- Price:$1,750,000
- Price per sq. ft.:$470.43
- Tax amount:$16,517 (2016)
Features and amenities
- Appliances:Dishwasher, Refrigerator, Washer
- Laundry features:Dryer, Washer
- Amenities:Cable TV, Ceiling Fan(s), Electric Car Charging, French Doors, Gas Available, High Speed Internet, Pantry, Walk-In Closet(s)
Parking
- Total parking spaces:2
- Parking description:Attached Garage
- Garage:Yes
 Listings courtesy of Northwest MLS as distributed by MLS GRID. Based on information submitted to the MLS GRID as of September 7, 2026. All data is obtained from various sources and may not have been verified by broker or MLS GRID. Supplied Open House Information is subject to change without notice. All information should be independently reviewed and verified for accuracy. Properties may or may not be listed by the office/agent presenting the information. Listing information is provided for consumers' personal, non-commercial use, solely to identify prospective properties for potential purchase; all other use is strictly prohibited and may violate relevant federal and state law. Information deemed reliable but not guaranteed. Copyright © 2026 MLS GRID. All Rights Reserved.
New listings near 19318 111th Place Ne
- Coming SoonOpen Sat, 11am to 2pm
 $1,850,000First Look3 beds 4 baths3,964 sq. ft.
15820 104th Avenue Ne, Bothell, WA 98011
MLS# 2578143Listed by: KELLER WILLIAMS EASTSIDE - New
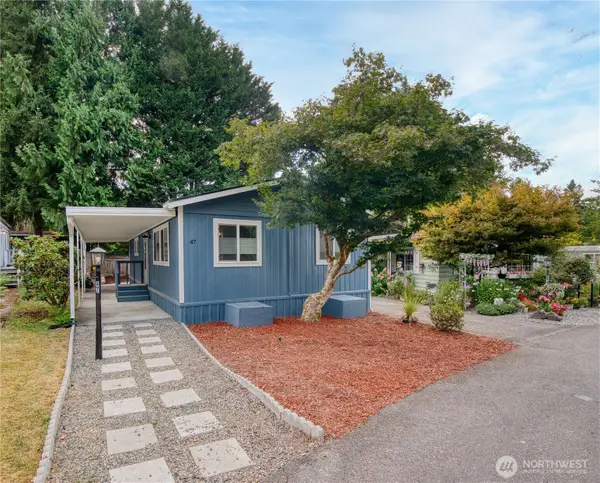 $120,000Active2 beds 1 baths800 sq. ft.
11330 E Riverside Drive #47, Bothell, WA 98011
MLS# 2577578Listed by: CLASEN REAL ESTATE ADVISORS - New
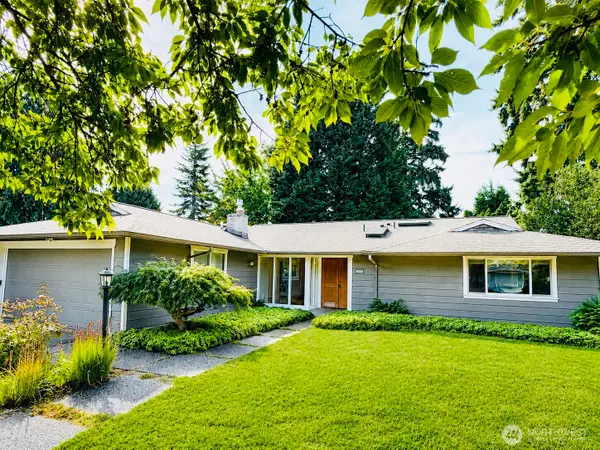 $1,025,000Active3 beds 3 baths1,980 sq. ft.
10509 NE 197th Street, Bothell, WA 98011
MLS# 2577373Listed by: SKYLINE PROPERTIES, INC. - New
 $365,000Active2 beds 2 baths1,428 sq. ft.
23825 15th Avenue Se #329, Bothell, WA 98021
MLS# 2576521Listed by: REALTY ONE GROUP ORCA - New
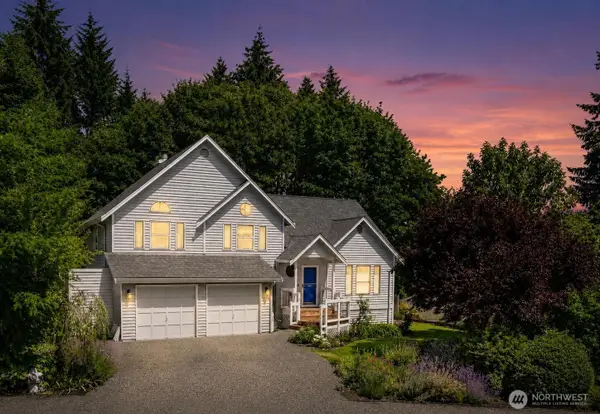 $1,225,000Active6 beds 5 baths3,600 sq. ft.
10820 NE 183rd Court, Bothell, WA 98011
MLS# 2577415Listed by: THE PREVIEW GROUP - Open Mon, 3 to 5pmNew
 $899,950Active3 beds 3 baths1,860 sq. ft.
318 228th Street Se, Bothell, WA 98021
MLS# 2576035Listed by: BEST CHOICE REALTY LLC - New
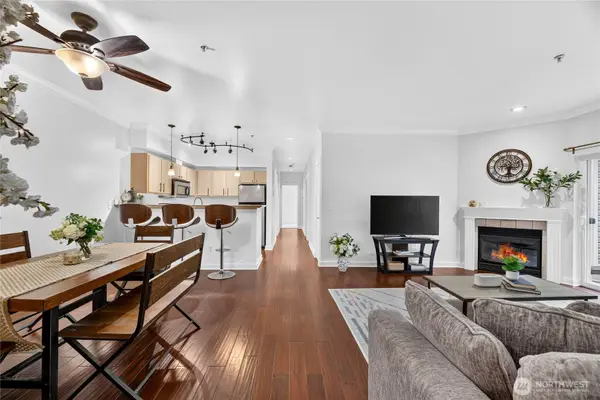 $479,950Active3 beds 2 baths1,164 sq. ft.
10709 Valley View Road #C103, Bothell, WA 98011
MLS# 2577646Listed by: COLDWELL BANKER DANFORTH - New
 $358,000Active2 beds 1 baths871 sq. ft.
3926 243rd Place Se #H102, Bothell, WA 98021
MLS# 2576999Listed by: PACIFIC EDGE PROPERTIES - New
 $930,000Active4 beds 2 baths1,720 sq. ft.
10125 NE 202nd St, Bothell, WA 98011
MLS# 2575346Listed by: WINDERMERE MERCER ISLAND - New
 $440,000Active3 beds 2 baths1,210 sq. ft.
19404 NE Bothell Way #B104, Bothell, WA 98011
MLS# 2576745Listed by: KW GREATER SEATTLE


Protect your home and budget from life's surprises with an Assurant Home Warranty, backed by a partner that supports you through every step of homeownership. Explore Plans.
© 2023 - 2026 ERA Franchise Systems LLC. All rights reserved. ERA Franchise Systems LLC fully supports the principles of the Fair Housing Act and the Equal Opportunity Act. ERA, ERA Real Estate powered, and their respective logos are registered service marks of ERA Franchise Systems LLC. Each office is independently owned and operated.