
20921 W Richmond Road, Bothell, WA 98021
Local realty services provided by:Tucker Realty ERA Powered
Listed by: dimitriy snitko
Office: exp realty
MLS#:2569717
Source:NWMLS
20921 W Richmond Road,Bothell, WA 98021
$999,000
- 3 Beds
- 3 Baths
- 2,126 sq. ft.
- Condominium
- Active
Price summary
- Price:$999,000
- Price per sq. ft.:$469.9
- Monthly HOA dues:$20.83
About this home
FULLY REMODELED AND PERMITTED, WITH A $20,000 SELLER CREDIT AVAILABLE! Redesigned from top to bottom, this 3 bedroom and 3 bath home offers 2,126 square feet across two finished levels. The permitted renovation includes a new roof, luxury vinyl plank flooring, and fully remodeled kitchen and baths. The kitchen features quartz countertops, stacked wall ovens, induction cooktop, pot filler, stone slab backsplash, and two tone cabinetry. All three bedrooms sit on the main level, including a primary suite with double closets and an ensuite finished in onyx style tile with dual vanities. The finished lower level adds a wet bar, beverage refrigerator, dedicated movie room with projector and screen, and a private walkout entrance. A spacious laundry room with generous cabinetry, enhanced wireless coverage across both levels, and custom accent lighting including illuminated stair details and integrated bar and island lighting carry the upgrades further. Ductless mini splits provide zoned comfort in every room, and the finished garage offers epoxy floors and electric car charging. Outside, an expansive concrete patio opens to a freshly fenced backyard. Credit may be applied toward an interest rate buydown, closing costs, or prepaid expenses with an acceptable offer. Book a private showing and see the detail up close. Come tour!...
Contact an agent
Home facts
- Year built:1969
- Subdivision & Development:Bothell
- Listing ID #:2569717
- Updated:October 05, 2026 at 12:32 AM
Rooms and interior
- Bedrooms:3
- Total bathrooms:3
- Full bathrooms:1
- Flooring:Vinyl Plank
- Kitchen Description:Dishwasher, Double Oven, Microwave, Refrigerator
- Bedroom Description:Main Level Bedrooms : 3
- Living area:2,126 sq. ft.
Structure and exterior
- Roof:Composition
- Year built:1969
- Building area:2,126 sq. ft.
- Lot area:0.16 Acres
- Lot Features:Corner, Dead-end Street, Paved
- Architectural Style:Contemporary
- Construction Materials:Cement Planked, Wood Products Exterior Finish
- Levels:2 Story
Finances and disclosures
- Price:$999,000
- Price per sq. ft.:$469.9
- Tax amount:$4,993 (2026)
Features and amenities
- Appliances:Dishwasher, Refrigerator, Washer
- Laundry features:Dryer, Washer, Washer Hookup
- Amenities:Water Heater
Parking
- Total parking spaces:5
- Parking description:Individual Garage, Uncovered Parking
- Garage:Yes
 Listings courtesy of Northwest MLS as distributed by MLS GRID. Based on information submitted to the MLS GRID as of October 5, 2026. All data is obtained from various sources and may not have been verified by broker or MLS GRID. Supplied Open House Information is subject to change without notice. All information should be independently reviewed and verified for accuracy. Properties may or may not be listed by the office/agent presenting the information. Listing information is provided for consumers' personal, non-commercial use, solely to identify prospective properties for potential purchase; all other use is strictly prohibited and may violate relevant federal and state law. Information deemed reliable but not guaranteed. Copyright © 2026 MLS GRID. All Rights Reserved.
New listings near 20921 W Richmond Road
- Coming Soon
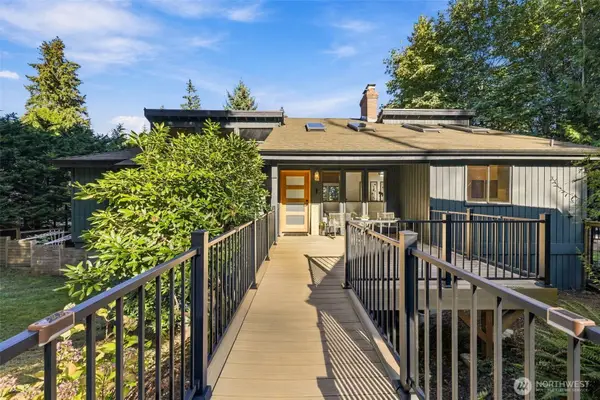 $1,050,000First Look3 beds 3 baths2,610 sq. ft.
21931 3rd Avenue Se, Bothell, WA 98021
MLS# 2588287Listed by: ROCKHOOD - Coming Soon
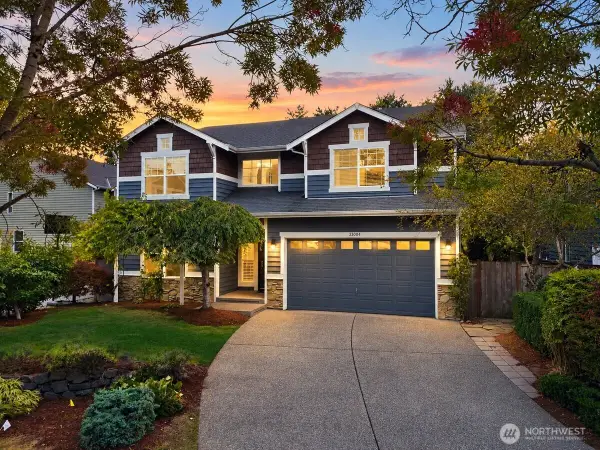 $1,200,000First Look4 beds 3 baths2,605 sq. ft.
23004 12th Drive Se, Bothell, WA 98021
MLS# 2587212Listed by: KELLY RIGHT RE OF SEATTLE LLC - New
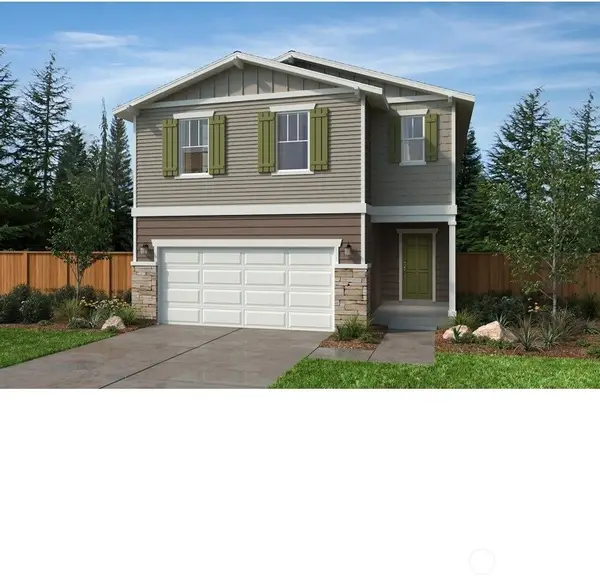 $1,212,553Active4 beds 3 baths2,330 sq. ft.
24338 13th Avenue Se #CR15, Bothell, WA 98021
MLS# 2590872Listed by: KB HOME SALES  $1,309,370Pending4 beds 4 baths2,761 sq. ft.
24314 13th Avenue Se #CR09, Bothell, WA 98021
MLS# 2590859Listed by: KB HOME SALES $375,000Pending2 beds 2 baths930 sq. ft.
17300 91st Avenue Ne #A301, Bothell, WA 98011
MLS# 2590560Listed by: MARKETPLACE SOTHEBY'S INTL RTY- New
 $925,000Active4 beds 3 baths1,836 sq. ft.
24105 3rd Place W, Bothell, WA 98021
MLS# 2590194Listed by: CLASEN REAL ESTATE ADVISORS - New
 $799,950Active4 beds 3 baths2,040 sq. ft.
19314 103rd Avenue Ne, Bothell, WA 98011
MLS# 2586595Listed by: WINDERMERE REAL ESTATE/EAST - New
 $335,000Active2 beds 2 baths1,360 sq. ft.
23825 15th Avenue Se #20, Bothell, WA 98021
MLS# 2590169Listed by: KW NORTH SOUND - New
 $925,000Active3 beds 3 baths2,124 sq. ft.
23930 23rd Drive Se, Bothell, WA 98021
MLS# 2590260Listed by: JOHN L. SCOTT, INC. - New
 $650,000Active3 beds 2 baths1,582 sq. ft.
17125 Woodcrest Drive Ne, Bothell, WA 98011
MLS# 2590365Listed by: JAMES & ASSOCIATES R.E. INC.


Protect your home and budget from life's surprises with an Assurant Home Warranty, backed by a partner that supports you through every step of homeownership. Explore Plans.
© 2023 - 2026 ERA Franchise Systems LLC. All rights reserved. ERA Franchise Systems LLC fully supports the principles of the Fair Housing Act and the Equal Opportunity Act. ERA, ERA Real Estate powered, and their respective logos are registered service marks of ERA Franchise Systems LLC. Each office is independently owned and operated.