
24013 22nd Avenue W, Bothell, WA 98021
Local realty services provided by:RSVP Brokers ERA
Listed by: catherine ferrera, mckenna ferrera
Office: compass425-637-7777
MLS#:2603172
Source:NWMLS
24013 22nd Avenue W,Bothell, WA 98021
$1,275,000
- 3 Beds
- 3 Baths
- 3,039 sq. ft.
- Single family
- Pending Inspection
Price summary
- Price:$1,275,000
- Price per sq. ft.:$419.55
- Monthly HOA dues:$41.67
About this home
Pristinely maintained Wescott home in the desirable Mathew’s Park community! A spacious floor plan and abundant natural light, featuring pristine hardwoods, soaring ceilings, and an open layout throughout. Main floor offers a large family room with cozy fireplace, a second living space, open dining room, and spacious kitchen, office/den, laundry room & half bath. Upstairs includes 3 bedrooms, an open loft space with mountain & territorial views. The oversized primary suite features a spa-inspired 5-piece bath & walk-in closet, completed by the sitting room w/ fireplace. The lower-level den is ideal for a home office or flex space. Enjoy a fully fenced backyard and patio, plus oversized garage with extra storage. 1 min walk from the community park & playground. Truly a move-in ready home with space to make your own! Located in the award-winning Northshore SD, and easy access to 405 & 522 for commuting to Eastside tech sector and DT Seattle!
Contact an agent
Home facts
- Year built:2005
- Subdivision & Development:Kenmore
- Listing ID #:2603172
- Updated:November 19, 2026 at 09:36 AM
Rooms and interior
- Bedrooms:3
- Total bathrooms:3
- Full bathrooms:2
- Half bathrooms:1
- Flooring:Carpet, Ceramic Tile Floor, Hardwood, Vinyl Floor
- Kitchen Description:Dishwasher, Disposal, Microwave, Refrigerator
- Bedroom Description:Upper Level Bedrooms : 3
- Living area:3,039 sq. ft.
Heating and cooling
- Heating:Forced Air
- Central air:Yes
Structure and exterior
- Roof:Composition
- Year built:2005
- Building area:3,039 sq. ft.
- Lot area:0.13 Acres
- Lot Features:Dead-end Street, Paved, Sidewalk
- Architectural Style:Craftsman
- Construction Materials:Cement Planked, Stone Exterior Finish
- Exterior Features:Dog Run, Fenced-Fully, Patio, Sprinkler System
- Foundation Description:None
- Levels:2 Story
Schools
- High school:Inglemoor Hs
- Middle school:Kenmore Middle School
- Elementary school:Lockwood Elem
Utilities
- Water:Public
- Sewer:Sewer Connected
Finances and disclosures
- Price:$1,275,000
- Price per sq. ft.:$419.55
- Tax amount:$11,108 (2026)
Features and amenities
- Appliances:Dishwasher, Refrigerator, Washer
- Laundry features:Dryer, Washer
- Amenities:Built-In Vacuum, Cable TV, Ceiling Fan(s), French Doors, High Speed Internet, Pantry, Skylight(s), Sprinkler System, Vaulted Ceiling(s), Walk-In Closet(s), Water Heater
Parking
- Total parking spaces:4
- Parking description:Attached Garage
- Garage:Yes
 Listings courtesy of Northwest MLS as distributed by MLS GRID. Based on information submitted to the MLS GRID as of November 19, 2026. All data is obtained from various sources and may not have been verified by broker or MLS GRID. Supplied Open House Information is subject to change without notice. All information should be independently reviewed and verified for accuracy. Properties may or may not be listed by the office/agent presenting the information. Listing information is provided for consumers' personal, non-commercial use, solely to identify prospective properties for potential purchase; all other use is strictly prohibited and may violate relevant federal and state law. Information deemed reliable but not guaranteed. Copyright © 2026 MLS GRID. All Rights Reserved.
New listings near 24013 22nd Avenue W
- Coming Soon
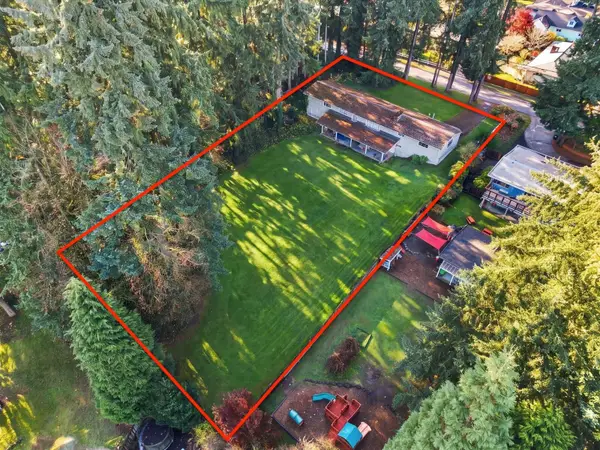 $2,000,000First Look0.72 Acres
17828 92nd Avenue Ne, Bothell, WA 98011
MLS# 2602478Listed by: WINDERMERE REAL ESTATE/EAST - Coming Soon
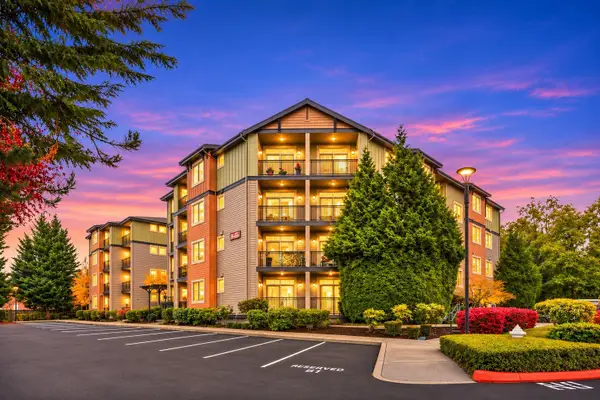 $541,800First Look2 beds 2 baths1,096 sq. ft.
15730 116th Avenue Ne #208, Bothell, WA 98011
MLS# 2599540Listed by: COMPASS - Coming SoonOpen Sun, 1 to 3pm
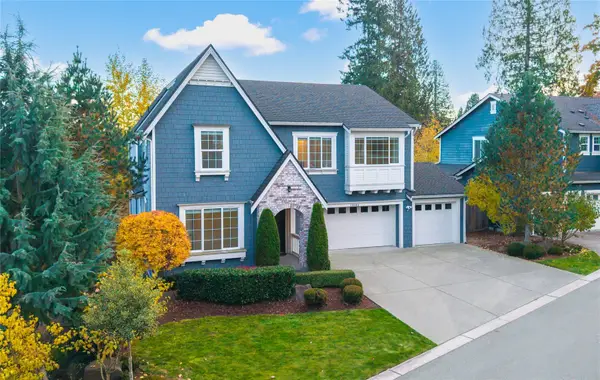 $1,619,900First Look5 beds 3 baths2,910 sq. ft.
19403 109th Court Ne, Bothell, WA 98011
MLS# 2601053Listed by: EXP REALTY - Open Sat, 11am to 2pmNew
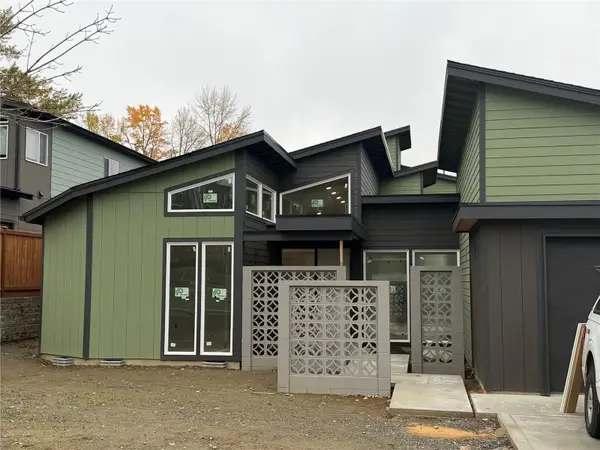 $2,297,960Active5 beds 3 baths3,850 sq. ft.
10025 NE 196th Pl, Bothell, WA 98011
MLS# 2604762Listed by: JOHN L. SCOTT EVERETT - New
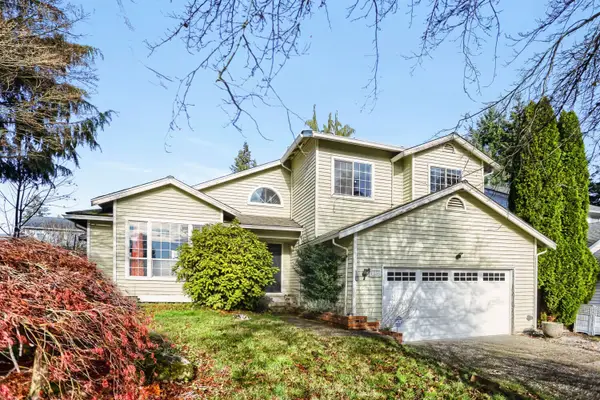 $740,000Active3 beds 3 baths2,034 sq. ft.
15 236th Place Sw, Bothell, WA 98021
MLS# 2603385Listed by: SPIRE ONE REALTY - New
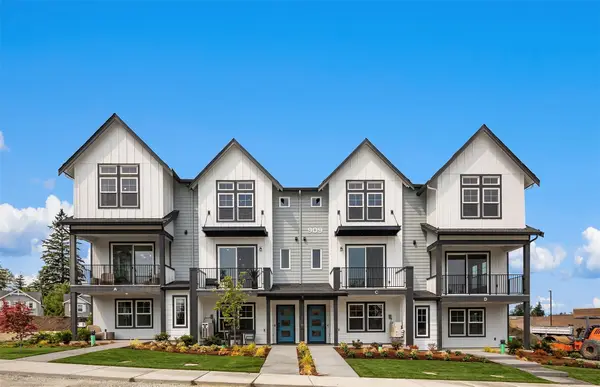 $1,099,990Active3 beds 4 baths2,192 sq. ft.
24312 10th Avenue Se #A, Bothell, WA 98021
MLS# 2604488Listed by: PULTE HOMES OF WASHINGTON INC - New
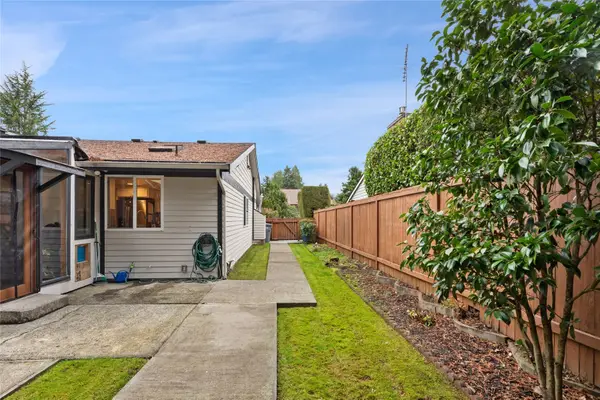 $2,099,000Active8 beds 8 baths3,034 sq. ft.
Address Withheld By Seller, Bothell, WA 98011
MLS# 2604110Listed by: HOMESMART REAL ESTATE ASSOC - New
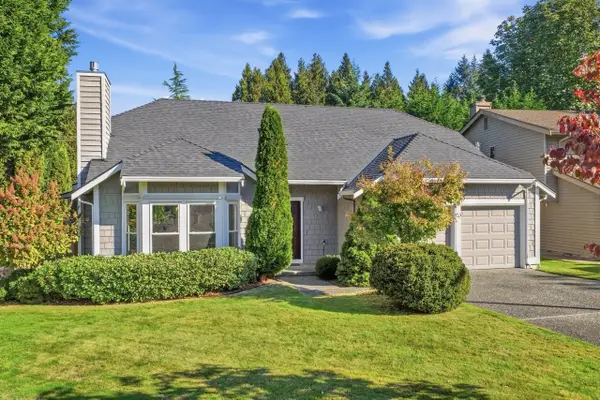 $912,000Active4 beds 3 baths1,710 sq. ft.
2223 235th Place Se, Bothell, WA 98021
MLS# 2603239Listed by: REAL BROKER LLC - Open Sat, 12 to 2pmNew
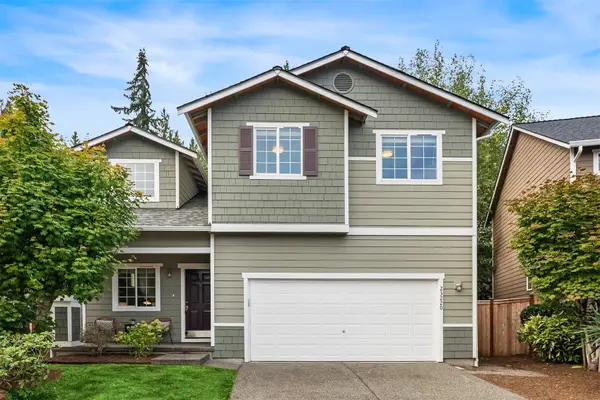 $899,950Active4 beds 3 baths2,125 sq. ft.
23220 27th Drive Se, Bothell, WA 98021
MLS# 2603212Listed by: WINDERMERE REAL ESTATE CENTRAL - New
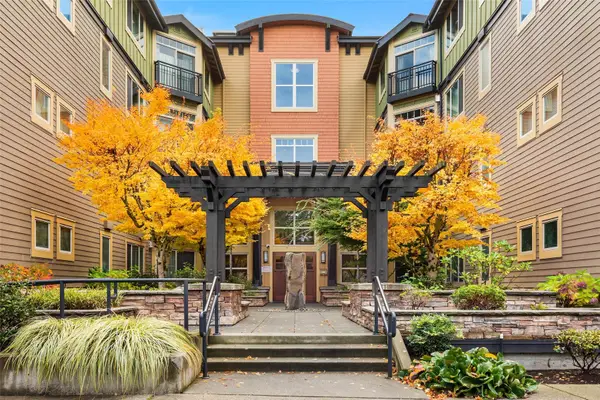 $539,888Active2 beds 2 baths1,309 sq. ft.
15730 116th Avenue Ne #307, Bothell, WA 98011
MLS# 2595440Listed by: KELLER WILLIAMS EASTSIDE


Protect your home and budget from life's surprises with an Assurant Home Warranty, backed by a partner that supports you through every step of homeownership. Explore Plans.
© 2023 - 2026 ERA Franchise Systems LLC. All rights reserved. ERA Franchise Systems LLC fully supports the principles of the Fair Housing Act and the Equal Opportunity Act. ERA, ERA Real Estate powered, and their respective logos are registered service marks of ERA Franchise Systems LLC. Each office is independently owned and operated.