
29 242nd Street Se, Bothell, WA 98021
Local realty services provided by:ERA Skyview Realty
Listed by: hyeyeon sung
Office: century 21 real estate center
MLS#:2527486
Source:NWMLS
29 242nd Street Se,Bothell, WA 98021
$1,750,000
- 5 Beds
- 4 Baths
- 4,348 sq. ft.
- Single family
- Active
Price summary
- Price:$1,750,000
- Price per sq. ft.:$402.48
- Monthly HOA dues:$110
About this home
Welcome to this beautifully designed Sagebrook Lane home in Bothell Canyon Park offering generous space, and convenience in the award-winning Northshore School District. Perfectly located within easy commuting distance to major biotech and tech employers including Seagen, Fred Hutchinson Cancer Center, and the growing life science and tech hubs in Bothell, Bellevue and Seattle. Everyday living is effortless with Safeway, dining, and daily essentials all within 10 minutes. This spacious home features a desirable 3-car garage, central AC for comfortable summers, and a generous fully fenced backyard ideal for pets, play, and outdoor living. Open the oversized sliding doors and step onto the covered deck and patio—perfect for year-round entertaining, BBQs, and gatherings with friends. Inside, the thoughtfully designed layout offers a large dining area ideal for hosting parties, plus a convenient butler’s pantry providing additional prep and storage space for entertaining. A sizable bedroom and a 3/4 bathroom on the main level - perfect for multi-generational living & guests! Bright, open layout with a huge kitchen featuring a large island, abundant cabinetry, and seamless flow to the great room with full-height gas fireplace. Upstairs, the expansive recreation room creates the perfect flex space for movie nights, gaming and hobbies. Pre-inspected for peace of mind (Furnace and AC serviced)...
Contact an agent
Home facts
- Year built:2018
- Subdivision & Development:Canyon Park
- Listing ID #:2527486
- Updated:August 04, 2026 at 12:32 AM
Rooms and interior
- Bedrooms:5
- Total bathrooms:4
- Full bathrooms:2
- Half bathrooms:1
- Flooring:Carpet, Ceramic Tile Floor, Hardwood
- Kitchen Description:Dishwasher, Disposal, Microwave, Refrigerator
- Bedroom Description:Main Level Bedrooms : 1, Upper Level Bedrooms : 4
- Basement:Yes
- Basement Description:Daylight
- Living area:4,348 sq. ft.
Heating and cooling
- Cooling:90%+ High Efficiency
- Heating:90%+ High Efficiency, Forced Air
- Central air:Yes
Structure and exterior
- Roof:Composition
- Year built:2018
- Building area:4,348 sq. ft.
- Lot area:0.23 Acres
- Lot Features:Alley, Paved
- Architectural Style:Craftsman
- Construction Materials:Cement Planked, Wood Exterior Finish
- Exterior Features:Fenced-Fully, Patio
- Foundation Description:Daylight
- Levels:2 Story
Schools
- High school:Bothell Hs
- Middle school:Canyon Park Middle School
- Elementary school:Westhill Elem
Utilities
- Water:Public
- Sewer:Sewer Connected
Finances and disclosures
- Price:$1,750,000
- Price per sq. ft.:$402.48
- Tax amount:$15,929 (2026)
Features and amenities
- Appliances:Dishwasher, Refrigerator, Washer
- Laundry features:Dryer, Washer
- Amenities:Security System, Vaulted Ceiling(s), Walk-In Closet(s), Water Heater
Parking
- Total parking spaces:3
- Parking description:Attached Garage, Driveway
- Garage:Yes
 Listings courtesy of Northwest MLS as distributed by MLS GRID. Based on information submitted to the MLS GRID as of August 4, 2026. All data is obtained from various sources and may not have been verified by broker or MLS GRID. Supplied Open House Information is subject to change without notice. All information should be independently reviewed and verified for accuracy. Properties may or may not be listed by the office/agent presenting the information. Listing information is provided for consumers' personal, non-commercial use, solely to identify prospective properties for potential purchase; all other use is strictly prohibited and may violate relevant federal and state law. Information deemed reliable but not guaranteed. Copyright © 2026 MLS GRID. All Rights Reserved.
New listings near 29 242nd Street Se
- New
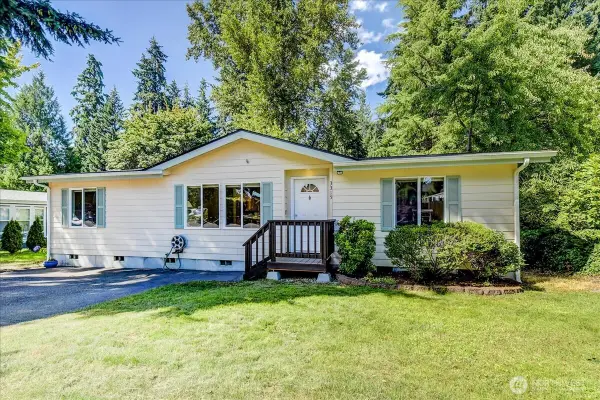 $499,995Active3 beds 2 baths1,211 sq. ft.
3315 207 Place Se, Bothell, WA 98012
MLS# 2561065Listed by: SKYLINE PROPERTIES, INC. - New
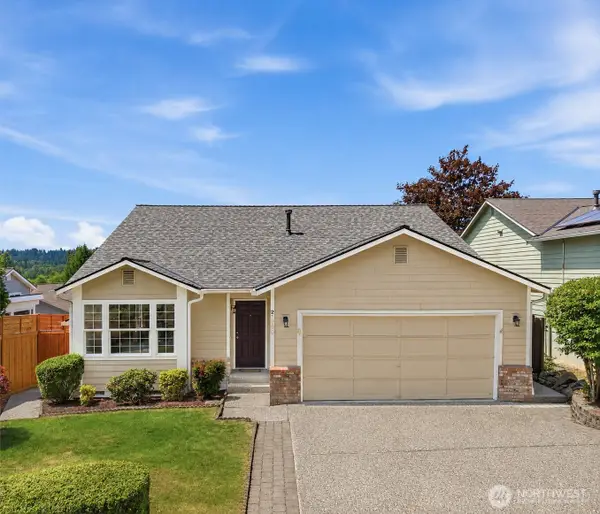 $825,000Active3 beds 2 baths1,627 sq. ft.
21030 25th Drive Se, Bothell, WA 98021
MLS# 2563083Listed by: WINDERMERE REAL ESTATE/EAST - Open Tue, 12 to 1:30pmNew
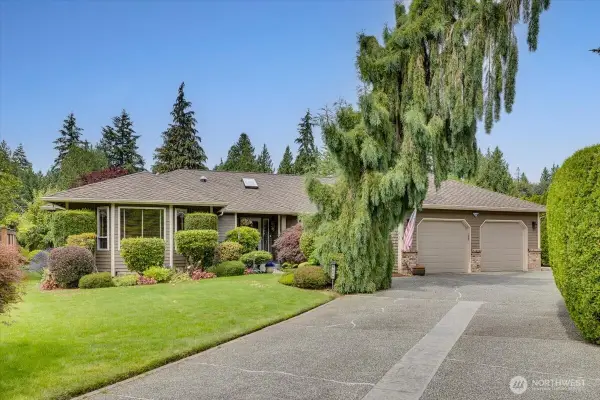 $1,130,000Active3 beds 2 baths2,060 sq. ft.
9806 NE 197th Street, Bothell, WA 98011
MLS# 2549555Listed by: GEORGE W JOHNSON REALTY - New
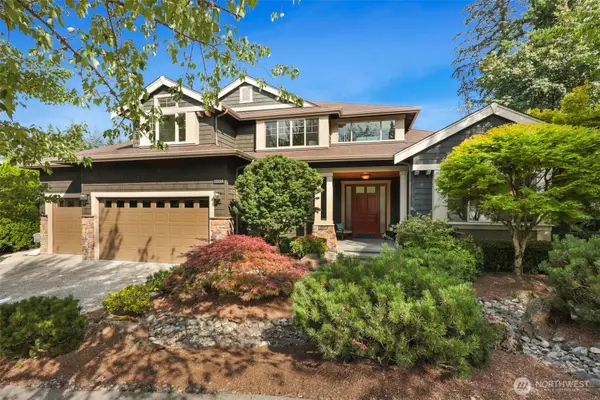 $1,590,000Active4 beds 3 baths3,100 sq. ft.
22211 1st Drive Se, Bothell, WA 98021
MLS# 2560081Listed by: LAKE & COMPANY - New
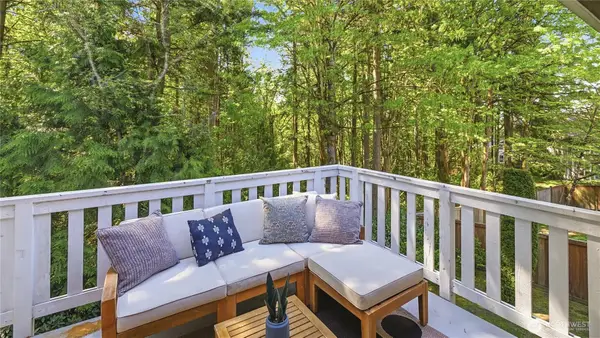 $550,000Active3 beds 2 baths1,401 sq. ft.
424 228th Street Sw #H203, Bothell, WA 98021
MLS# 2562348Listed by: WINDERMERE REAL ESTATE GH LLC - New
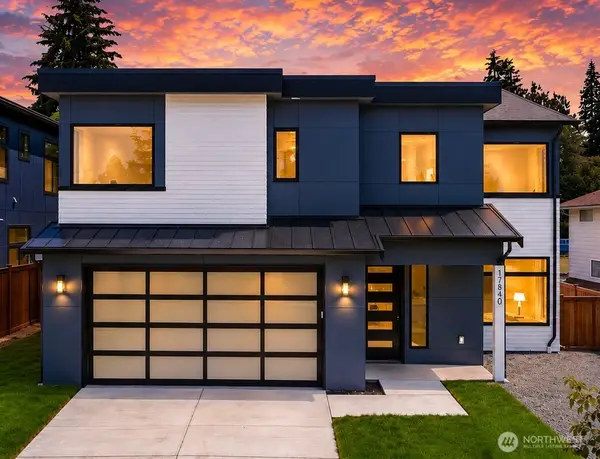 $2,135,000Active5 beds 5 baths4,305 sq. ft.
17840 86th Avenue Ne, Bothell, WA 98011
MLS# 2562822Listed by: REALTY ONE GROUP PACIFICA - New
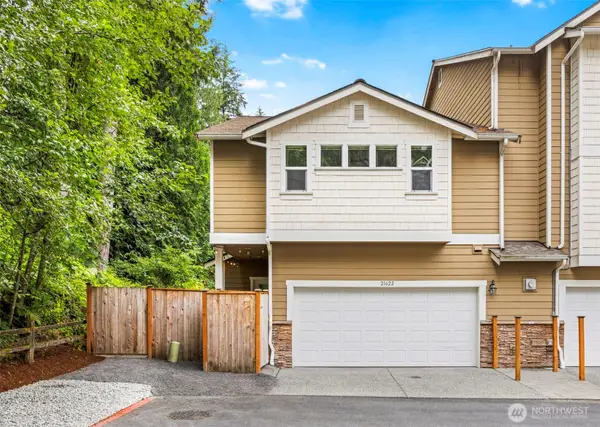 $799,000Active3 beds 3 baths1,803 sq. ft.
21622 11th Court Se, Bothell, WA 98021
MLS# 2562359Listed by: DULAY HOMES LLC - New
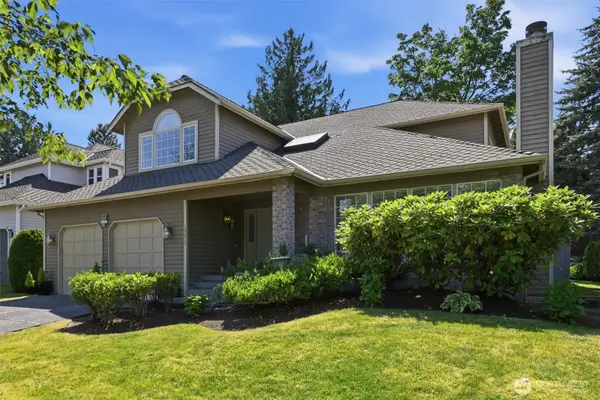 $1,387,000Active4 beds 3 baths2,810 sq. ft.
15215 92nd Place Ne, Bothell, WA 98011
MLS# 2562131Listed by: KELLER WILLIAMS RLTY BELLEVUE - New
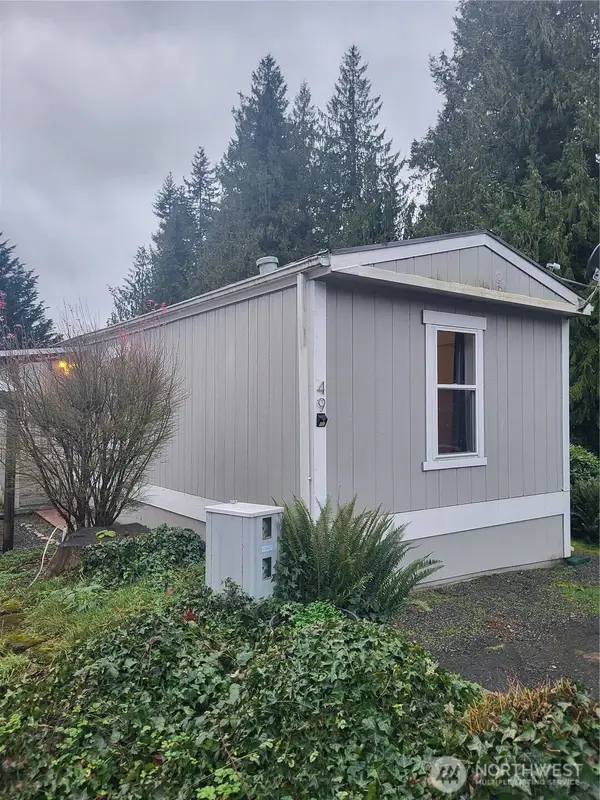 $74,500Active2 beds 2 baths980 sq. ft.
3333 228th Street Se #49, Bothell, WA 98021
MLS# 2562478Listed by: REAL ESTATE GLADIATORS - New
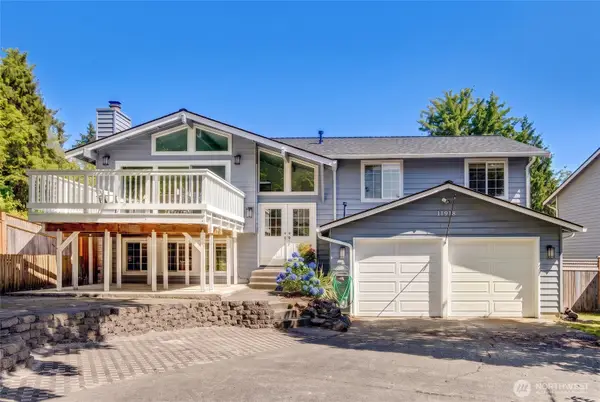 $1,185,000Active4 beds 3 baths2,220 sq. ft.
11918 NE 159th Street, Bothell, WA 98011
MLS# 2562624Listed by: WINDERMERE REAL ESTATE/EAST


Protect your home and budget from life's surprises with an Assurant Home Warranty, backed by a partner that supports you through every step of homeownership. Explore Plans.
© 2023 - 2026 ERA Franchise Systems LLC. All rights reserved. ERA Franchise Systems LLC fully supports the principles of the Fair Housing Act and the Equal Opportunity Act. ERA, ERA Real Estate powered, and their respective logos are registered service marks of ERA Franchise Systems LLC. Each office is independently owned and operated.