
3132 187th Place Se, Bothell, WA 98012
Local realty services provided by:ERA Skyview Realty
Listed by: sarah odegaard
Office: re/max northwest
MLS#:2547270
Source:NWMLS
3132 187th Place Se,Bothell, WA 98012
$1,229,000
- 4 Beds
- 3 Baths
- 2,732 sq. ft.
- Single family
- Active
Price summary
- Price:$1,229,000
- Price per sq. ft.:$449.85
- Monthly HOA dues:$40.67
About this home
Classic craftsman quality shines in the spacious, functional layout of this Paloma gem, perfectly designed for the modern life at home. Positioned at the end of a cul-de-sac to maximize privacy & quiet, this stunner commands attention from the moment you arrive. An inviting two-story entry draws you in, accentuated by warm oak floors, custom millwork, a chic gas fireplace & plentiful windows that fill every space w/ light. The main living areas are laid out perfectly for the flow of daily life, whether it be busy mornings on the go or leisurely weekends at home; move effortlessly from living into the stately dining room then into a gourmet kitchen that's sure to impress. Granite counters, double ovens, a commercial-grade range hood & stylish cabinetry shine, leading you out onto an entertainment-sized deck shaded by towering trees. All 4 beds upstairs including a luxe primary w/ skylights, a custom walk-in closet & spa-like ensuite. Use the huge bonus space for work or play - it has endless flexible uses! Upgraded for comfortable, easy living w/ central A/C, an efficient tankless water heater, newer electrical panel, & a newer roof. The attached 3-car garage accommodates all your vehicles, storage, projects & hobbies. Centered perfectly in between Bothell & Mill Creek w/ top-rated Northshore schools, parks, trails, thoroughfares & all the modern conveniences within only minutes. New roof in 2023. $10,000.00 credit at closing for new carpet!!!!...
Contact an agent
Home facts
- Year built:1999
- Subdivision & Development:North Creek
- Listing ID #:2547270
- Updated:August 26, 2026 at 11:04 AM
Rooms and interior
- Bedrooms:4
- Total bathrooms:3
- Full bathrooms:2
- Half bathrooms:1
- Flooring:Carpet, Ceramic Tile Floor, Hardwood, Vinyl Floor
- Kitchen Description:Dishwasher, Disposal, Double Oven, Microwave, Refrigerator
- Bedroom Description:Upper Level Bedrooms : 4
- Basement:Yes
- Living area:2,732 sq. ft.
Heating and cooling
- Heating:Forced Air
- Central air:Yes
Structure and exterior
- Roof:Composition
- Year built:1999
- Building area:2,732 sq. ft.
- Lot area:0.15 Acres
- Lot Features:Cul-De-Sac, Curbed Lot, Dead-end Street, Paved, Sidewalk
- Architectural Style:Craftsman
- Construction Materials:Cement Planked, Wood Exterior Finish
- Exterior Features:Deck, Fenced-Fully
- Foundation Description:None
- Levels:2 Story
Schools
- High school:North Creek High School
- Middle school:Skyview Middle School
- Elementary school:Canyon Creek Elem
Utilities
- Water:Public
- Sewer:Sewer Connected
Finances and disclosures
- Price:$1,229,000
- Price per sq. ft.:$449.85
- Tax amount:$11,417 (2026)
Features and amenities
- Appliances:Dishwasher, Refrigerator, Washer
- Laundry features:Dryer, Washer
- Amenities:Cable TV, French Doors, Gas Available, High Speed Internet, Security System, Skylight(s), Vaulted Ceiling(s), Walk-In Closet(s), Water Heater, Wired for Generator
Parking
- Total parking spaces:5
- Parking description:Attached Garage, Driveway
- Garage:Yes
 Listings courtesy of Northwest MLS as distributed by MLS GRID. Based on information submitted to the MLS GRID as of August 26, 2026. All data is obtained from various sources and may not have been verified by broker or MLS GRID. Supplied Open House Information is subject to change without notice. All information should be independently reviewed and verified for accuracy. Properties may or may not be listed by the office/agent presenting the information. Listing information is provided for consumers' personal, non-commercial use, solely to identify prospective properties for potential purchase; all other use is strictly prohibited and may violate relevant federal and state law. Information deemed reliable but not guaranteed. Copyright © 2026 MLS GRID. All Rights Reserved.
New listings near 3132 187th Place Se
- New
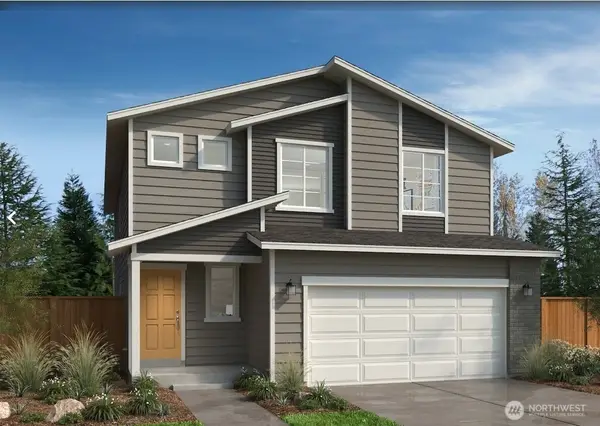 $1,200,235Active4 beds 3 baths2,330 sq. ft.
24339 13th Avenue Se #CR16, Bothell, WA 98021
MLS# 2573099Listed by: KB HOME SALES - New
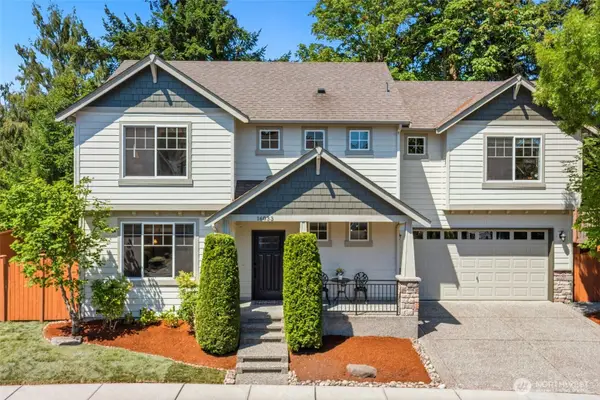 $1,125,750Active4 beds 3 baths1,920 sq. ft.
16033 119th Place Ne, Bothell, WA 98011
MLS# 2572430Listed by: REDFIN - Open Sat, 1 to 3pmNew
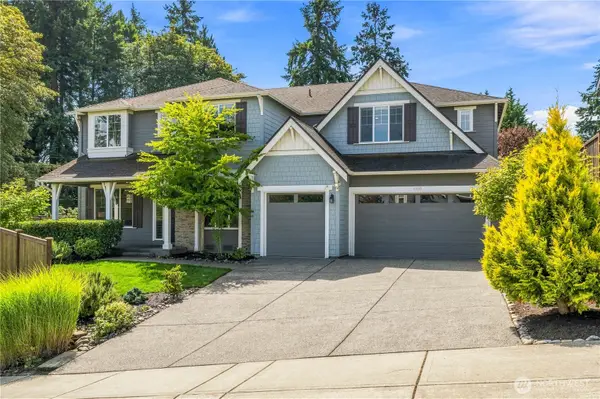 $1,999,950Active5 beds 3 baths4,210 sq. ft.
10833 NE 190th Place, Bothell, WA 98011
MLS# 2571427Listed by: WINDERMERE R.E. NORTHEAST, INC - New
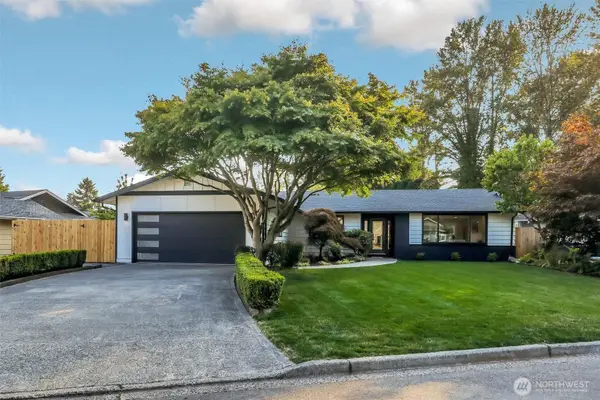 $1,100,000Active3 beds 2 baths1,460 sq. ft.
14737 112th Avenue Ne, Kirkland, WA 98034
MLS# 2567007Listed by: REAL BROKER LLC - New
 $1,100,000Active3 beds 3 baths2,130 sq. ft.
11707 NE 166th Court, Bothell, WA 98011
MLS# 2571866Listed by: MARKETPLACE SOTHEBY'S INTL RTY - New
 $1,995,000Active5 beds 3 baths3,400 sq. ft.
14813 99th Place Ne, Bothell, WA 98011
MLS# 2572026Listed by: WINDERMERE REAL ESTATE/M2, LLC - New
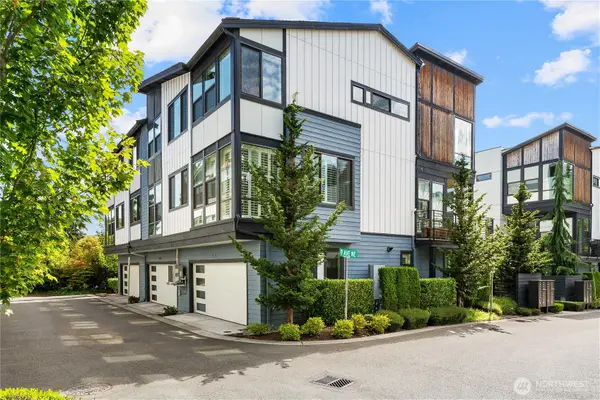 $974,950Active4 beds 4 baths2,084 sq. ft.
9717 NE 182nd Place #A, Bothell, WA 98011
MLS# 2571803Listed by: DREAM VISION HOMES, LLC - Open Sat, 1 to 4pmNew
 $1,375,000Active4 beds 3 baths2,680 sq. ft.
17511 92nd Place Ne, Bothell, WA 98011
MLS# 2571131Listed by: SKYLINE PROPERTIES, INC. - New
 $395,000Active2 beds 1 baths1,000 sq. ft.
10842 NE 148th Lane #A4, Bothell, WA 98011
MLS# 2569599Listed by: KW MOUNTAINS TO SOUND REALTY - Open Sat, 10am to 12pmNew
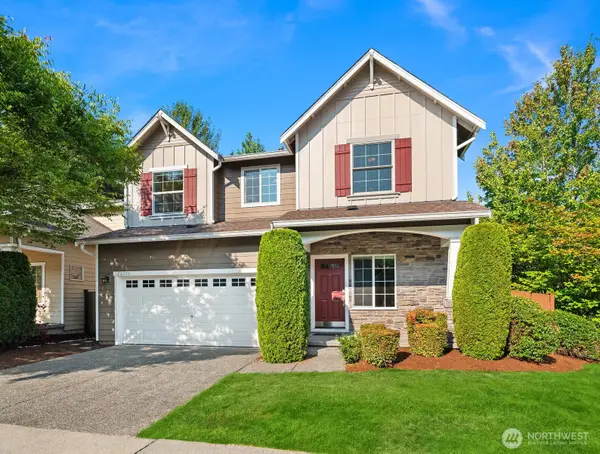 $1,179,000Active4 beds 3 baths2,493 sq. ft.
20233 NE 124th Street #89, Bothell, WA 98011
MLS# 2571236Listed by: COLDWELL BANKER BAIN


Protect your home and budget from life's surprises with an Assurant Home Warranty, backed by a partner that supports you through every step of homeownership. Explore Plans.
© 2023 - 2026 ERA Franchise Systems LLC. All rights reserved. ERA Franchise Systems LLC fully supports the principles of the Fair Housing Act and the Equal Opportunity Act. ERA, ERA Real Estate powered, and their respective logos are registered service marks of ERA Franchise Systems LLC. Each office is independently owned and operated.