
4033 168th Place Se, Bothell, WA 98012
Local realty services provided by:Imagine Realty ERA Powered
Listed by: deepti gupta, amit gupta
Office: kelly right re of seattle llc.
MLS#:2575205
Source:NWMLS
4033 168th Place Se,Bothell, WA 98012
$1,399,550
- 4 Beds
- 3 Baths
- 2,867 sq. ft.
- Single family
- Active
Price summary
- Price:$1,399,550
- Price per sq. ft.:$488.16
- Monthly HOA dues:$67
About this home
The one you've been waiting for! On a quiet cul-de-sac in Parkhaven, one of Bothell's best neighborhoods, this 2,867 sq ft MainVue resale lives better than new: 4 bedrooms, 2.5 baths and an upstairs loft, plus a main-floor office behind glass French doors and a separate flex room ideal as a gym, media room, or playroom. Over $50K in improvements, including a low-maintenance yard, front and back, designed in 2024 with premium pavers and lush artificial turf, plus brand-new interior paint and ultra-plush carpet throughout (August 2026) and a new refrigerator, dishwasher and tankless water heater (2025). Wide-plank engineered hardwoods lead to an open great room anchored by a culinary center with a quartz island, European-style cabinetry, a walk-in pantry and expansive dining space. The 10'x8' wall of glass retracts effortlessly to a 144 sq ft covered outdoor living room with an integrated gas fireplace and a gas stub for grilling. Year-round entertaining. Upstairs, the loft opens to three bedrooms, a laundry room and a primary suite with dual walk-in closets, the larger custom-outfitted, and a five-piece spa bath. A/C and EV charging in the two-car garage. Walk to Tambark Creek Elementary and the 40-acre Tambark Creek Park, with the school bus stop right at the cul-de-sac. GreatSchools rates Henry M. Jackson High 10/10, with Tambark Creek Elementary and Gateway Middle at 9/10 (Aug 2026). Pre-inspected, with sewer capacity charges paid in full. Come see it before it's gone!...
Contact an agent
Home facts
- Year built:2016
- Subdivision & Development:Bothell
- Listing ID #:2575205
- Updated:September 07, 2026 at 11:31 AM
Rooms and interior
- Bedrooms:4
- Total bathrooms:3
- Full bathrooms:2
- Half bathrooms:1
- Flooring:Carpet, Ceramic Tile Floor, Laminate
- Kitchen Description:Dishwasher, Disposal, Microwave, Refrigerator
- Bedroom Description:Upper Level Bedrooms : 4
- Basement:Yes
- Living area:2,867 sq. ft.
Heating and cooling
- Cooling:90%+ High Efficiency
- Heating:90%+ High Efficiency, Forced Air
- Central air:Yes
Structure and exterior
- Roof:Composition
- Year built:2016
- Building area:2,867 sq. ft.
- Lot area:0.09 Acres
- Lot Features:Cul-De-Sac, Curbed Lot, Paved, Sidewalk
- Architectural Style:Modern
- Construction Materials:Cement/Concrete Exterior Finish, Stone Exterior Finish, Wood Exterior Finish
- Exterior Features:Deck, Fenced-Fully, Patio
- Foundation Description:None
- Levels:2 Story
Schools
- High school:Henry M. Jackson Hig
- Middle school:Gateway Mid
- Elementary school:Tambark Creek Elementary
Utilities
- Water:Public
- Sewer:Available, Sewer Connected
Finances and disclosures
- Price:$1,399,550
- Price per sq. ft.:$488.16
- Tax amount:$13,075 (2026)
Features and amenities
- Appliances:Dishwasher, Refrigerator, Washer
- Laundry features:Dryer, Washer
- Amenities:Cable TV, Electric Car Charging, French Doors, Gas Available, High Speed Internet, Pantry, SMART Wired, Walk-In Closet(s), Water Heater
Parking
- Total parking spaces:2
- Parking description:Attached Garage, Driveway, Off Street Parking
- Garage:Yes
 Listings courtesy of Northwest MLS as distributed by MLS GRID. Based on information submitted to the MLS GRID as of September 7, 2026. All data is obtained from various sources and may not have been verified by broker or MLS GRID. Supplied Open House Information is subject to change without notice. All information should be independently reviewed and verified for accuracy. Properties may or may not be listed by the office/agent presenting the information. Listing information is provided for consumers' personal, non-commercial use, solely to identify prospective properties for potential purchase; all other use is strictly prohibited and may violate relevant federal and state law. Information deemed reliable but not guaranteed. Copyright © 2026 MLS GRID. All Rights Reserved.
New listings near 4033 168th Place Se
- Coming SoonOpen Sat, 11am to 2pm
 $1,850,000First Look3 beds 4 baths3,964 sq. ft.
15820 104th Avenue Ne, Bothell, WA 98011
MLS# 2578143Listed by: KELLER WILLIAMS EASTSIDE - New
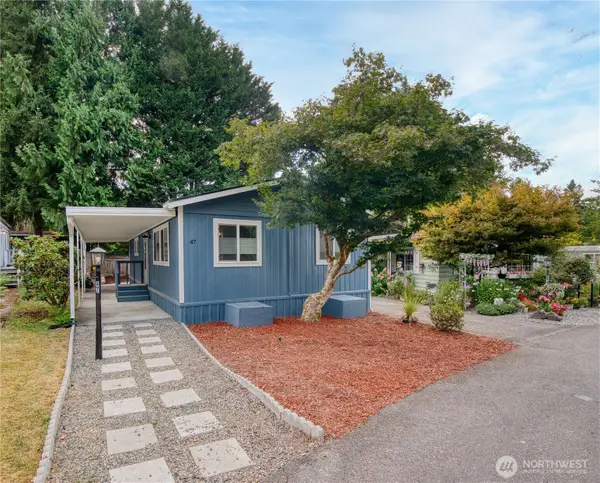 $120,000Active2 beds 1 baths800 sq. ft.
11330 E Riverside Drive #47, Bothell, WA 98011
MLS# 2577578Listed by: CLASEN REAL ESTATE ADVISORS - New
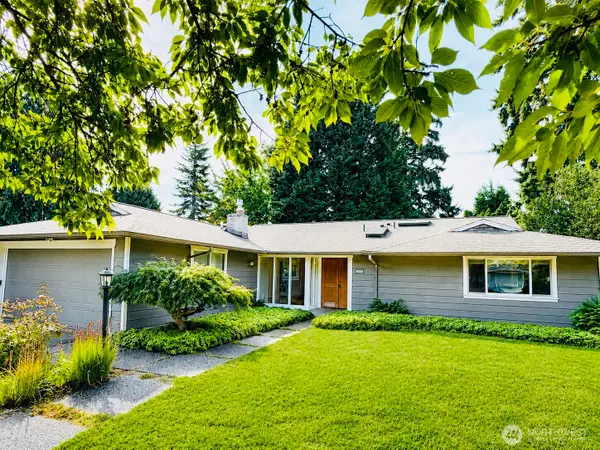 $1,025,000Active3 beds 3 baths1,980 sq. ft.
10509 NE 197th Street, Bothell, WA 98011
MLS# 2577373Listed by: SKYLINE PROPERTIES, INC. - New
 $365,000Active2 beds 2 baths1,428 sq. ft.
23825 15th Avenue Se #329, Bothell, WA 98021
MLS# 2576521Listed by: REALTY ONE GROUP ORCA - New
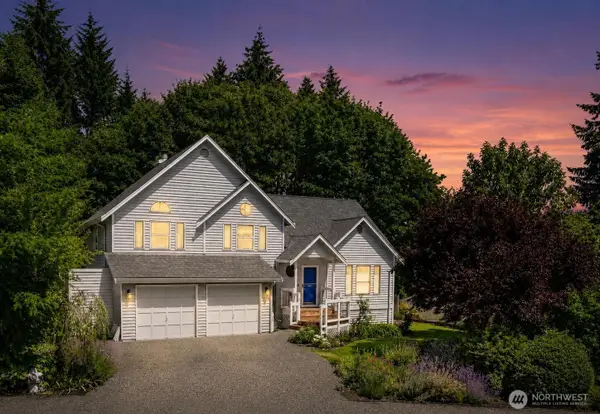 $1,225,000Active6 beds 5 baths3,600 sq. ft.
10820 NE 183rd Court, Bothell, WA 98011
MLS# 2577415Listed by: THE PREVIEW GROUP - Open Mon, 3 to 5pmNew
 $899,950Active3 beds 3 baths1,860 sq. ft.
318 228th Street Se, Bothell, WA 98021
MLS# 2576035Listed by: BEST CHOICE REALTY LLC - New
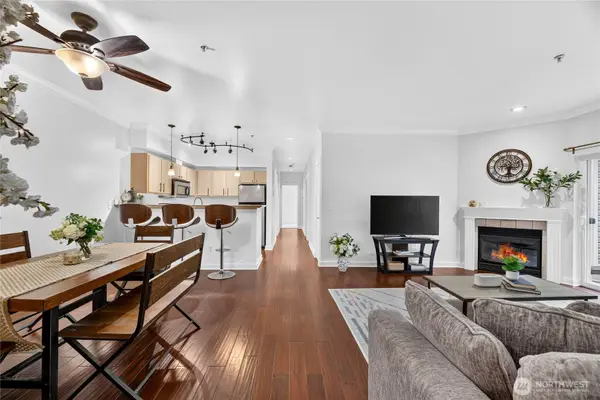 $479,950Active3 beds 2 baths1,164 sq. ft.
10709 Valley View Road #C103, Bothell, WA 98011
MLS# 2577646Listed by: COLDWELL BANKER DANFORTH - New
 $358,000Active2 beds 1 baths871 sq. ft.
3926 243rd Place Se #H102, Bothell, WA 98021
MLS# 2576999Listed by: PACIFIC EDGE PROPERTIES - New
 $930,000Active4 beds 2 baths1,720 sq. ft.
10125 NE 202nd St, Bothell, WA 98011
MLS# 2575346Listed by: WINDERMERE MERCER ISLAND - New
 $440,000Active3 beds 2 baths1,210 sq. ft.
19404 NE Bothell Way #B104, Bothell, WA 98011
MLS# 2576745Listed by: KW GREATER SEATTLE


Protect your home and budget from life's surprises with an Assurant Home Warranty, backed by a partner that supports you through every step of homeownership. Explore Plans.
© 2023 - 2026 ERA Franchise Systems LLC. All rights reserved. ERA Franchise Systems LLC fully supports the principles of the Fair Housing Act and the Equal Opportunity Act. ERA, ERA Real Estate powered, and their respective logos are registered service marks of ERA Franchise Systems LLC. Each office is independently owned and operated.