
8911 NE 173rd Place #B, Bothell, WA 98011
Local realty services provided by:Imagine Realty ERA Powered
Listed by: tim connell, erin bee thompson
Office: keller williams realty bothell
MLS#:2583774
Source:NWMLS
8911 NE 173rd Place #B,Bothell, WA 98011
$899,950
- 4 Beds
- 4 Baths
- 2,364 sq. ft.
- Townhouse
- Active
Upcoming open houses
- Thu, Oct 1504:00 pm - 06:00 pm
Price summary
- Price:$899,950
- Price per sq. ft.:$380.69
- Monthly HOA dues:$95
About this home
NEW PRICE - NOW UNDER $900K! Experience modern living at Rêve59 in this beautifully designed 4-bedroom, 3.25-bath townhome offering 2,364 SF of thoughtfully designed living space. Built in 2024, this home combines contemporary finishes, generous living areas and exceptional functionality in a peaceful Bothell community. Enjoy a spacious layout including a 2-car tandem garage with an EV charging outlet, and rare driveway parking. Start your day on the main-level deck featuring black railings, taking in views of Wayne Park. The chef's kitchen is an entertainer's dream, featuring 3cm quartz counters, a tiled backsplash, a large island with a breakfast bar, and soft-close cabinets. It comes equipped with a built-in microwave and oven, gas cooktop, dishwasher, and refrigerator. Unwind in the luxurious primary suite, showcasing an oversized walk-in closet and a spa like ensuite bath with a dual floating vanity, soaking tub, and a stylish tiled shower with built-in niches. This smart home includes mini-splits for heating and cooling, CAT6 wiring, USB ports in every rooms, a Ring video doorbell, a premium water filtration system, as well as custom window coverings throughout. Outside, enjoy a landscaped and fenced yard along with community playground. Located in the Northshore School District, you are minutes from Downtown Bothell, grocery stores, numerous dining options, and close to Bothell Landing and Burke Gilman Trail access. This property can't wait to welcome you home!...
Contact an agent
Home facts
- Year built:2024
- Subdivision & Development:Bothell
- Listing ID #:2583774
- Updated:October 11, 2026 at 12:17 PM
Rooms and interior
- Bedrooms:4
- Total bathrooms:4
- Full bathrooms:2
- Half bathrooms:1
- Flooring:Carpet, Ceramic Tile Floor, Vinyl Plank
- Kitchen Description:Dishwasher, Disposal, Microwave, Refrigerator
- Bedroom Description:Lower Level Bedrooms : 1, Upper Level Bedrooms : 2
- Living area:2,364 sq. ft.
Heating and cooling
- Cooling:90%+ High Efficiency
- Heating:90%+ High Efficiency
Structure and exterior
- Roof:Flat Roof
- Year built:2024
- Building area:2,364 sq. ft.
- Lot area:0.03 Acres
- Lot Features:Cul-De-Sac, Curbed Lot, Paved, Sidewalk
- Construction Materials:Cement Planked, Cement/Concrete Exterior Finish, Wood Products Exterior Finish
- Levels:Multi/Split
Schools
- High school:Bothell Hs
- Middle school:Canyon Park Middle School
- Elementary school:Westhill Elem
Finances and disclosures
- Price:$899,950
- Price per sq. ft.:$380.69
- Tax amount:$10,165 (2026)
Features and amenities
- Appliances:Dishwasher, Refrigerator, Washer
- Laundry features:Dryer, Washer
- Amenities:Sprinkler System, Walk-In Closet(s), Water Heater
- Smart home:Yes
Parking
- Total parking spaces:3
- Parking description:Individual Garage, Off Street Parking, Uncovered Parking
- Garage:Yes
 Listings courtesy of Northwest MLS as distributed by MLS GRID. Based on information submitted to the MLS GRID as of October 11, 2026. All data is obtained from various sources and may not have been verified by broker or MLS GRID. Supplied Open House Information is subject to change without notice. All information should be independently reviewed and verified for accuracy. Properties may or may not be listed by the office/agent presenting the information. Listing information is provided for consumers' personal, non-commercial use, solely to identify prospective properties for potential purchase; all other use is strictly prohibited and may violate relevant federal and state law. Information deemed reliable but not guaranteed. Copyright © 2026 MLS GRID. All Rights Reserved.
New listings near 8911 NE 173rd Place #B
- Coming SoonOpen Sun, 12 to 3pm
 $625,000First Look3 beds 2 baths1,440 sq. ft.
17312 Woodcrest Drive Ne #113, Bothell, WA 98011
MLS# 2591878Listed by: HOMESMART REALTY GROUP - New
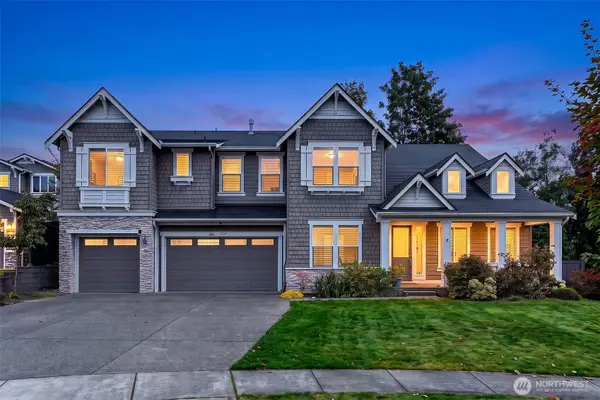 $2,650,000Active5 beds 5 baths4,358 sq. ft.
24223 1st Avenue Se, Bothell, WA 98021
MLS# 2592658Listed by: PRESTIGE PROPERTY MGMT LLC - Open Sun, 11am to 1pmNew
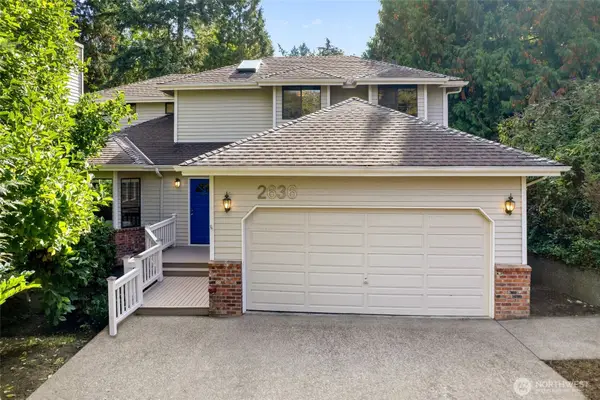 $1,145,500Active5 beds 4 baths2,718 sq. ft.
2636 242nd Place Se, Bothell, WA 98021
MLS# 2583517Listed by: REDFIN - Open Sun, 11am to 1pmNew
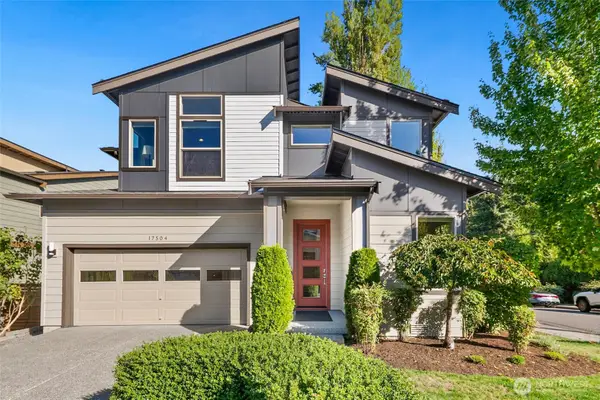 $1,400,000Active3 beds 4 baths3,130 sq. ft.
17504 92nd Place Ne, Bothell, WA 98011
MLS# 2592833Listed by: COLDWELL BANKER BAIN - New
 $360,000Active2 beds 1 baths1,060 sq. ft.
19417 129th Avenue Ne, Bothell, WA 98011
MLS# 2587970Listed by: WINDERMERE REAL ESTATE/M2, LLC - Open Sun, 10am to 12pmNew
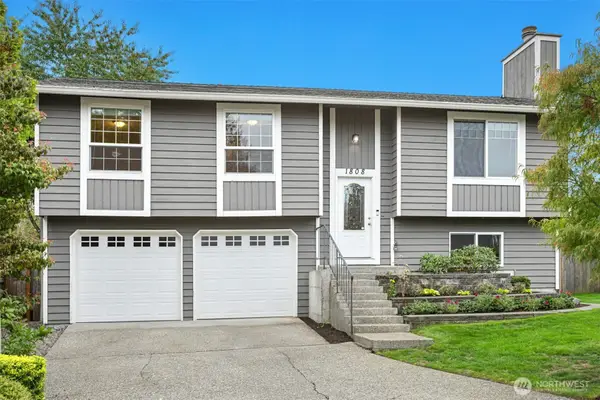 $775,000Active3 beds 2 baths1,617 sq. ft.
1808 225th Street Se, Bothell, WA 98021
MLS# 2590807Listed by: WINDERMERE REAL ESTATE/EAST - Open Sun, 11am to 2pmNew
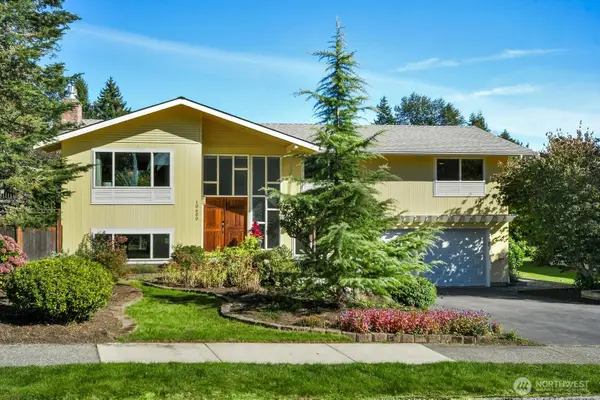 $999,950Active4 beds 3 baths2,140 sq. ft.
10600 NE 198th Street, Bothell, WA 98011
MLS# 2592193Listed by: RE/MAX NORTHWEST - Open Sun, 12 to 2pmNew
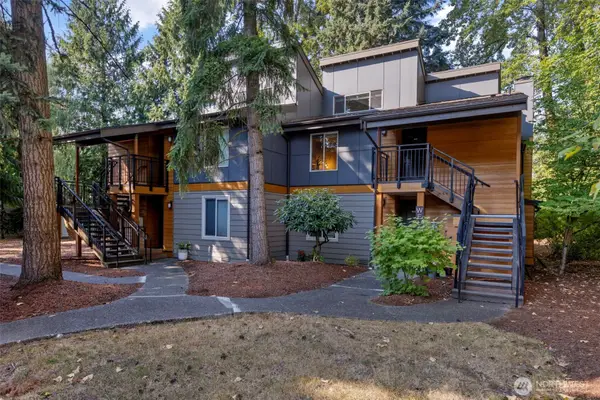 $375,000Active2 beds 1 baths1,000 sq. ft.
10842 NE 148th Lane #A4, Bothell, WA 98011
MLS# 2592496Listed by: KW MOUNTAINS TO SOUND REALTY - Open Sun, 11am to 1pmNew
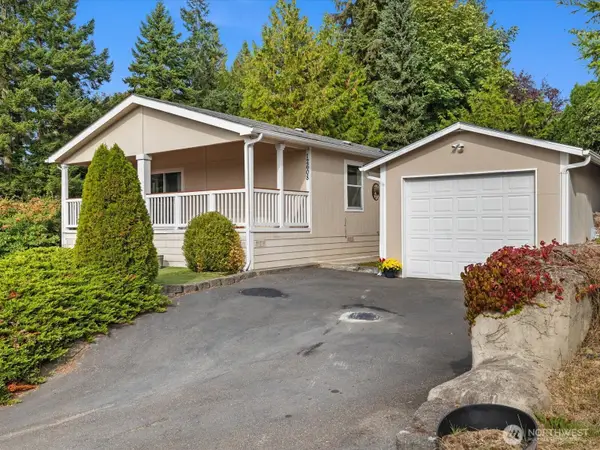 $575,000Active3 beds 2 baths1,500 sq. ft.
12608 NE Hollyhills Drive, Bothell, WA 98011
MLS# 2591151Listed by: JOHN L. SCOTT SNOHOMISH - Open Sun, 11am to 1pmNew
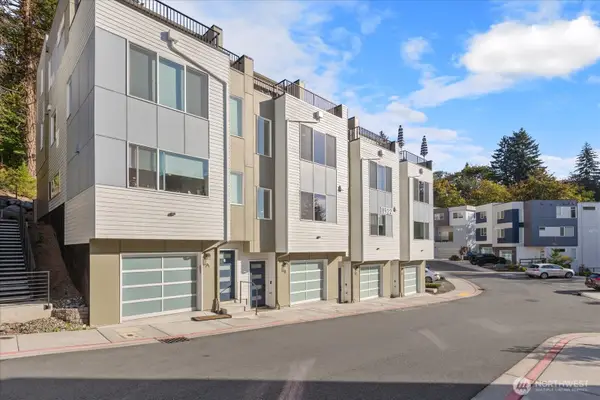 $849,950Active3 beds 3 baths2,140 sq. ft.
8922 NE 173rd Place #B, Bothell, WA 98011
MLS# 2591929Listed by: JOHN L. SCOTT MILL CREEK


Protect your home and budget from life's surprises with an Assurant Home Warranty, backed by a partner that supports you through every step of homeownership. Explore Plans.
© 2023 - 2026 ERA Franchise Systems LLC. All rights reserved. ERA Franchise Systems LLC fully supports the principles of the Fair Housing Act and the Equal Opportunity Act. ERA, ERA Real Estate powered, and their respective logos are registered service marks of ERA Franchise Systems LLC. Each office is independently owned and operated.