
932 Duchess Road #B-3, Bothell, WA 98012
Local realty services provided by:Imagine Realty ERA Powered
Listed by: julian flunder
Office: compass
MLS#:2592049
Source:NWMLS
932 Duchess Road #B-3,Bothell, WA 98012
$874,950
- 4 Beds
- 4 Baths
- 2,222 sq. ft.
- Townhouse
- Active
Price summary
- Price:$874,950
- Price per sq. ft.:$393.77
- Monthly HOA dues:$190
About this home
WELCOME TO DUCHESS, BOTHELL’S NEWEST BOUTIQUE COMMUNITY! Enjoy an inviting combination of modern design, generous living space, and a peaceful setting surrounded by natural beauty. One of only 12 fee-simple residences, this thoughtfully designed 2,200+ sq. ft. home is set against a beautiful tree lined backdrop, creating an added sense of privacy and a peaceful outlook from the rear of the home. The main-level flex room with an adjacent ¾ bath can serve as a private guest space, home office, 4th bedroom, or multi-generational living area. Engineered hardwood floors, elevated finishes, and oversized windows create a bright, contemporary feel throughout. The spacious kitchen and living areas are designed for gathering, entertaining, and everyday life. An expansive kitchen island creates a natural centerpiece, complemented by designer lighting and a full suite of appliances. Large windows bring in abundant natural light, while the lush trees behind the home provide a calming backdrop and added privacy. Located within the highly regarded Northshore School District and just minutes from shopping, dining, recreation, and everyday conveniences, this home offers the space and versatility buyers are looking for with the ease of new construction. Generous parking adds to the everyday functionality. With just 12 homes at Duchess, this is a unique opportunity to enjoy modern design, flexible living, natural privacy, and an exceptional Bothell location....
Contact an agent
Home facts
- Year built:2026
- Subdivision & Development:Bothell
- Listing ID #:2592049
- Updated:October 11, 2026 at 11:24 AM
Rooms and interior
- Bedrooms:4
- Total bathrooms:4
- Full bathrooms:1
- Half bathrooms:1
- Flooring:Carpet, Ceramic Tile Floor, Engineered Hardwood
- Kitchen Description:Dishwasher, Disposal, Microwave, Refrigerator
- Bedroom Description:Main Level Bedrooms : 1, Upper Level Bedrooms : 3
- Living area:2,222 sq. ft.
Heating and cooling
- Heating:90%+ High Efficiency, Heat Pump
Structure and exterior
- Roof:Composition
- Year built:2026
- Building area:2,222 sq. ft.
- Lot area:0.04 Acres
- Lot Features:Corner, Dead-end Street, Paved, Sidewalk
- Construction Materials:Cement Planked, Wood Products Exterior Finish
- Exterior Features:Fenced-Partially, Sprinkler System
- Foundation Description:None
- Levels:Multi/Split
Schools
- High school:Bothell Hs
- Middle school:Kenmore Middle School
- Elementary school:Crystal Springs Elem
Utilities
- Water:Public
- Sewer:Available, Sewer Connected
Finances and disclosures
- Price:$874,950
- Price per sq. ft.:$393.77
- Tax amount:$1 (2026)
Features and amenities
- Appliances:Dishwasher, Refrigerator
- Amenities:Electric Car Charging, Gas Available, High Speed Internet, Pantry, Sprinkler System, Vaulted Ceiling(s), Walk-In Closet(s), Water Heater
Parking
- Total parking spaces:3
- Parking description:Attached Garage, Driveway, Off Street Parking
- Garage:Yes
 Listings courtesy of Northwest MLS as distributed by MLS GRID. Based on information submitted to the MLS GRID as of October 11, 2026. All data is obtained from various sources and may not have been verified by broker or MLS GRID. Supplied Open House Information is subject to change without notice. All information should be independently reviewed and verified for accuracy. Properties may or may not be listed by the office/agent presenting the information. Listing information is provided for consumers' personal, non-commercial use, solely to identify prospective properties for potential purchase; all other use is strictly prohibited and may violate relevant federal and state law. Information deemed reliable but not guaranteed. Copyright © 2026 MLS GRID. All Rights Reserved.
New listings near 932 Duchess Road #B-3
- Coming SoonOpen Sun, 12 to 3pm
 $625,000First Look3 beds 2 baths1,440 sq. ft.
17312 Woodcrest Drive Ne #113, Bothell, WA 98011
MLS# 2591878Listed by: HOMESMART REALTY GROUP - New
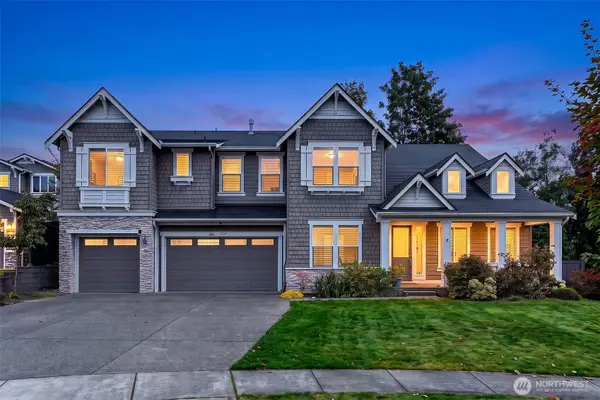 $2,650,000Active5 beds 5 baths4,358 sq. ft.
24223 1st Avenue Se, Bothell, WA 98021
MLS# 2592658Listed by: PRESTIGE PROPERTY MGMT LLC - Open Sun, 11am to 1pmNew
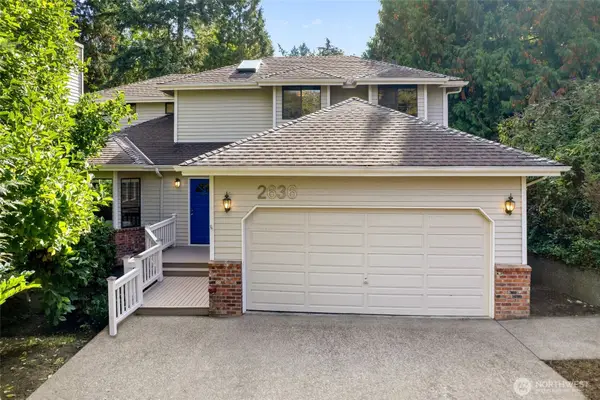 $1,145,500Active5 beds 4 baths2,718 sq. ft.
2636 242nd Place Se, Bothell, WA 98021
MLS# 2583517Listed by: REDFIN - Open Sun, 11am to 1pmNew
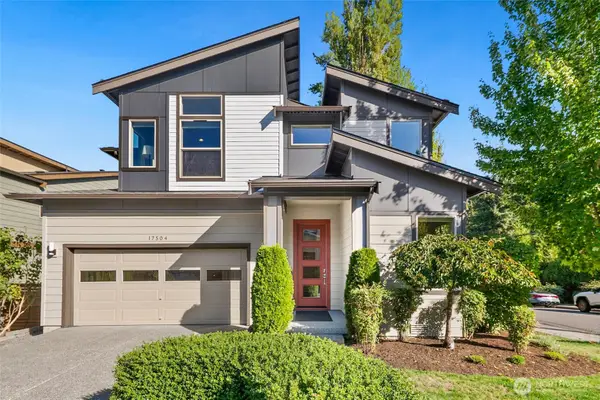 $1,400,000Active3 beds 4 baths3,130 sq. ft.
17504 92nd Place Ne, Bothell, WA 98011
MLS# 2592833Listed by: COLDWELL BANKER BAIN - New
 $360,000Active2 beds 1 baths1,060 sq. ft.
19417 129th Avenue Ne, Bothell, WA 98011
MLS# 2587970Listed by: WINDERMERE REAL ESTATE/M2, LLC - Open Sun, 10am to 12pmNew
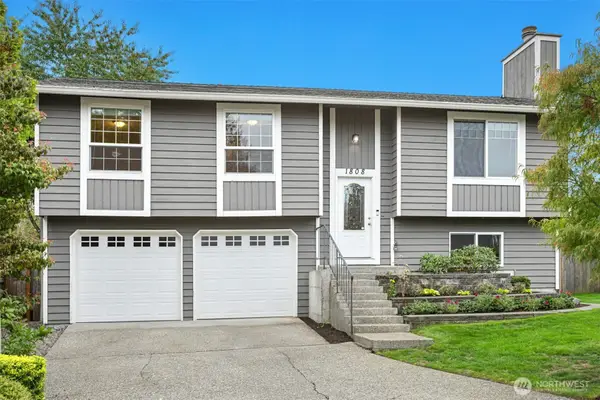 $775,000Active3 beds 2 baths1,617 sq. ft.
1808 225th Street Se, Bothell, WA 98021
MLS# 2590807Listed by: WINDERMERE REAL ESTATE/EAST - Open Sun, 11am to 2pmNew
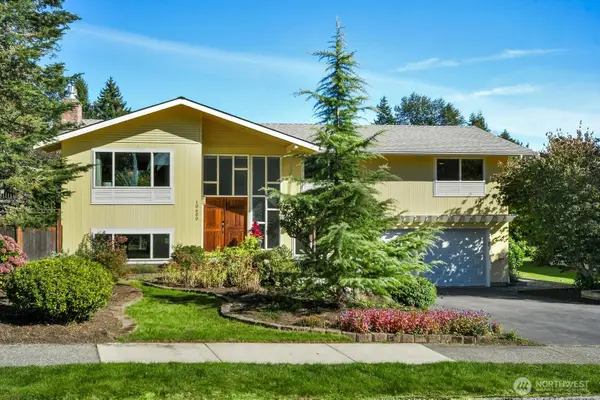 $999,950Active4 beds 3 baths2,140 sq. ft.
10600 NE 198th Street, Bothell, WA 98011
MLS# 2592193Listed by: RE/MAX NORTHWEST - Open Sun, 12 to 2pmNew
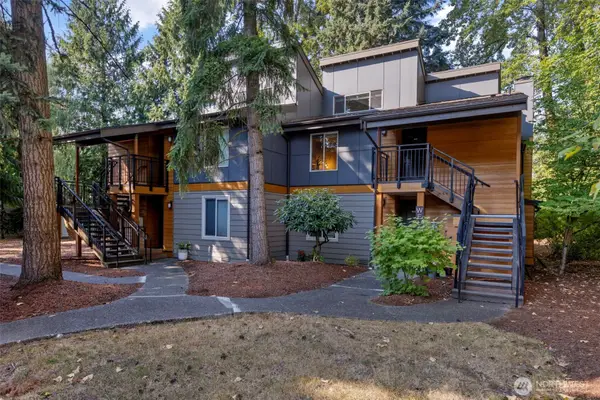 $375,000Active2 beds 1 baths1,000 sq. ft.
10842 NE 148th Lane #A4, Bothell, WA 98011
MLS# 2592496Listed by: KW MOUNTAINS TO SOUND REALTY - Open Sun, 11am to 1pmNew
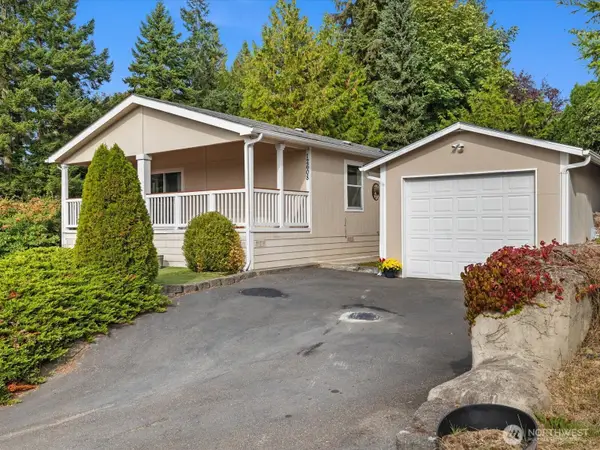 $575,000Active3 beds 2 baths1,500 sq. ft.
12608 NE Hollyhills Drive, Bothell, WA 98011
MLS# 2591151Listed by: JOHN L. SCOTT SNOHOMISH - Open Sun, 11am to 1pmNew
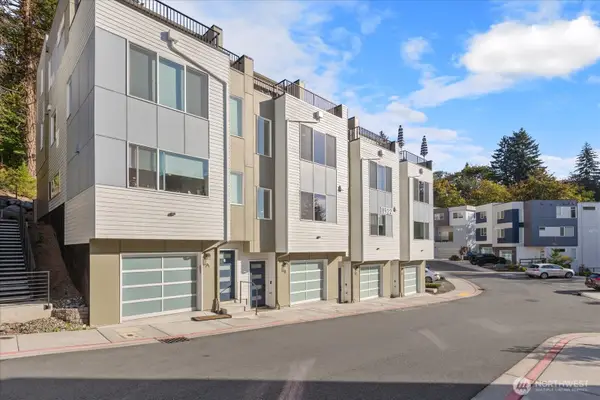 $849,950Active3 beds 3 baths2,140 sq. ft.
8922 NE 173rd Place #B, Bothell, WA 98011
MLS# 2591929Listed by: JOHN L. SCOTT MILL CREEK


Protect your home and budget from life's surprises with an Assurant Home Warranty, backed by a partner that supports you through every step of homeownership. Explore Plans.
© 2023 - 2026 ERA Franchise Systems LLC. All rights reserved. ERA Franchise Systems LLC fully supports the principles of the Fair Housing Act and the Equal Opportunity Act. ERA, ERA Real Estate powered, and their respective logos are registered service marks of ERA Franchise Systems LLC. Each office is independently owned and operated.