
9909 NE 200th, Bothell, WA 98011
Local realty services provided by:Knipe Realty ERA Powered
Listed by: anton vasyukhnevich
Office: homesmart real estate assoc
MLS#:2583283
Source:NWMLS
9909 NE 200th,Bothell, WA 98011
$1,574,999
- 4 Beds
- 4 Baths
- 3,539 sq. ft.
- Single family
- Active
Price summary
- Price:$1,574,999
- Price per sq. ft.:$445.04
- Monthly HOA dues:$80
About this home
PICTURES ARE TAKEN FROM THE NEXT DOOR MODEL UNIT. Refined craftsmanship and timeless design converge in this exceptional 5-bedroom, 4-bath residence, the second of two thoughtfully designed homes within this beautifully crafted duplex near downtown Bothell. This residence offers a distinct layout, private living spaces, and elevated finishes throughout. The stunning chef’s kitchen is appointed with premium Café appliances, bespoke cabinetry, generous workspace, and finishes that blend beauty with functionality. Spacious main living areas are filled with natural light and flow seamlessly to a private deck, ideal for morning coffee, gatherings, and evening relaxation. The luxurious primary suite offers generous proportions, abundant natural light, and a spa-inspired ensuite. Four additional bedrooms and well-appointed bathrooms provide flexibility for guests, home offices, or growing households. Custom cabinetry throughout delivers thoughtful storage and a cohesive sense of sophistication. The versatile lower level includes a spacious rec room, kitchenette, and private exterior entrance, making it ideal for multigenerational living, extended guests, a media room, home business, or bonus space. As the second residence within this intimate two-home duplex, the property offers the privacy and refined feel of a custom home. Located within the highly acclaimed Northshore School District and minutes from parks, dining, shopping, trails, downtown Bothell, and major commuter routes....
Contact an agent
Home facts
- Year built:2026
- Subdivision & Development:Maywood Hills
- Listing ID #:2583283
- Updated:September 17, 2026 at 11:43 AM
Rooms and interior
- Bedrooms:4
- Total bathrooms:4
- Full bathrooms:2
- Half bathrooms:1
- Flooring:Carpet, Ceramic Tile Floor, Engineered Hardwood
- Kitchen Description:Dishwasher, Disposal, Microwave, Refrigerator
- Bedroom Description:Lower Level Bedrooms : 1, Upper Level Bedrooms : 3
- Basement:Yes
- Living area:3,539 sq. ft.
Heating and cooling
- Cooling:90%+ High Efficiency, High Efficiency (Unspecified)
- Heating:90%+ High Efficiency, HRV/ERV System, Heat Pump, High Efficiency (Unspecified)
Structure and exterior
- Roof:Composition
- Year built:2026
- Building area:3,539 sq. ft.
- Lot area:0.1 Acres
- Lot Features:Curbed Lot, Paved, Sidewalk
- Architectural Style:Contemporary
- Construction Materials:Brick Exterior Finish, Cement Planked, Cement/Concrete Exterior Finish, Stone Exterior Finish
- Exterior Features:Deck, Fenced-Fully, Patio
- Foundation Description:None
Schools
- High school:Bothell Hs
- Middle school:Canyon Park Middle School
- Elementary school:Maywood Hills Elem
Utilities
- Water:Public
- Sewer:Sewer Connected
Finances and disclosures
- Price:$1,574,999
- Price per sq. ft.:$445.04
- Tax amount:$7,769 (2026)
Features and amenities
- Appliances:Dishwasher, Refrigerator
- Amenities:Cable TV, Electric Car Charging, High Speed Internet, Pantry, Walk-In Closet(s)
Parking
- Total parking spaces:4
- Parking description:Attached Garage
- Garage:Yes
 Listings courtesy of Northwest MLS as distributed by MLS GRID. Based on information submitted to the MLS GRID as of September 17, 2026. All data is obtained from various sources and may not have been verified by broker or MLS GRID. Supplied Open House Information is subject to change without notice. All information should be independently reviewed and verified for accuracy. Properties may or may not be listed by the office/agent presenting the information. Listing information is provided for consumers' personal, non-commercial use, solely to identify prospective properties for potential purchase; all other use is strictly prohibited and may violate relevant federal and state law. Information deemed reliable but not guaranteed. Copyright © 2026 MLS GRID. All Rights Reserved.
New listings near 9909 NE 200th
- Coming Soon
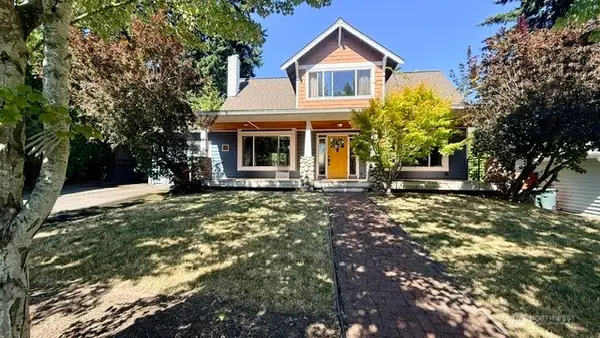 $848,000First Look3 beds 2 baths1,631 sq. ft.
23 218th Place Se, Bothell, WA 98021
MLS# 2579881Listed by: RE/MAX ELITE - New
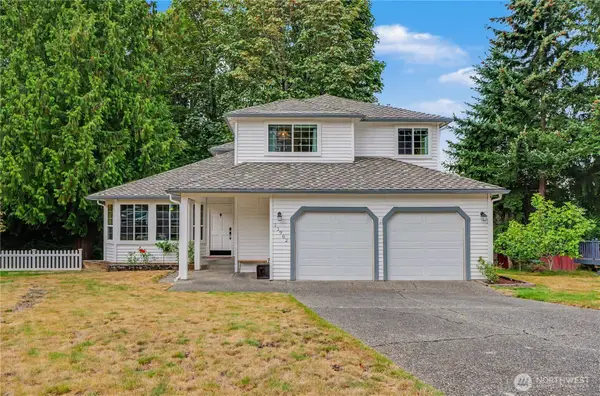 $1,149,000Active3 beds 3 baths2,000 sq. ft.
11902 NE 168th Street, Bothell, WA 98011
MLS# 2579024Listed by: SKYLINE PROPERTIES, INC. - New
 $999,950Active3 beds 2 baths1,385 sq. ft.
22914 2nd Avenue Se, Bothell, WA 98021
MLS# 2583323Listed by: MARKETPLACE SOTHEBY'S INTL RTY - New
 $350,000Active2 beds 2 baths1,248 sq. ft.
19501 129th Avenue Ne, Bothell, WA 98011
MLS# 2583132Listed by: WINDERMERE REAL ESTATE/M2, LLC - Open Fri, 4 to 6pmNew
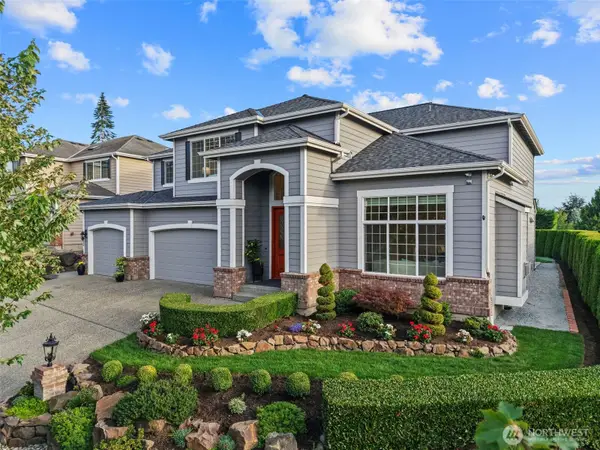 $1,488,000Active5 beds 3 baths3,262 sq. ft.
4422 240th Place Se, Bothell, WA 98021
MLS# 2582888Listed by: BEST CHOICE REALTY LLC - Open Sun, 3 to 5pmNew
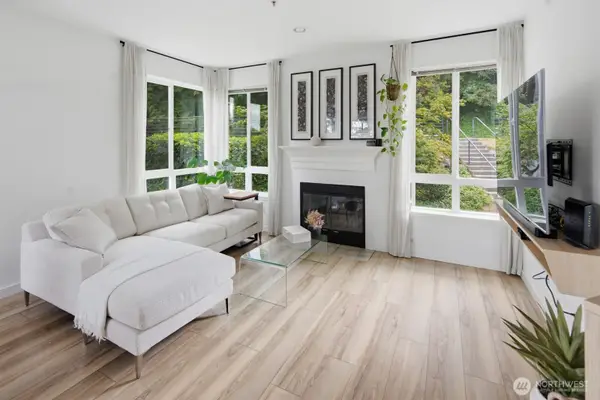 $325,000Active1 beds 1 baths739 sq. ft.
12012 NE 204th Place #C203, Bothell, WA 98011
MLS# 2582917Listed by: COLDWELL BANKER BAIN - New
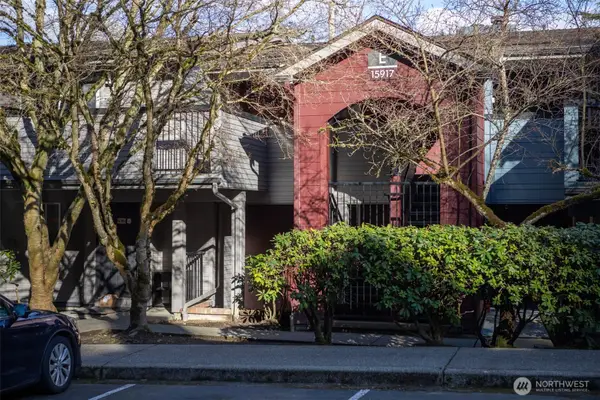 $349,950Active2 beds 1 baths831 sq. ft.
15917 Waynita Way Ne #E206, Bothell, WA 98011
MLS# 2579919Listed by: MARKETPLACE SOTHEBY'S INTL RTY - New
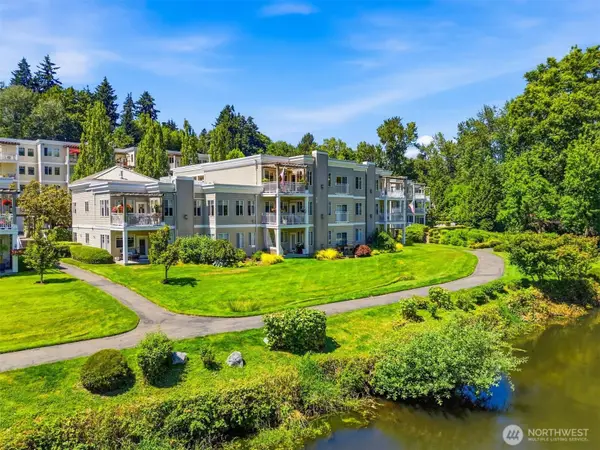 $899,950Active2 beds 2 baths1,523 sq. ft.
17432 Bothell Way Ne #B-307, Bothell, WA 98011
MLS# 2582736Listed by: REALOGICS SOTHEBY'S INT'L RLTY - Open Sat, 10 to 6pmNew
 $1,499,995Active5 beds 3 baths2,485 sq. ft.
9214 NE 186th Place, Bothell, WA 98011
MLS# 2581891Listed by: PACIFIC RIDGE - DRH, LLC


Protect your home and budget from life's surprises with an Assurant Home Warranty, backed by a partner that supports you through every step of homeownership. Explore Plans.
© 2023 - 2026 ERA Franchise Systems LLC. All rights reserved. ERA Franchise Systems LLC fully supports the principles of the Fair Housing Act and the Equal Opportunity Act. ERA, ERA Real Estate powered, and their respective logos are registered service marks of ERA Franchise Systems LLC. Each office is independently owned and operated.