
2101 NE William E Sutton Road, Bremerton, WA 98311
Local realty services provided by:ERA Skyview Realty
Listed by: kelly ham
Office: john l. scott, inc.
MLS#:2546937
Source:NWMLS
2101 NE William E Sutton Road,Bremerton, WA 98311
$579,500
- 3 Beds
- 3 Baths
- 1,874 sq. ft.
- Single family
- Active
Price summary
- Price:$579,500
- Price per sq. ft.:$309.23
About this home
Welcome home to this beautifully maintained and updated 3-bedroom, 2.5-bath split-level home situated on a spacious .42-acre lot in an ideal location between Silverdale and downtown Bremerton. Just minutes from the Seattle ferries, shopping, dining, and area amenities, this home offers the perfect blend of convenience and privacy. The fully fenced yard features mature landscaping, providing a peaceful outdoor retreat with plenty of room to play and entertain. Enjoy summer evenings on the brand-new deck or challenge friends on the private sports court, perfect for pickleball or basketball. Inside, the functional split-level floor plan offers comfortable living spaces for everyday life and entertaining alike. Enjoy the gas appliances and gas stove for chilly evenings. Garage is wired for EV charger. A rare combination of space, recreation, and commuter-friendly location—this is one you won't want to miss!
Contact an agent
Home facts
- Year built:1988
- Listing ID #:2546937
- Updated:July 07, 2026 at 12:43 AM
Rooms and interior
- Bedrooms:3
- Total bathrooms:3
- Full bathrooms:1
- Half bathrooms:1
- Flooring:Carpet, Ceramic Tile Floor, Laminate
- Kitchen Description:Dishwasher, Microwave, Refrigerator
- Bedroom Description:Upper Level Bedrooms : 3
- Basement:Yes
- Basement Description:Finished
- Living area:1,874 sq. ft.
Heating and cooling
- Heating:Forced Air
Structure and exterior
- Roof:Composition
- Year built:1988
- Building area:1,874 sq. ft.
- Lot area:0.42 Acres
- Lot Features:Paved
- Construction Materials:Wood Exterior Finish
- Exterior Features:Athletic Court, Deck, Fenced-Fully, Patio, Sprinkler System
- Foundation Description:Finished
- Levels:Multi/Split
Schools
- High school:Olympic High
- Middle school:Ridgetop Middle
- Elementary school:Brownsville Elem
Utilities
- Water:Public
- Sewer:Septic Tank
Finances and disclosures
- Price:$579,500
- Price per sq. ft.:$309.23
- Tax amount:$2,233 (2026)
Features and amenities
- Appliances:Dishwasher, Refrigerator
- Amenities:Athletic Court, Cable TV, Ceiling Fan(s), Electric Car Charging, High Speed Internet, Sprinkler System, Vaulted Ceiling(s), Water Heater
Parking
- Total parking spaces:8
- Parking description:Attached Garage, Driveway
- Garage:Yes
 Listings courtesy of Northwest MLS as distributed by MLS GRID. Based on information submitted to the MLS GRID as of July 7, 2026. All data is obtained from various sources and may not have been verified by broker or MLS GRID. Supplied Open House Information is subject to change without notice. All information should be independently reviewed and verified for accuracy. Properties may or may not be listed by the office/agent presenting the information. Listing information is provided for consumers' personal, non-commercial use, solely to identify prospective properties for potential purchase; all other use is strictly prohibited and may violate relevant federal and state law. Information deemed reliable but not guaranteed. Copyright © 2026 MLS GRID. All Rights Reserved.
New listings near 2101 NE William E Sutton Road
- New
 $747,000Active3 beds 3 baths2,655 sq. ft.
6577 NW Northridge Lane, Bremerton, WA 98312
MLS# 2549846Listed by: BETTER PROPERTIES KITSAP - New
 $380,000Active3 beds 1 baths1,096 sq. ft.
1121 Dill Way W, Bremerton, WA 98312
MLS# 2535296Listed by: WINDERMERE RE WEST SOUND INC. - Open Tue, 11am to 3pmNew
 $350,000Active3 beds 1 baths1,770 sq. ft.
303 S Hartford Avenue, Bremerton, WA 98312
MLS# 2548523Listed by: JOHN L. SCOTT, INC. - New
 $5,000Active0.21 Acres
0 Off Sand Dollar Road W #1-3, Bremerton, WA 98310
MLS# 2549889Listed by: MANCHESTER REALTY - New
 $537,777Active4 beds 3 baths1,660 sq. ft.
3085 Aegean Boulevard Ne, Bremerton, WA 98311
MLS# 2549698Listed by: KELLER WILLIAMS GREATER 360 - Open Tue, 10:30am to 6pm
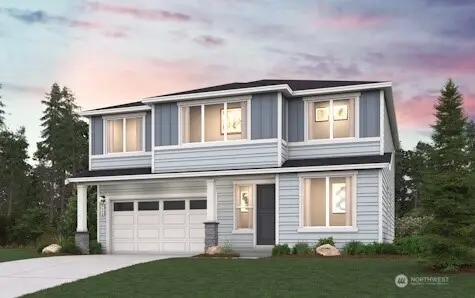 $624,990Active5 beds 3 baths2,448 sq. ft.
3975 Flat Top Drive #199, Bremerton, WA 98312
MLS# 2535204Listed by: BMC REALTY ADVISORS INC - New
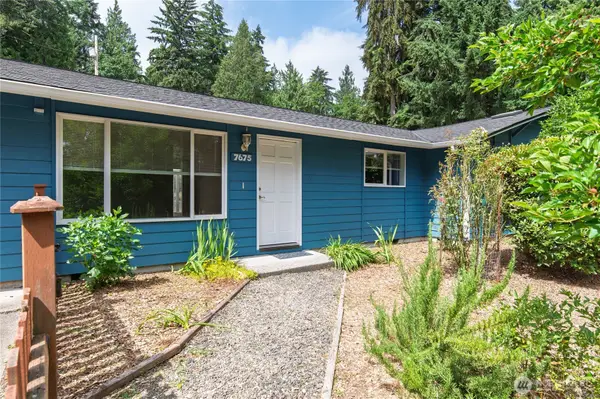 $499,000Active3 beds 2 baths1,528 sq. ft.
7675 Old Military Road Ne, Bremerton, WA 98311
MLS# 2549223Listed by: EVOLUTION REAL ESTATE COMPANY - New
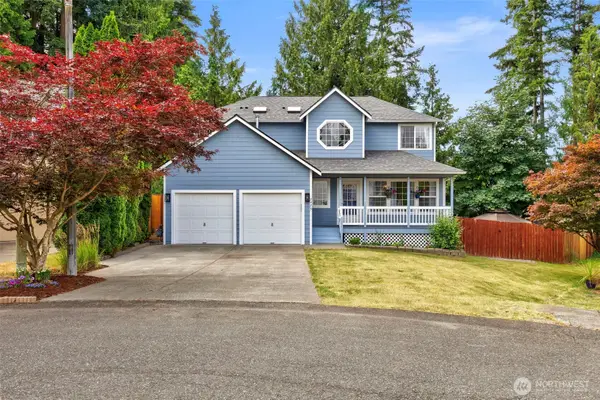 $550,000Active3 beds 3 baths1,870 sq. ft.
7475 Arcade Place Nw, Bremerton, WA 98311
MLS# 2524152Listed by: RE/MAX PLATINUM SRVS/SILVERDAL - New
 $794,500Active3 beds 3 baths3,564 sq. ft.
8101 Mcintyre Lane Ne, Bremerton, WA 98311
MLS# 2548287Listed by: JOHN L. SCOTT, INC.


Protect your home and budget from life's surprises with an Assurant Home Warranty, backed by a partner that supports you through every step of homeownership. Explore Plans.
© 2023 - 2026 ERA Franchise Systems LLC. All rights reserved. ERA Franchise Systems LLC fully supports the principles of the Fair Housing Act and the Equal Opportunity Act. ERA, ERA Real Estate powered, and their respective logos are registered service marks of ERA Franchise Systems LLC. Each office is independently owned and operated.