
2219 NE Riddell Road, Bremerton, WA 98310
Local realty services provided by:Knipe Realty ERA Powered
Listed by: carly alvarez
Office: re/max platinum srvs/silverdal
MLS#:2528514
Source:NWMLS
2219 NE Riddell Road,Bremerton, WA 98310
$699,950
- 3 Beds
- 3 Baths
- 2,563 sq. ft.
- Single family
- Active
Price summary
- Price:$699,950
- Price per sq. ft.:$273.1
About this home
Stunning Craftsman-built home on a half-acre lot showcasing the primary bedroom w/ensuite bathroom on the main floor! A beautifully crafted stamped-concrete walkway & patio create an inviting first impression to the welcoming entry. With vaulted ceilings & plentiful windows, much breadth, volume & light are provided throughout the home. Take in exceptional Olympic Mountain views from every west-facing window & enjoy breathtaking sunsets from the hot tub on the covered back deck. Bonus room & an office/den make this layout accommodating for flexible lifestyles, multi-generational living and/or the remote worker. Enjoy year-round comfort w/a heat pump & propane gas fireplace. Abundant, easily accessible attic storage offers room for everything you need. A backyard designed for both connection & relaxation, w/paths leading to cozy evenings around the fire pit & peaceful moments in the gazebo. Additional thoughtful features of this home include a complete HVAC upgrade & whole-home water filtration system in 2022, 3 full bathrooms, outbuilding, wired for a generator, propane gas connection at the back deck for outdoor grilling, kitchen including an eating space, complemented by a separate formal dining room. Conveniently located near both Kitsap Naval Bases, Bremerton ferry with service to Seattle, shops, restaurants, hospital & recreational activities. Come experience the space, views, class, comfort, & thoughtful design that make this home truly special....
Contact an agent
Home facts
- Year built:2005
- Subdivision & Development:East Bremerton
- Listing ID #:2528514
- Updated:August 20, 2026 at 05:57 PM
Rooms and interior
- Bedrooms:3
- Total bathrooms:3
- Full bathrooms:3
- Flooring:Carpet, Ceramic Tile Floor, Hardwood, Laminate
- Kitchen Description:Dishwasher, Disposal, Microwave, Refrigerator
- Bedroom Description:Main Level Bedrooms : 1, Upper Level Bedrooms : 2
- Basement:Yes
- Living area:2,563 sq. ft.
Heating and cooling
- Cooling:High Efficiency (Unspecified)
- Heating:Forced Air, Heat Pump, High Efficiency (Unspecified)
Structure and exterior
- Roof:Composition
- Year built:2005
- Building area:2,563 sq. ft.
- Lot area:0.49 Acres
- Lot Features:Dead-end Street, Paved
- Architectural Style:Craftsman
- Construction Materials:Cement Planked, Wood Exterior Finish
- Exterior Features:Cabana/Gazebo, Deck, Patio
- Foundation Description:None
- Levels:2 Story
Schools
- High school:Bremerton High
- Middle school:Mtn View Mid
- Elementary school:View Ridge Elem
Utilities
- Water:Public
- Sewer:Septic Tank
Finances and disclosures
- Price:$699,950
- Price per sq. ft.:$273.1
- Tax amount:$5,788 (2026)
Features and amenities
- Appliances:Dishwasher, Refrigerator
- Amenities:Cable TV, Ceiling Fan(s), French Doors, High Speed Internet, Propane, Skylight(s), Vaulted Ceiling(s), Walk-In Closet(s), Water Heater, Wired for Generator
Parking
- Total parking spaces:7
- Parking description:Attached Garage
- Garage:Yes
 Listings courtesy of Northwest MLS as distributed by MLS GRID. Based on information submitted to the MLS GRID as of August 20, 2026. All data is obtained from various sources and may not have been verified by broker or MLS GRID. Supplied Open House Information is subject to change without notice. All information should be independently reviewed and verified for accuracy. Properties may or may not be listed by the office/agent presenting the information. Listing information is provided for consumers' personal, non-commercial use, solely to identify prospective properties for potential purchase; all other use is strictly prohibited and may violate relevant federal and state law. Information deemed reliable but not guaranteed. Copyright © 2026 MLS GRID. All Rights Reserved.
New listings near 2219 NE Riddell Road
- New
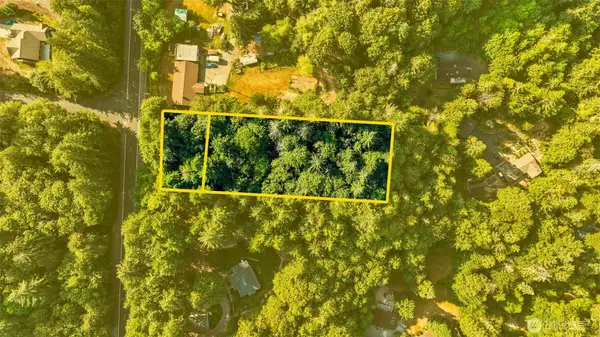 $200,000Active1.21 Acres
0 Chico Way Nw, Bremerton, WA 98312
MLS# 2571322Listed by: PARAMOUNT REAL ESTATE GROUP - New
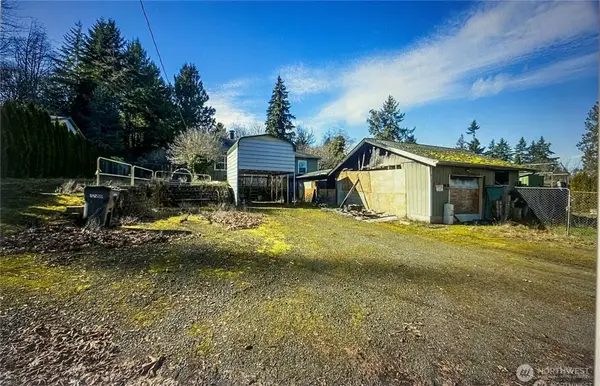 $160,000Active4 beds 1 baths2,320 sq. ft.
8161 Sandy Road Ne, Bremerton, WA 98311
MLS# 2571730Listed by: EXP REALTY - Open Fri, 2:30 to 4:30pmNew
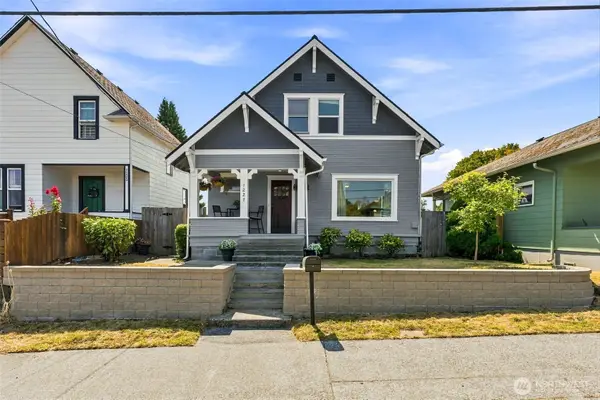 $485,000Active4 beds 3 baths2,100 sq. ft.
1227 5th Street, Bremerton, WA 98337
MLS# 2570820Listed by: KELLER WILLIAMS WEST SOUND - New
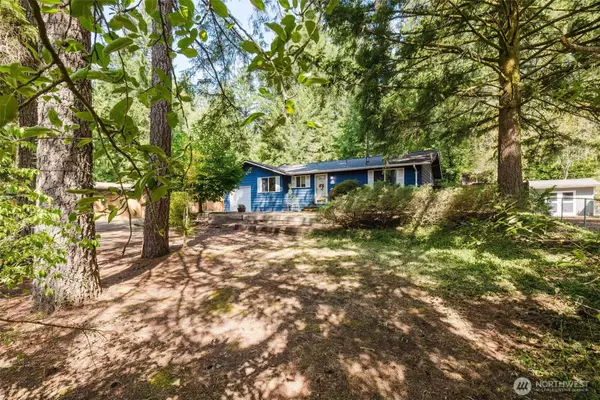 $439,000Active3 beds 1 baths1,432 sq. ft.
13700 NW Dolly Varden Lane, Bremerton, WA 98312
MLS# 2571582Listed by: COLDWELL BANKER PARK SHORE RE - Open Sat, 12 to 2pmNew
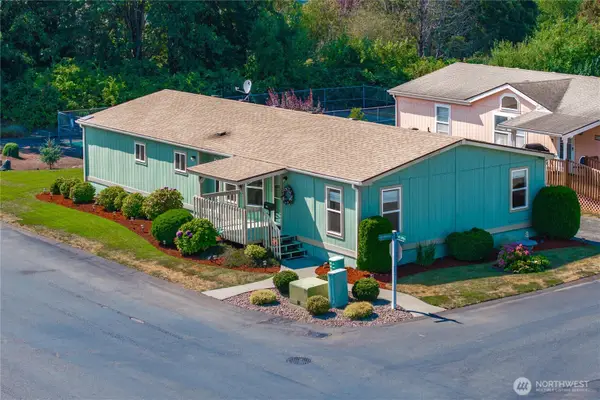 $214,900Active3 beds 2 baths1,612 sq. ft.
6741 Scorpio Lane Ne #90, Bremerton, WA 98311
MLS# 2560958Listed by: JOHN L. SCOTT, INC. - New
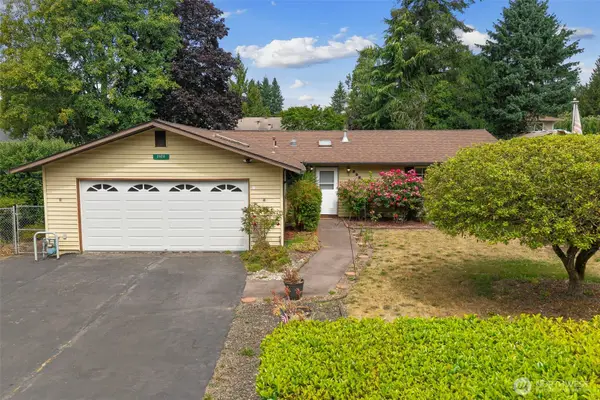 $400,000Active3 beds 2 baths1,248 sq. ft.
2920 Aegean Boulevard, Bremerton, WA 98311
MLS# 2571100Listed by: EVERY DOOR REAL ESTATE - New
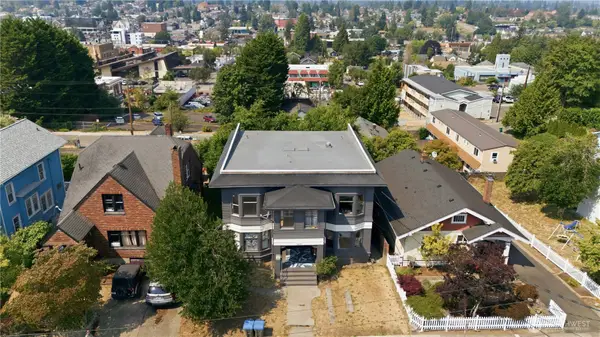 $685,000Active-- beds -- baths
629 Highland, Bremerton, WA 98337
MLS# 2571193Listed by: KIDDER MATHEWS - New
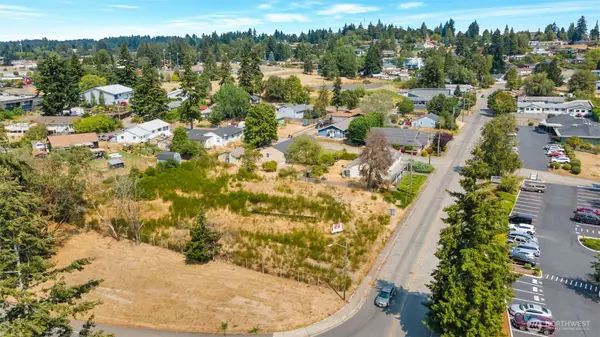 $349,900Active0.57 Acres
0 Callahan Drive #172, Bremerton, WA 98310
MLS# 2570962Listed by: LUMIN BROKERS OF WASHINGTON - Open Sat, 12 to 2pmNew
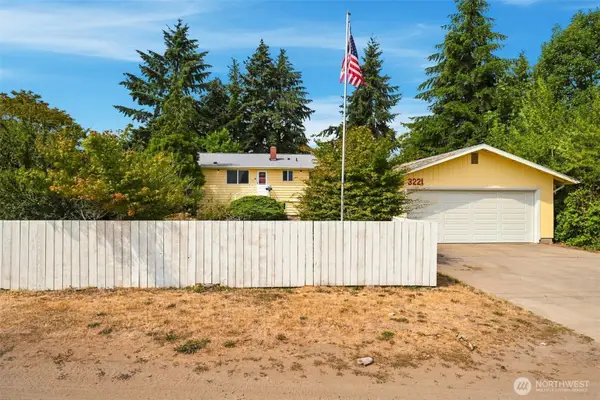 $524,900Active4 beds 2 baths2,176 sq. ft.
3221 Quatermass Avenue Ne, Bremerton, WA 98310
MLS# 2570376Listed by: EXP REALTY - New
 $439,000Active3 beds 3 baths1,446 sq. ft.
130 NE Miramar Circle, Bremerton, WA 98311
MLS# 2565743Listed by: WINDERMERE VALLEY LIBERTY LAKE


Protect your home and budget from life's surprises with an Assurant Home Warranty, backed by a partner that supports you through every step of homeownership. Explore Plans.
© 2023 - 2026 ERA Franchise Systems LLC. All rights reserved. ERA Franchise Systems LLC fully supports the principles of the Fair Housing Act and the Equal Opportunity Act. ERA, ERA Real Estate powered, and their respective logos are registered service marks of ERA Franchise Systems LLC. Each office is independently owned and operated.