
2988 NE Loyola Street, Bremerton, WA 98311
Local realty services provided by:Tucker Realty ERA Powered
Listed by: marilyn richesin, jason richesin
Office: keller williams greater 360
MLS#:2550146
Source:NWMLS
Price summary
- Price:$525,000
- Price per sq. ft.:$279.26
- Monthly HOA dues:$22.08
About this home
Four true bedrooms. Multiple living spaces. Central A/C. This Esquire Hills two-story delivers the layout buyers keep asking for.Downstairs, multiple living and dining areas give you room to entertain, work from home, or simply spread out. The updated kitchen anchors it all — white cabinetry, granite counters, stainless appliances, and gas range. All four bedrooms live upstairs, including a primary suite with two closets and private bath with dual sinks. The laundry room is up there too — right where all the laundry happens. Out back, the fully fenced yard and deck are ready for summer BBQs and garden beds, with a neighborhood park just around the corner. Minutes to Silverdale amenities, Highway 303, Naval Base Kitsap Bangor, PSNS, Keyport, shopping, dining, and recreation, all within the Central Kitsap School District.
Contact an agent
Home facts
- Year built:2006
- Listing ID #:2550146
- Updated:July 08, 2026 at 03:17 AM
Rooms and interior
- Bedrooms:4
- Total bathrooms:3
- Full bathrooms:2
- Half bathrooms:1
- Flooring:Carpet, Ceramic Tile Floor, Laminate, Vinyl Floor
- Kitchen Description:Dishwasher, Microwave, Refrigerator
- Bedroom Description:Upper Level Bedrooms : 4
- Basement:Yes
- Living area:1,880 sq. ft.
Heating and cooling
- Heating:Forced Air
- Central air:Yes
Structure and exterior
- Roof:Composition
- Year built:2006
- Building area:1,880 sq. ft.
- Lot area:0.11 Acres
- Lot Features:Curbed Lot, Dead-end Street, Paved, Sidewalk
- Construction Materials:Brick Exterior Finish, Cement Planked, Wood Exterior Finish, Wood Products Exterior Finish
- Exterior Features:Deck, Fenced-Fully, Patio
- Foundation Description:None
- Levels:2 Story
Schools
- High school:Buyer To Verify
- Middle school:Buyer To Verify
- Elementary school:Buyer To Verify
Utilities
- Water:Public
- Sewer:Sewer Connected
Finances and disclosures
- Price:$525,000
- Price per sq. ft.:$279.26
- Tax amount:$4,361 (2026)
Features and amenities
- Appliances:Dishwasher, Refrigerator, Washer
- Laundry features:Dryer, Washer
- Amenities:Cable TV, Ceiling Fan(s), Gas Available, High Speed Internet, Pantry, Water Heater
Parking
- Total parking spaces:4
- Parking description:Attached Garage, Driveway
- Garage:Yes
 Listings courtesy of Northwest MLS as distributed by MLS GRID. Based on information submitted to the MLS GRID as of July 8, 2026. All data is obtained from various sources and may not have been verified by broker or MLS GRID. Supplied Open House Information is subject to change without notice. All information should be independently reviewed and verified for accuracy. Properties may or may not be listed by the office/agent presenting the information. Listing information is provided for consumers' personal, non-commercial use, solely to identify prospective properties for potential purchase; all other use is strictly prohibited and may violate relevant federal and state law. Information deemed reliable but not guaranteed. Copyright © 2026 MLS GRID. All Rights Reserved.
New listings near 2988 NE Loyola Street
- New
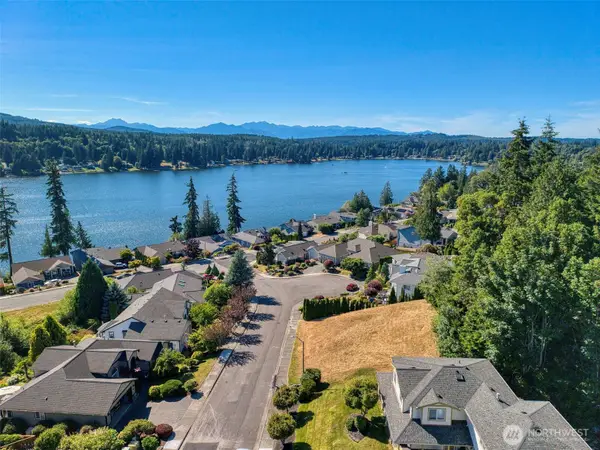 $140,000Active0.27 Acres
6044 Sandpiper Court #109, Bremerton, WA 98312
MLS# 2549434Listed by: JOHN L. SCOTT, INC. - New
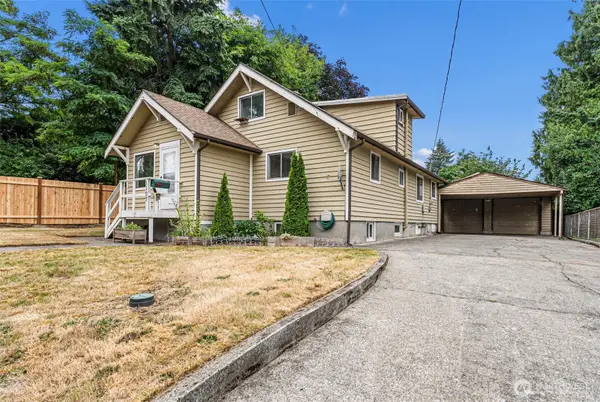 $399,950Active3 beds 2 baths2,208 sq. ft.
1107 Sidney Avenue, Bremerton, WA 98337
MLS# 2549861Listed by: CRAFTED REAL ESTATE - New
 $595,000Active4 beds 3 baths2,411 sq. ft.
7880 NE Forest Ridge Lane, Bremerton, WA 98311
MLS# 2550047Listed by: JOHN L. SCOTT BELFAIR - New
 $949,999Active4 beds 4 baths2,364 sq. ft.
2401 E 16th Street, Bremerton, WA 98310
MLS# 2550088Listed by: JOHN L. SCOTT SNOHOMISH - New
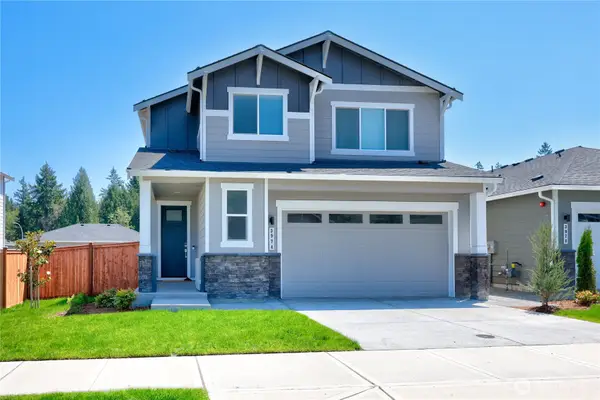 $729,000Active5 beds 3 baths2,741 sq. ft.
3974 Mccormick Village Drive, Bremerton, WA 98312
MLS# 2550261Listed by: WINDERMERE RE WEST SOUND INC. - New
 $747,000Active3 beds 3 baths2,655 sq. ft.
6577 NW Northridge Lane, Bremerton, WA 98312
MLS# 2549846Listed by: BETTER PROPERTIES KITSAP - New
 $380,000Active3 beds 1 baths1,096 sq. ft.
1121 Dill Way W, Bremerton, WA 98312
MLS# 2535296Listed by: WINDERMERE RE WEST SOUND INC. - Open Thu, 3 to 7pmNew
 $350,000Active3 beds 1 baths1,770 sq. ft.
303 S Hartford Avenue, Bremerton, WA 98312
MLS# 2548523Listed by: JOHN L. SCOTT, INC. - New
 $5,000Active0.21 Acres
0 Off Sand Dollar Road W #1-3, Bremerton, WA 98310
MLS# 2549889Listed by: MANCHESTER REALTY


Protect your home and budget from life's surprises with an Assurant Home Warranty, backed by a partner that supports you through every step of homeownership. Explore Plans.
© 2023 - 2026 ERA Franchise Systems LLC. All rights reserved. ERA Franchise Systems LLC fully supports the principles of the Fair Housing Act and the Equal Opportunity Act. ERA, ERA Real Estate powered, and their respective logos are registered service marks of ERA Franchise Systems LLC. Each office is independently owned and operated.