
3903 Country Lane Nw, Bremerton, WA 98312
Local realty services provided by:Imagine Realty ERA Powered
Listed by: cassandra lopez
Office: keller williams west sound
MLS#:2543556
Source:NWMLS
Upcoming open houses
- Sat, Aug 1511:00 am - 01:00 pm
- Thu, Aug 2010:00 am - 12:00 pm
Price summary
- Price:$925,000
- Price per sq. ft.:$230.9
About this home
Spacious, refreshed, and truly move-in ready! Set on 1.27 acres in the desirable Central Kitsap School District, this approximately 4,000 sqft home offers the space, privacy, and flexibility that are increasingly hard to find. Thoughtfully prepared for market from top to bottom, the home features fresh interior paint, expertly refinished hardwood floors, new carpet, a Roof Maxx treatment designed to extend the life of the roof and warrantied for 5 years, and both decks completely refinished and repainted. Even better, it has been pre-inspected with repairs completed, and a one year whole home warranty is included. Generous main level living with soaring ceilings and expansive windows provides room to spread out, work from home, and entertain. Versitle downstairs offers options to add a 2nd kitchen or theater room! Outside, the expansive treed setting at the very end of the road offers breathing room, privacy, and endless possibilities for outdoor living. Don't miss the 3-car garage and loads of extra parking! Conveniently located with easy access to Hwy 3 and Kitsap Way, Kitsap Golf and Country Club, disc golf, shopping, schools, and everyday amenities all within reach. If you've been searching for a substantial home on a substantial lot that lives large, this one delivers. Beautifully refreshed, carefully prepared, and ready for its next chapter, this is the kind of property where the hard work has already been done. Be sure to ask about the virtual walkthrough media!...
Contact an agent
Home facts
- Year built:2007
- Subdivision & Development:Chico
- Listing ID #:2543556
- Updated:August 14, 2026 at 11:04 PM
Rooms and interior
- Bedrooms:4
- Total bathrooms:3
- Full bathrooms:3
- Flooring:Carpet, Hardwood, Laminate, Slate Floor, Vinyl Floor
- Kitchen Description:Dishwasher, Microwave, Refrigerator
- Bedroom Description:Lower Level Bedrooms : 1, Main Level Bedrooms : 3
- Basement:Yes
- Basement Description:Finished
- Living area:4,006 sq. ft.
Heating and cooling
- Heating:Forced Air
Structure and exterior
- Roof:Composition
- Year built:2007
- Building area:4,006 sq. ft.
- Lot area:1.27 Acres
- Lot Features:Cul-De-Sac, Dead-end Street
- Construction Materials:Cement Planked
- Exterior Features:Deck
- Foundation Description:Finished
- Levels:1 Story
Schools
- High school:Buyer To Verify
- Middle school:Buyer To Verify
- Elementary school:Buyer To Verify
Utilities
- Water:Public
- Sewer:Septic Tank
Finances and disclosures
- Price:$925,000
- Price per sq. ft.:$230.9
- Tax amount:$7,661 (2026)
Features and amenities
- Appliances:Dishwasher, Refrigerator
- Amenities:Cable TV, Ceiling Fan(s), Gas Available, High Speed Internet, Pantry, Security System, Vaulted Ceiling(s), Walk-In Closet(s), Water Heater
Parking
- Total parking spaces:9
- Parking description:Attached Garage, Driveway, Off Street Parking, RV Parking
- Garage:Yes
 Listings courtesy of Northwest MLS as distributed by MLS GRID. Based on information submitted to the MLS GRID as of August 14, 2026. All data is obtained from various sources and may not have been verified by broker or MLS GRID. Supplied Open House Information is subject to change without notice. All information should be independently reviewed and verified for accuracy. Properties may or may not be listed by the office/agent presenting the information. Listing information is provided for consumers' personal, non-commercial use, solely to identify prospective properties for potential purchase; all other use is strictly prohibited and may violate relevant federal and state law. Information deemed reliable but not guaranteed. Copyright © 2026 MLS GRID. All Rights Reserved.
New listings near 3903 Country Lane Nw
- New
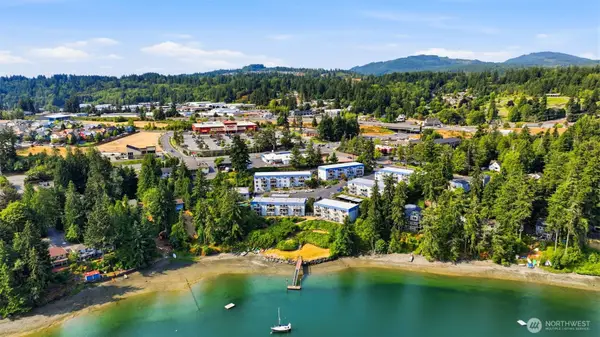 $269,000Active2 beds 2 baths965 sq. ft.
924 Shorewood Drive #D39, Bremerton, WA 98312
MLS# 2562982Listed by: KELLER WILLIAMS WEST SOUND - New
 $450,000Active2 beds 1 baths1,284 sq. ft.
365 NW Brookwood Lane, Bremerton, WA 98311
MLS# 2565541Listed by: WINDERMERE RE WEST SOUND INC. - New
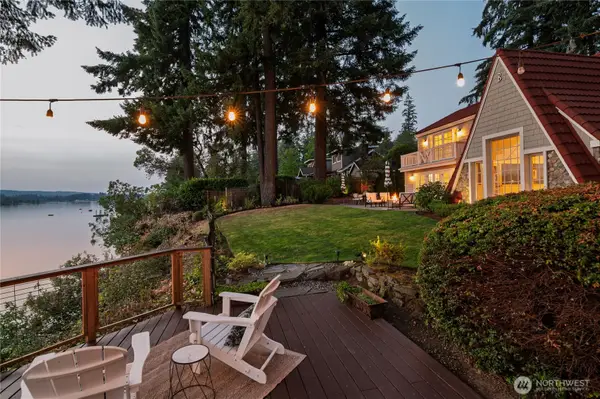 $1,690,000Active4 beds 3 baths3,455 sq. ft.
2425 Marine Drive, Bremerton, WA 98312
MLS# 2554707Listed by: WINDERMERE RE WEST SOUND INC. - New
 $465,000Active4 beds 3 baths1,949 sq. ft.
934 NW Highgarden Drive, Bremerton, WA 98311
MLS# 2568171Listed by: REDFIN - Open Sat, 2 to 4pmNew
 $520,000Active2 beds 2 baths2,176 sq. ft.
1351 Jacobsen Boulevard, Bremerton, WA 98310
MLS# 2569522Listed by: REAL BROKER LLC - New
 $247,000Active2 beds 1 baths814 sq. ft.
3320 Narrows View Lane Ne #201, Bremerton, WA 98310
MLS# 2569064Listed by: JOHN L. SCOTT, INC. - New
 $469,000Active3 beds 2 baths1,138 sq. ft.
6764 Takota Place Ne, Bremerton, WA 98311
MLS# 2567035Listed by: BETTER PROPERTIES KITSAP - New
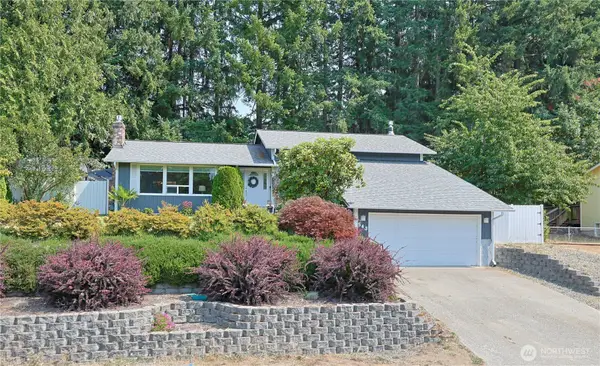 $549,950Active4 beds 3 baths2,126 sq. ft.
543 NE Conifer Drive, Bremerton, WA 98311
MLS# 2567832Listed by: HOMESMART ONE REALTY - New
 $195,000Active1.2 Acres
7591 Grahns Lane Ne, Bremerton, WA 98311
MLS# 2569280Listed by: JOHN L. SCOTT, INC - New
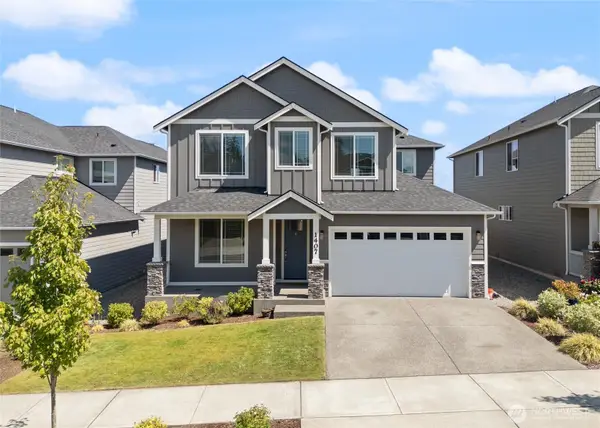 $764,995Active5 beds 3 baths3,417 sq. ft.
1407 Baker Heights Loop, Bremerton, WA 98312
MLS# 2568435Listed by: PARAMOUNT REAL ESTATE GROUP


Protect your home and budget from life's surprises with an Assurant Home Warranty, backed by a partner that supports you through every step of homeownership. Explore Plans.
© 2023 - 2026 ERA Franchise Systems LLC. All rights reserved. ERA Franchise Systems LLC fully supports the principles of the Fair Housing Act and the Equal Opportunity Act. ERA, ERA Real Estate powered, and their respective logos are registered service marks of ERA Franchise Systems LLC. Each office is independently owned and operated.