
439 Sunnyhill Road W, Bremerton, WA 98312
Local realty services provided by:Imagine Realty ERA Powered
Listed by: carli ryen
Office: keller williams greater 360
MLS#:2528341
Source:NWMLS
439 Sunnyhill Road W,Bremerton, WA 98312
$429,000
- 3 Beds
- 2 Baths
- 1,044 sq. ft.
- Single family
- Active
Price summary
- Price:$429,000
- Price per sq. ft.:$410.92
About this home
Beautiful like new single-level home built in 2025! This 3-bedroom, 2-bathroom rambler features an open floor plan with vaulted ceilings and durable laminate vinyl plank flooring throughout the living area. The kitchen includes a large island, quartz counters, stainless steel appliances and plenty of cabinet storage. The spacious primary bedroom offers a private attached full bathroom. Plus two guest bedrooms, full bathroom, utility room and heat pump. Outside, enjoy the spacious backyard with storage shed and ample parking. Conveniently located just minutes from Naval bases, highway access, and the Seattle ferry for an easy commute. All the benefits of a brand-new home in a quiet, established setting.
Contact an agent
Home facts
- Year built:2025
- Listing ID #:2528341
- Updated:May 30, 2026 at 12:20 AM
Rooms and interior
- Bedrooms:3
- Total bathrooms:2
- Full bathrooms:2
- Flooring:Carpet, Vinyl Plank
- Kitchen Description:Dishwasher, Microwave, Refrigerator
- Bedroom Description:Main Level Bedrooms : 3
- Basement:Yes
- Living area:1,044 sq. ft.
Heating and cooling
- Heating:Forced Air, Heat Pump
Structure and exterior
- Roof:Composition
- Year built:2025
- Building area:1,044 sq. ft.
- Lot area:0.16 Acres
- Lot Features:Paved
- Construction Materials:Cement/Concrete Exterior Finish
- Exterior Features:Patio
- Foundation Description:None
- Levels:1 Story
Schools
- High school:Buyer To Verify
- Middle school:Buyer To Verify
- Elementary school:Buyer To Verify
Utilities
- Water:Public
- Sewer:Septic Tank
Finances and disclosures
- Price:$429,000
- Price per sq. ft.:$410.92
- Tax amount:$1,148 (2026)
Features and amenities
- Appliances:Dishwasher, Refrigerator, Washer
- Laundry features:Dryer, Washer
- Amenities:Cable TV, High Speed Internet, Water Heater
Parking
- Parking description:Driveway
 Listings courtesy of Northwest MLS as distributed by MLS GRID. Based on information submitted to the MLS GRID as of May 30, 2026. All data is obtained from various sources and may not have been verified by broker or MLS GRID. Supplied Open House Information is subject to change without notice. All information should be independently reviewed and verified for accuracy. Properties may or may not be listed by the office/agent presenting the information. Listing information is provided for consumers' personal, non-commercial use, solely to identify prospective properties for potential purchase; all other use is strictly prohibited and may violate relevant federal and state law. Information deemed reliable but not guaranteed. Copyright © 2026 MLS GRID. All Rights Reserved.
New listings near 439 Sunnyhill Road W
- New
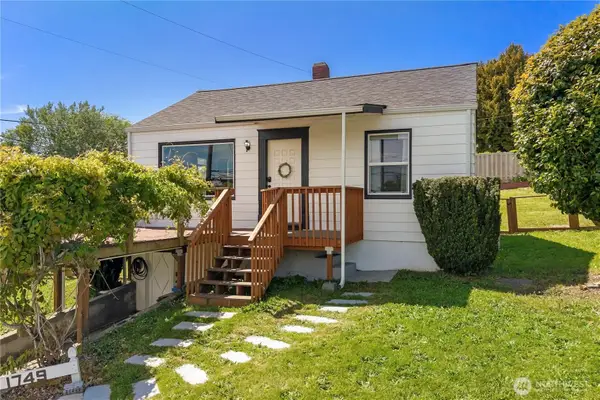 $415,000Active1 beds 1 baths1,392 sq. ft.
1749 Trenton Avenue, Bremerton, WA 98310
MLS# 2510129Listed by: RE/MAX ANCHOR - New
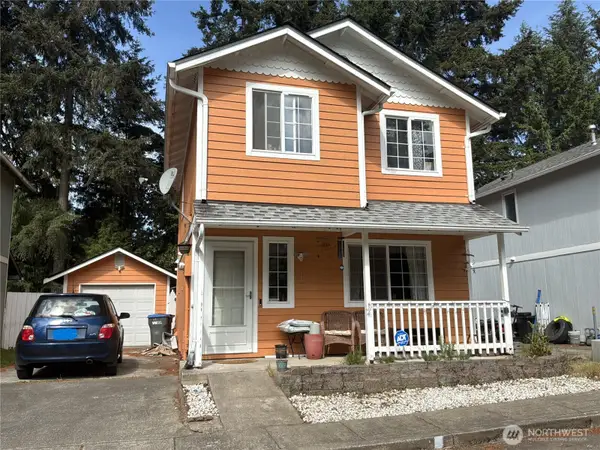 $404,000Active3 beds 2 baths1,065 sq. ft.
119 NW Lopez Lane, Bremerton, WA 98311
MLS# 2529174Listed by: KEY REALTY GROUP, INC - Open Sat, 11am to 1pmNew
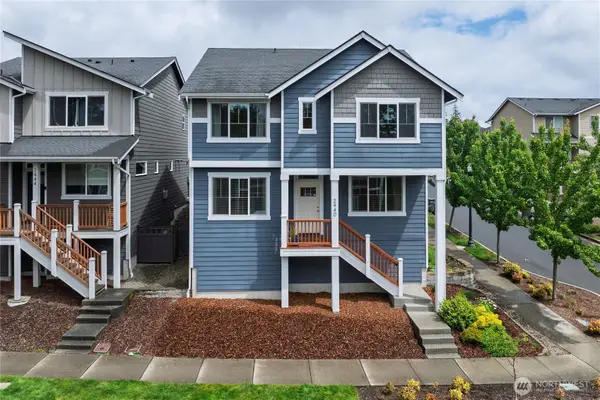 $535,000Active4 beds 3 baths1,956 sq. ft.
2440 Seringa Avenue, Bremerton, WA 98310
MLS# 2529350Listed by: RE/MAX EXCLUSIVE - New
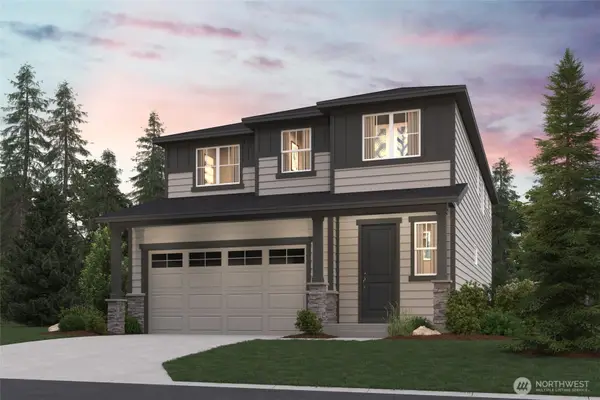 $674,990Active5 beds 3 baths2,587 sq. ft.
3983 Flat Top Drive, Bremerton, WA 98312
MLS# 2530285Listed by: BMC REALTY ADVISORS INC - New
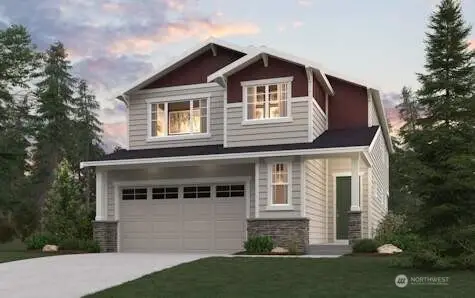 $724,990Active5 beds 3 baths2,741 sq. ft.
3946 Flat Top Drive, Bremerton, WA 98312
MLS# 2530318Listed by: BMC REALTY ADVISORS INC - New
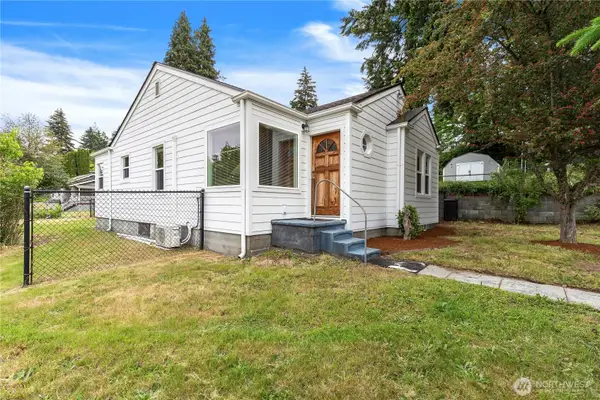 $405,000Active2 beds 1 baths830 sq. ft.
3640 W C Street, Bremerton, WA 98312
MLS# 2510121Listed by: RE/MAX ANCHOR - New
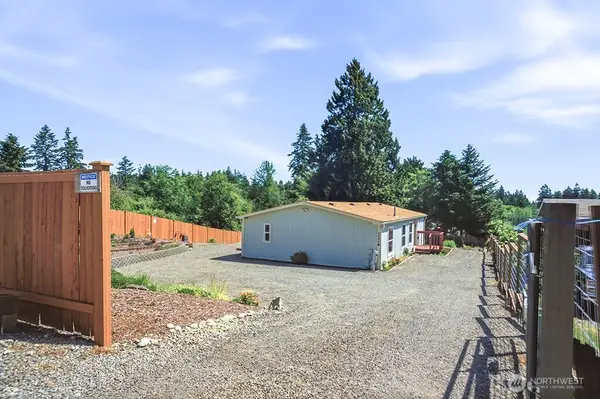 $450,000Active3 beds 2 baths1,344 sq. ft.
3444 Forest Drive Ne, Bremerton, WA 98310
MLS# 2520197Listed by: MANETTE REAL ESTATE CO. - Open Sun, 10am to 12pmNew
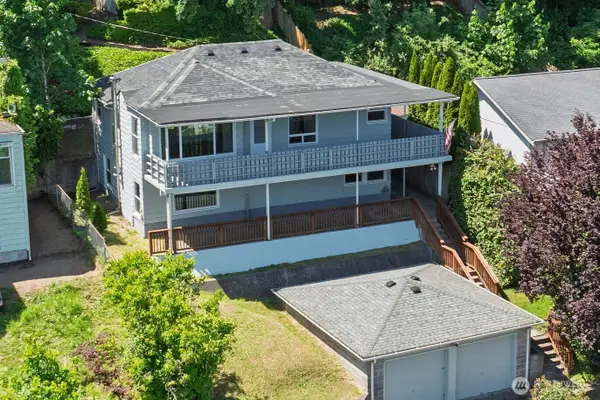 $499,900Active-- beds -- baths2,127 sq. ft.
1906 N Wycoff Avenue, Bremerton, WA 98312
MLS# 2531046Listed by: EVOLUTION REAL ESTATE COMPANY - Open Sat, 12 to 3pmNew
 $699,000Active3 beds 2 baths1,656 sq. ft.
3717 Mathews Drive Nw, Bremerton, WA 98312
MLS# 2521306Listed by: WINDERMERE RE WEST SOUND INC.


Protect your home and budget from life's surprises with an Assurant Home Warranty, backed by a partner that supports you through every step of homeownership. Explore Plans.
© 2023 - 2026 ERA Franchise Systems LLC. All rights reserved. ERA Franchise Systems LLC fully supports the principles of the Fair Housing Act and the Equal Opportunity Act. ERA, ERA Real Estate powered, and their respective logos are registered service marks of ERA Franchise Systems LLC. Each office is independently owned and operated.