
5212 5th Street, Bremerton, WA 98312
Local realty services provided by:Tucker Realty ERA Powered
Listed by: carly mcgraw
Office: keller williams greater 360
MLS#:2567519
Source:NWMLS
5212 5th Street,Bremerton, WA 98312
$399,500
- 3 Beds
- 2 Baths
- 1,279 sq. ft.
- Mobile / Manufactured
- Pending
Price summary
- Price:$399,500
- Price per sq. ft.:$312.35
About this home
Welcome home to this brand-new 3-bedroom, 2.5-bath manufactured home in West Bremerton! Offering 1,279 sq ft of thoughtfully designed living space, this home features a bright, open-concept layout perfect for everyday living and entertaining. The kitchen offers stainless steel appliances, a spacious island with seating, plenty of cabinetry and storage, and an easy flow into the dining and living areas. The primary suite features a private bath with double sinks and a walk-in closet. Enjoy the comfort and convenience of a brand-new home with everything fresh and ready for its first owner. Ideally located just minutes from shopping, restaurants, parks, schools, PSNS, the Seattle ferry, and everyday amenities, making commuting and exploring the area a breeze.
Contact an agent
Home facts
- Year built:2026
- Subdivision & Development:West Bremerton
- Listing ID #:2567519
- Updated:October 06, 2026 at 09:24 AM
Rooms and interior
- Bedrooms:3
- Total bathrooms:2
- Full bathrooms:1
- Flooring:Carpet, Vinyl Floor
- Kitchen Description:Dishwasher, Microwave, Refrigerator
- Bedroom Description:Main Level Bedrooms : 3
- Living area:1,279 sq. ft.
Heating and cooling
- Heating:Forced Air
Structure and exterior
- Roof:Composition
- Year built:2026
- Building area:1,279 sq. ft.
- Lot area:0.14 Acres
- Lot Features:Paved
- Construction Materials:Wood Products Exterior Finish
- Exterior Features:Deck
- Foundation Description:None
- Levels:1 Story
Schools
- High school:Bremerton High
- Middle school:Bremerton Jnr High
- Elementary school:West Hills Elem
Utilities
- Water:Public
- Sewer:STEP Sewer
Finances and disclosures
- Price:$399,500
- Price per sq. ft.:$312.35
- Tax amount:$709 (2026)
Features and amenities
- Appliances:Dishwasher, Refrigerator
Parking
- Total parking spaces:2
- Parking description:Driveway, RV Parking
 Listings courtesy of Northwest MLS as distributed by MLS GRID. Based on information submitted to the MLS GRID as of October 6, 2026. All data is obtained from various sources and may not have been verified by broker or MLS GRID. Supplied Open House Information is subject to change without notice. All information should be independently reviewed and verified for accuracy. Properties may or may not be listed by the office/agent presenting the information. Listing information is provided for consumers' personal, non-commercial use, solely to identify prospective properties for potential purchase; all other use is strictly prohibited and may violate relevant federal and state law. Information deemed reliable but not guaranteed. Copyright © 2026 MLS GRID. All Rights Reserved.
New listings near 5212 5th Street
- Coming Soon
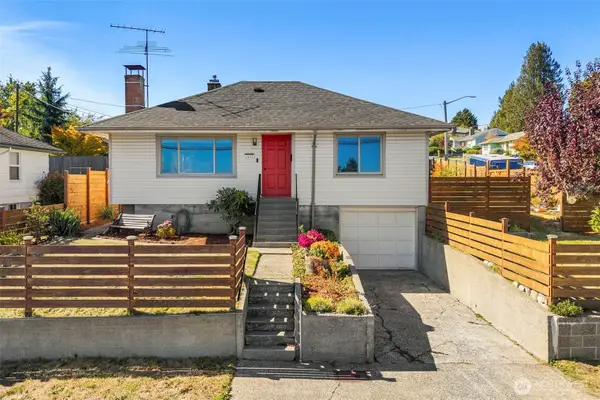 $475,000First Look2 beds 1 baths1,655 sq. ft.
2131 Trenton Avenue, Bremerton, WA 98310
MLS# 2588534Listed by: REAL BROKER LLC - Coming Soon
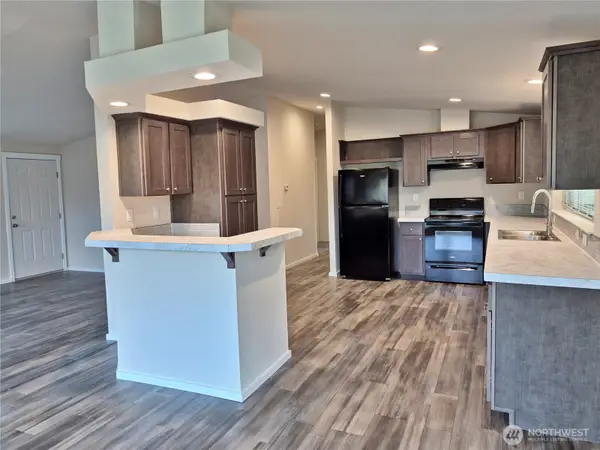 $299,000First Look3 beds 2 baths1,566 sq. ft.
359 NE Saturn Lane, Bremerton, WA 98311
MLS# 2588621Listed by: WINDERMERE RE WEST SOUND INC - Coming Soon
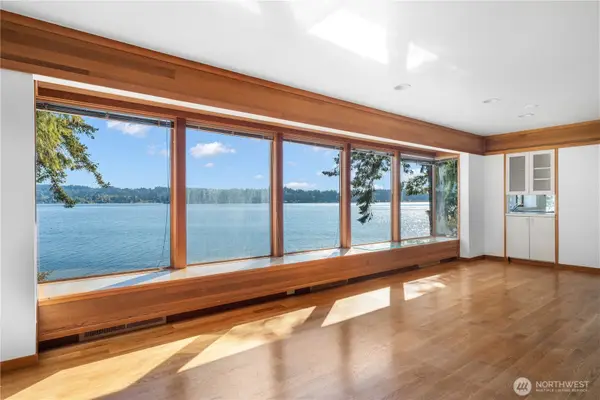 $1,495,000First Look5 beds 5 baths4,522 sq. ft.
3773 Erlands Point Road Nw, Bremerton, WA 98312
MLS# 2588164Listed by: PARAMOUNT REAL ESTATE GROUP - New
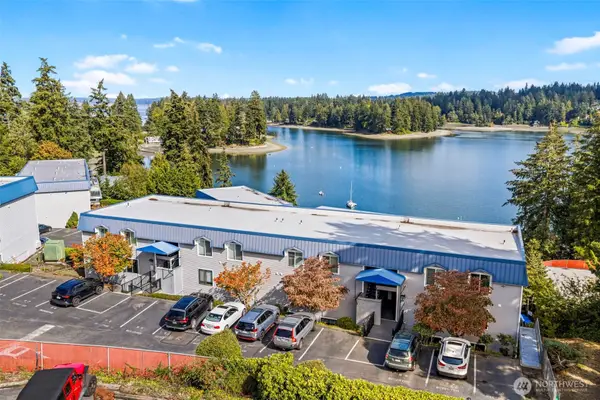 $239,000Active3 beds 2 baths1,166 sq. ft.
924 Shorewood Drive #E-49, Bremerton, WA 98312
MLS# 2590936Listed by: STERLING PROPERTY GROUP - New
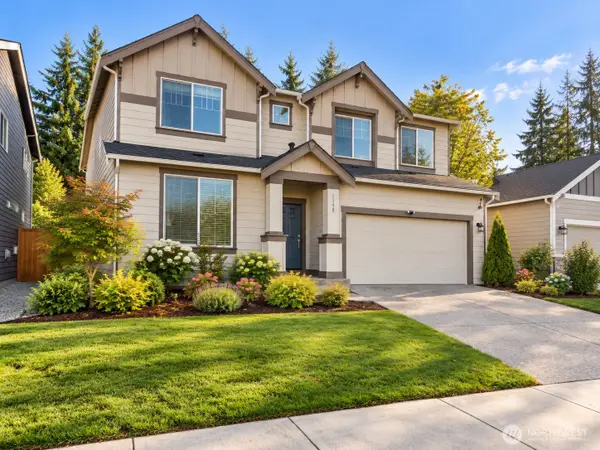 $649,950Active5 beds 3 baths3,081 sq. ft.
1198 Panoramic Loop, Bremerton, WA 98312
MLS# 2586024Listed by: JOHN L. SCOTT, INC - New
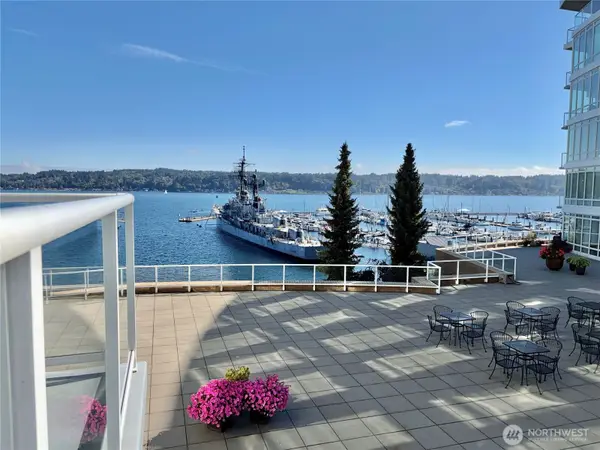 $424,900Active1 beds 1 baths924 sq. ft.
360 Washington Avenue #204, Bremerton, WA 98337
MLS# 2590768Listed by: REID PROPERTY MANAGEMENT LLC - New
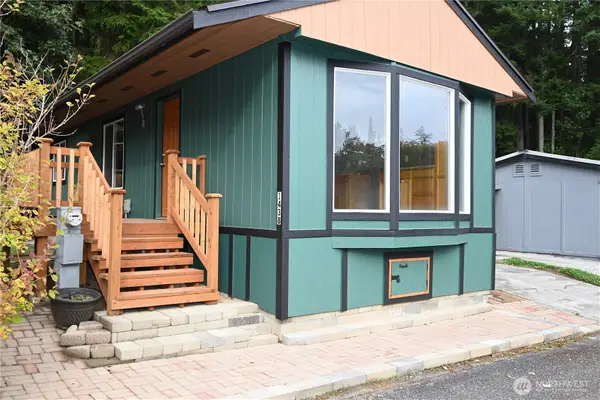 $90,000Active2 beds 1 baths1,190 sq. ft.
1438 NE Steele Creek Drive #102, Bremerton, WA 98311
MLS# 2583522Listed by: JOHN L. SCOTT, INC. - New
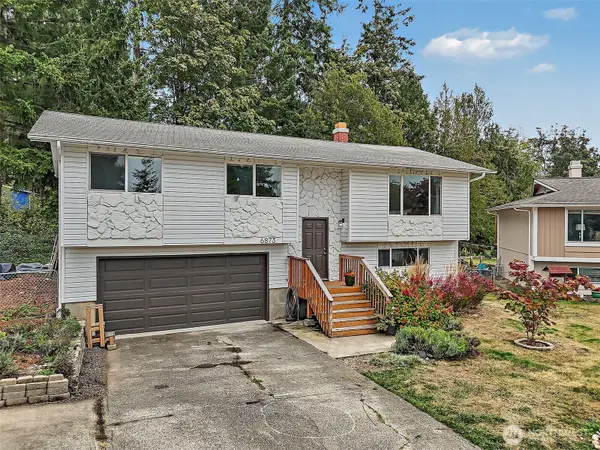 $449,900Active3 beds 2 baths1,684 sq. ft.
6873 Helena Drive Ne, Bremerton, WA 98311
MLS# 2590557Listed by: REAL BROKER LLC - New
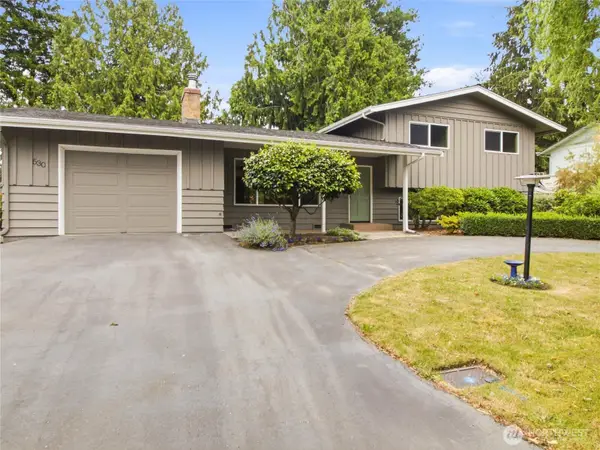 $465,000Active3 beds 2 baths1,783 sq. ft.
530 NE David Drive, Bremerton, WA 98310
MLS# 2541208Listed by: BETTER PROPERTIES GIG HARBOR - New
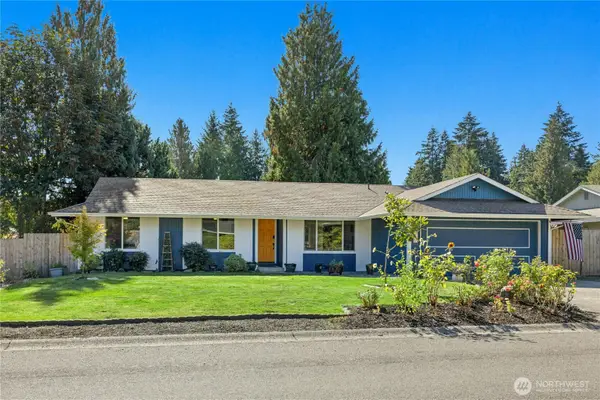 $485,000Active3 beds 2 baths1,404 sq. ft.
209 NE Mulberry Lane, Bremerton, WA 98311
MLS# 2584653Listed by: WINDERMERE RE WEST SOUND INC.


Protect your home and budget from life's surprises with an Assurant Home Warranty, backed by a partner that supports you through every step of homeownership. Explore Plans.
© 2023 - 2026 ERA Franchise Systems LLC. All rights reserved. ERA Franchise Systems LLC fully supports the principles of the Fair Housing Act and the Equal Opportunity Act. ERA, ERA Real Estate powered, and their respective logos are registered service marks of ERA Franchise Systems LLC. Each office is independently owned and operated.