
6480 NE Aquarius Lane, Bremerton, WA 98311
Local realty services provided by:ERA Skyview Realty
Listed by: romelle gosselin
Office: windermere re west sound inc360-779-5205
MLS#:2604611
Source:NWMLS
6480 NE Aquarius Lane,Bremerton, WA 98311
$155,000
- 3 Beds
- 2 Baths
- 1,296 sq. ft.
- Mobile / Manufactured
- First Look
Price summary
- Price:$155,000
- Price per sq. ft.:$119.6
About this home
Enjoy Premier Senior Living in this Beautifully Maintained & Move-In Ready Home! This inviting 3-bedroom, 2-bath home offers a spacious living room that flows seamlessly into the dining area and bright, welcoming kitchen with skylights and a generous walk-in pantry. Recent improvements including fresh interior and exterior paint, new luxury vinyl plank flooring, and a heat pump installed in 2022 and serviced annually provide comfort and peace of mind. The roof, windows, and 10' x 16' storage shed are all less than 10 years old. A convenient ramped entry leads to a large covered porch, perfect for relaxing and enjoying the outdoors year-round. The generous primary suite offers a walk-in closet and private bath with a new walk-in shower. Two additional bedrooms and a guest bath are thoughtfully situated at the opposite end of the home, offering added privacy. A separate utility room provides a washer, dryer, and additional storage space. Well cared for, beautifully refreshed, and ready to welcome you home! Silverdale Estates is a 55+ community with a clubhouse, indoor swimming pool, hot tub, sauna & more. Close to shopping, restaurants & medical facilities....
Contact an agent
Home facts
- Year built:1990
- Subdivision & Development:Central Kitsap
- Listing ID #:2604611
- Updated:November 18, 2026 at 02:30 PM
Rooms and interior
- Bedrooms:3
- Total bathrooms:2
- Full bathrooms:2
- Flooring:Carpet, Vinyl Plank
- Dining Description:Dining Room
- Kitchen Description:Dishwasher, Refrigerator
- Living area:1,296 sq. ft.
Heating and cooling
- Heating:Forced Air, Heat Pump
Structure and exterior
- Roof:Composition
- Year built:1990
- Building area:1,296 sq. ft.
- Construction Materials:Wood Products Exterior Finish
- Levels:1 Story
Utilities
- Water:Public
Finances and disclosures
- Price:$155,000
- Price per sq. ft.:$119.6
- Tax amount:$1,151 (2026)
Features and amenities
- Appliances:Dishwasher, Refrigerator, Washer
- Laundry features:Dryer, Washer
- Amenities:Water Heater
Parking
- Parking description:Carport
 Listings courtesy of Northwest MLS as distributed by MLS GRID. Based on information submitted to the MLS GRID as of November 18, 2026. All data is obtained from various sources and may not have been verified by broker or MLS GRID. Supplied Open House Information is subject to change without notice. All information should be independently reviewed and verified for accuracy. Properties may or may not be listed by the office/agent presenting the information. Listing information is provided for consumers' personal, non-commercial use, solely to identify prospective properties for potential purchase; all other use is strictly prohibited and may violate relevant federal and state law. Information deemed reliable but not guaranteed. Copyright © 2026 MLS GRID. All Rights Reserved.
New listings near 6480 NE Aquarius Lane
- Coming Soon
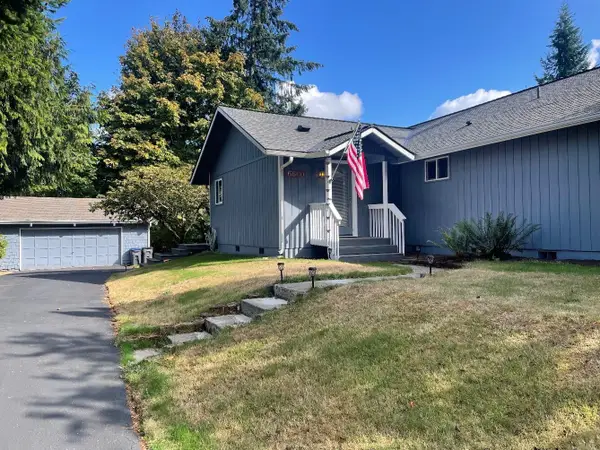 $500,000First Look3 beds 2 baths1,482 sq. ft.
6600 Wellington Lane Ne, Bremerton, WA 98311
MLS# 2602580Listed by: WINDERMERE RE WEST SOUND INC. - Coming Soon
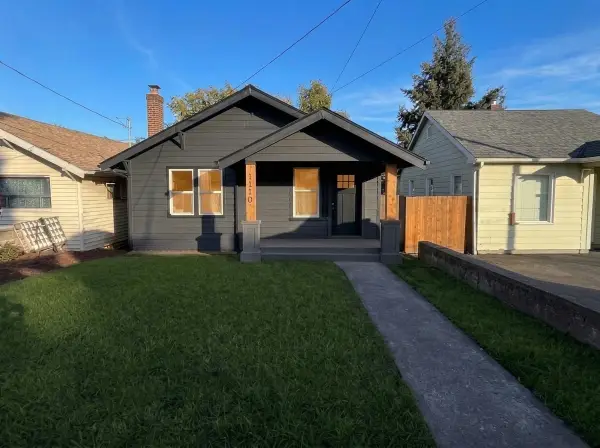 $474,998First Look3 beds 2 baths1,632 sq. ft.
1110 Marguerite Ave, Bremerton, WA 98337
MLS# 2601220Listed by: COMPASS - New
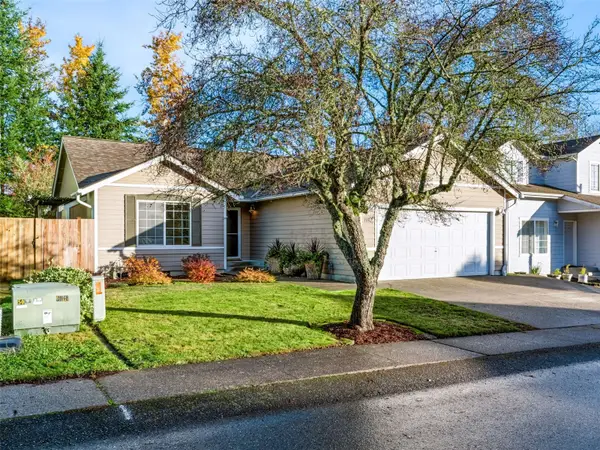 $465,000Active3 beds 2 baths1,494 sq. ft.
1180 NE Beaumont Lane, Bremerton, WA 98311
MLS# 2604324Listed by: RE/MAX CONNECT - New
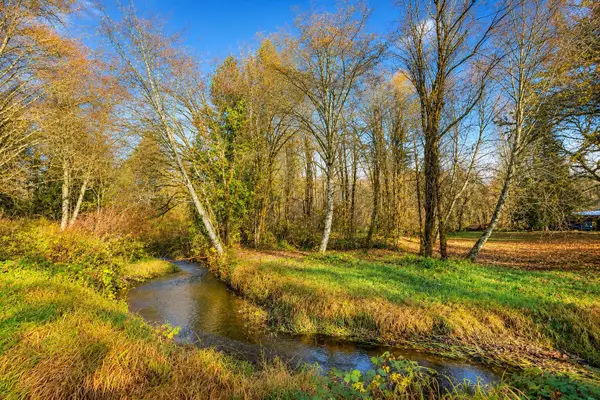 $375,000Active7.08 Acres
10967 W Belfair Valley Road, Bremerton, WA 98312
MLS# 2604618Listed by: STERLING PROPERTY GROUP - New
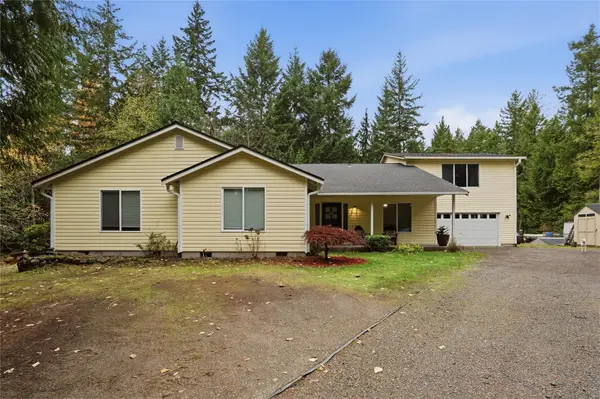 $719,777Active4 beds 3 baths2,848 sq. ft.
10259 Yates Lane Nw, Bremerton, WA 98312
MLS# 2602505Listed by: PARAMOUNT REAL ESTATE GROUP - New
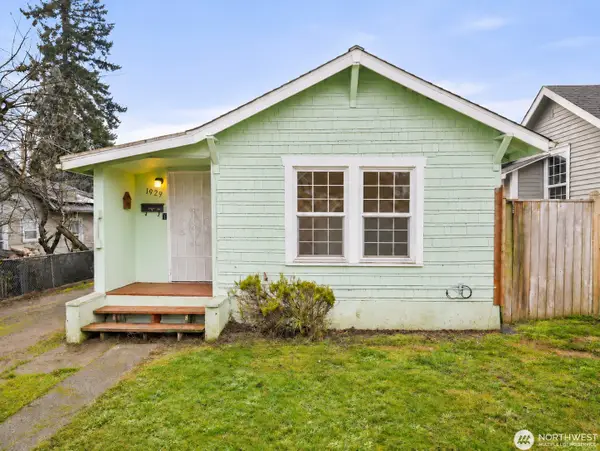 $325,000Active2 beds 1 baths717 sq. ft.
1929 11th Street, Bremerton, WA 98337
MLS# 2603992Listed by: BERKSHIRE HATHAWAY HS NW - New
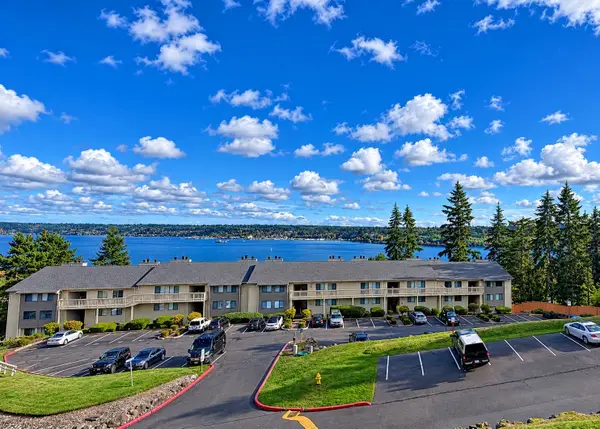 $254,950Active2 beds 2 baths982 sq. ft.
1725 W Sunn Fjord Lane #J-103, Bremerton, WA 98312
MLS# 2599542Listed by: RE/MAX CONNECT - New
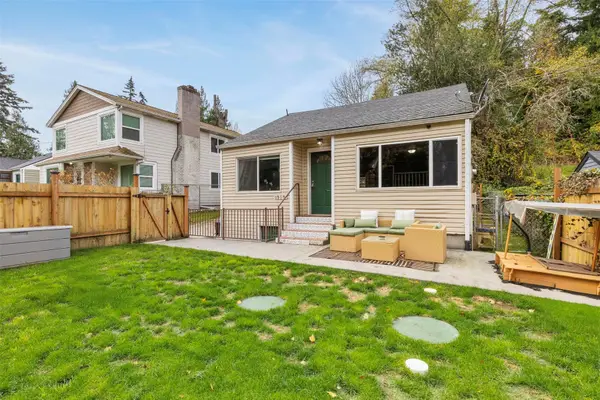 $389,990Active2 beds 1 baths1,417 sq. ft.
1515 Morgan Road Nw, Bremerton, WA 98312
MLS# 2600940Listed by: KELLER WILLIAMS GREATER 360  $546,767Pending Inspection4 beds 3 baths2,098 sq. ft.
7646 Trica Avenue Ne, Bremerton, WA 98311
MLS# 2597785Listed by: WINDERMERE RE WEST SOUND INC.


Protect your home and budget from life's surprises with an Assurant Home Warranty, backed by a partner that supports you through every step of homeownership. Explore Plans.
© 2023 - 2026 ERA Franchise Systems LLC. All rights reserved. ERA Franchise Systems LLC fully supports the principles of the Fair Housing Act and the Equal Opportunity Act. ERA, ERA Real Estate powered, and their respective logos are registered service marks of ERA Franchise Systems LLC. Each office is independently owned and operated.