
6741 Scorpio Lane Ne #90, Bremerton, WA 98311
Local realty services provided by:Knipe Realty ERA Powered
Listed by: kelly ham
Office: john l. scott, inc.
MLS#:2560958
Source:NWMLS
6741 Scorpio Lane Ne #90,Bremerton, WA 98311
$214,900
- 3 Beds
- 2 Baths
- 1,612 sq. ft.
- Mobile / Manufactured
- Active
Upcoming open houses
- Sat, Aug 2212:00 pm - 02:00 pm
- Sun, Aug 2312:00 pm - 02:00 pm
Price summary
- Price:$214,900
- Price per sq. ft.:$133.31
About this home
Enjoy easy living in the desirable Silverdale Estates 55+ gated community! This well-maintained home offers comfortable one-level living with a spacious, light-filled floor plan, generous kitchen, and inviting living spaces designed for everyday comfort and entertaining. Relax on the back deck overlooking the yard and tennis court. A carport and storage shed provide added convenience. The roof was replaced in 2018 and newer vinyl windows and a heat pump for A/C add to your comfort. You'll love the top-down and bottom-up custom window shades. The rooms are all spacious with good sized closets and beautiful LVP flooring throughout most of the home. Conveniently located just minutes from shopping, dining, medical facilities, Bangor, PSNS, and the Seattle ferry. Don't miss this opportunity to enjoy a wonderful home with a community lifestyle! Enjoy year-round recreation with an indoor swimming pool, relaxing hot tub and sauna, library, table tennis, pickleball/tennis court, walking trails, an active clubhouse with social events, and a welcoming neighborhood atmosphere. Up to 2 indoor fur babies allowed. RV storage area available on a limited basis....
Contact an agent
Home facts
- Year built:1989
- Subdivision & Development:Silverdale
- Listing ID #:2560958
- Updated:August 20, 2026 at 12:16 PM
Rooms and interior
- Bedrooms:3
- Total bathrooms:2
- Full bathrooms:1
- Flooring:Carpet, Vinyl Floor, Vinyl Plank
- Dining Description:Dining Room
- Kitchen Description:Dishwasher, Disposal, Microwave, Refrigerator, Trash Compactor
- Living area:1,612 sq. ft.
Heating and cooling
- Heating:Forced Air
Structure and exterior
- Roof:Composition
- Year built:1989
- Building area:1,612 sq. ft.
- Lot Features:Corner, Cul-De-Sac, Paved
- Levels:1 Story
Schools
- High school:Central Kitsap High
- Middle school:Fairview Middle
- Elementary school:Woodlands Elem
Utilities
- Water:Public
Finances and disclosures
- Price:$214,900
- Price per sq. ft.:$133.31
- Tax amount:$1,252 (2026)
Features and amenities
- Appliances:Dishwasher, Refrigerator, Washer
- Laundry features:Dryer, Washer
- Amenities:Water Heater
Parking
- Parking description:Carport, Uncovered Parking
 Listings courtesy of Northwest MLS as distributed by MLS GRID. Based on information submitted to the MLS GRID as of August 20, 2026. All data is obtained from various sources and may not have been verified by broker or MLS GRID. Supplied Open House Information is subject to change without notice. All information should be independently reviewed and verified for accuracy. Properties may or may not be listed by the office/agent presenting the information. Listing information is provided for consumers' personal, non-commercial use, solely to identify prospective properties for potential purchase; all other use is strictly prohibited and may violate relevant federal and state law. Information deemed reliable but not guaranteed. Copyright © 2026 MLS GRID. All Rights Reserved.
New listings near 6741 Scorpio Lane Ne #90
- New
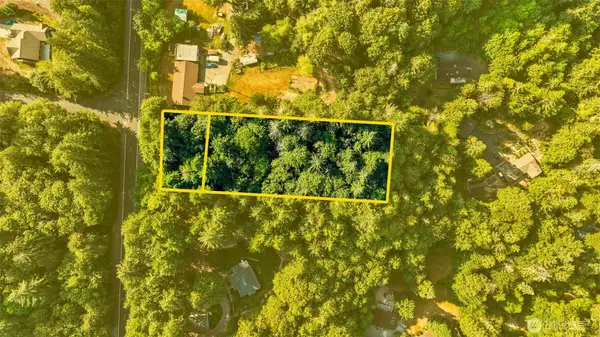 $200,000Active1.21 Acres
0 Chico Way Nw, Bremerton, WA 98312
MLS# 2571322Listed by: PARAMOUNT REAL ESTATE GROUP - New
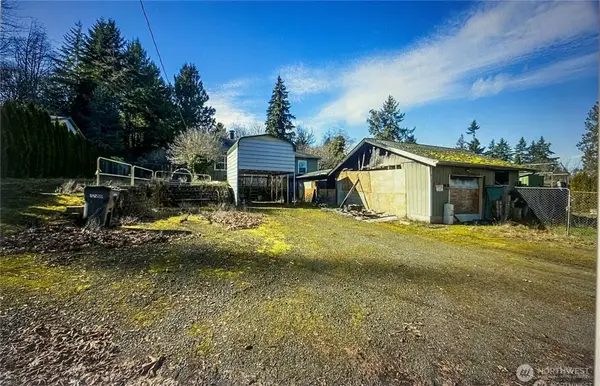 $160,000Active4 beds 1 baths2,320 sq. ft.
8161 Sandy Road Ne, Bremerton, WA 98311
MLS# 2571730Listed by: EXP REALTY - Open Fri, 2:30 to 4:30pmNew
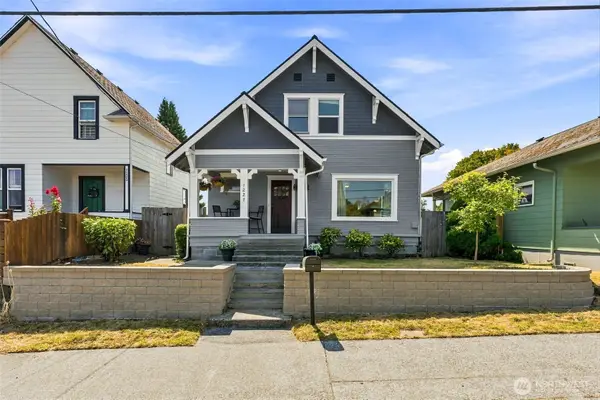 $485,000Active4 beds 3 baths2,100 sq. ft.
1227 5th Street, Bremerton, WA 98337
MLS# 2570820Listed by: KELLER WILLIAMS WEST SOUND - New
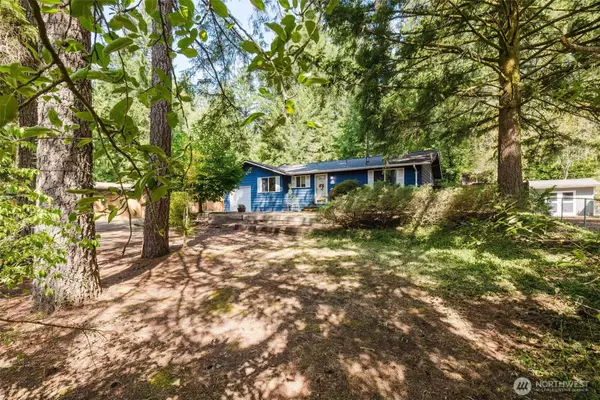 $439,000Active3 beds 1 baths1,432 sq. ft.
13700 NW Dolly Varden Lane, Bremerton, WA 98312
MLS# 2571582Listed by: COLDWELL BANKER PARK SHORE RE - New
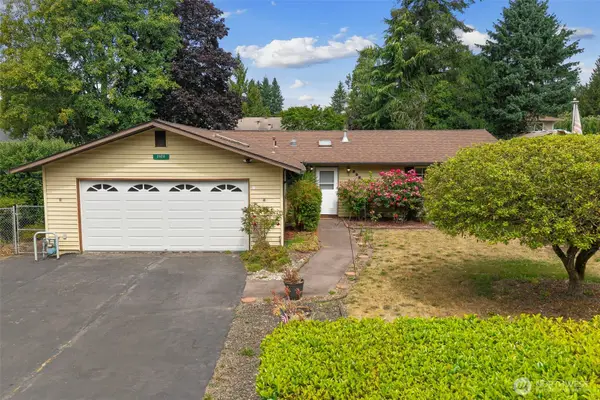 $400,000Active3 beds 2 baths1,248 sq. ft.
2920 Aegean Boulevard, Bremerton, WA 98311
MLS# 2571100Listed by: EVERY DOOR REAL ESTATE - New
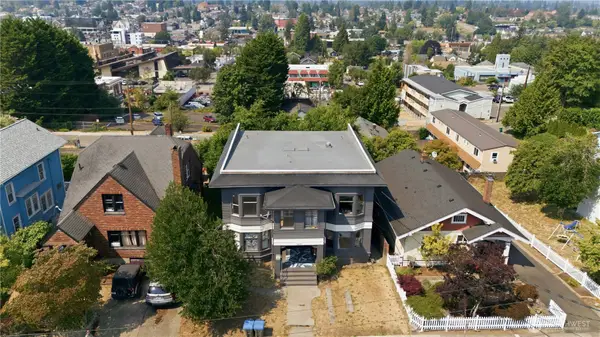 $685,000Active-- beds -- baths
629 Highland, Bremerton, WA 98337
MLS# 2571193Listed by: KIDDER MATHEWS - New
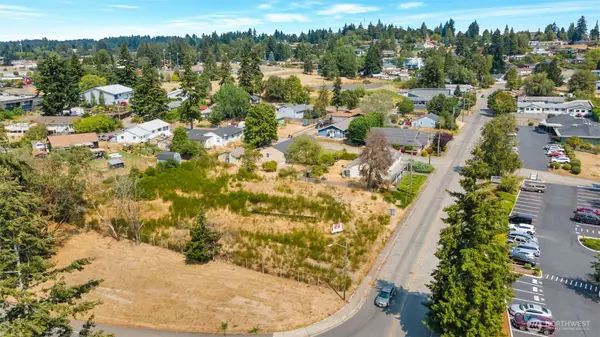 $349,900Active0.57 Acres
0 Callahan Drive #172, Bremerton, WA 98310
MLS# 2570962Listed by: LUMIN BROKERS OF WASHINGTON - Open Sat, 12 to 2pmNew
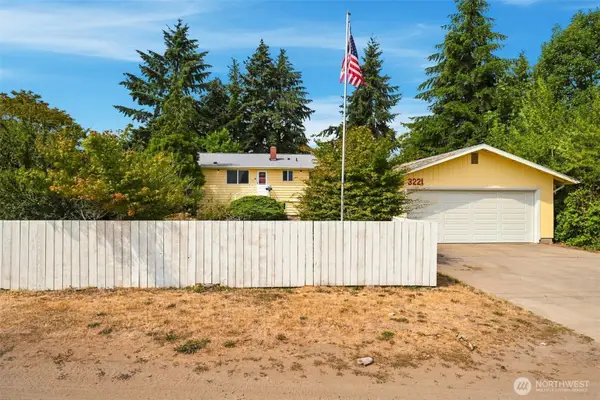 $524,900Active4 beds 2 baths2,176 sq. ft.
3221 Quatermass Avenue Ne, Bremerton, WA 98310
MLS# 2570376Listed by: EXP REALTY - New
 $439,000Active3 beds 3 baths1,446 sq. ft.
130 NE Miramar Circle, Bremerton, WA 98311
MLS# 2565743Listed by: WINDERMERE VALLEY LIBERTY LAKE


Protect your home and budget from life's surprises with an Assurant Home Warranty, backed by a partner that supports you through every step of homeownership. Explore Plans.
© 2023 - 2026 ERA Franchise Systems LLC. All rights reserved. ERA Franchise Systems LLC fully supports the principles of the Fair Housing Act and the Equal Opportunity Act. ERA, ERA Real Estate powered, and their respective logos are registered service marks of ERA Franchise Systems LLC. Each office is independently owned and operated.