
991 Melia Lane Ne, Bremerton, WA 98311
Local realty services provided by:Knipe Realty ERA Powered
Listed by: leah persinger
Office: manette real estate co.
MLS#:2572869
Source:NWMLS
991 Melia Lane Ne,Bremerton, WA 98311
$584,000
- 4 Beds
- 3 Baths
- 2,158 sq. ft.
- Single family
- Active
Price summary
- Price:$584,000
- Price per sq. ft.:$270.62
About this home
So much space and comfort in this beautifully maintained East Bremerton home, tucked away on a quiet cul-de-sac within the Central Kitsap School District. The generous layout features 4 bedrooms plus a bonus room, including two primary suites—one on each level. The lower suite offers a cozy fireplace and a well-appointed closet, creating a true retreat. The fully fenced backyard is ready for relaxing, playing, or gardening, with plenty of room to enjoy the outdoors. Just minutes from Silverdale, the ferry, PSNS, schools, and shopping, this home blends everyday convenience with a peaceful neighborhood setting. A spacious, flexible home in a sought-after location—this one checks all the boxes.
Contact an agent
Home facts
- Year built:1978
- Subdivision & Development:Central Kitsap
- Listing ID #:2572869
- Updated:August 22, 2026 at 03:38 PM
Rooms and interior
- Bedrooms:4
- Total bathrooms:3
- Full bathrooms:2
- Flooring:Ceramic Tile Floor, Vinyl Floor
- Kitchen Description:Dishwasher, Microwave, Refrigerator
- Bedroom Description:Lower Level Bedrooms : 1, Upper Level Bedrooms : 3
- Living area:2,158 sq. ft.
Heating and cooling
- Heating:Forced Air
Structure and exterior
- Roof:Composition
- Year built:1978
- Building area:2,158 sq. ft.
- Lot area:0.3 Acres
- Lot Features:Cul-De-Sac, Dead-end Street, Paved, Secluded
- Construction Materials:Wood Exterior Finish
- Exterior Features:Deck, Fenced-Fully, Patio
- Levels:Multi/Split
Schools
- High school:Buyer To Verify
- Middle school:Buyer To Verify
- Elementary school:Buyer To Verify
Utilities
- Water:Community
- Sewer:Septic Tank
Finances and disclosures
- Price:$584,000
- Price per sq. ft.:$270.62
- Tax amount:$4,527 (2026)
Features and amenities
- Appliances:Dishwasher, Refrigerator, Washer
- Laundry features:Dryer, Washer
- Amenities:Ceiling Fan(s), Walk-In Closet(s), Water Heater
Parking
- Total parking spaces:4
- Parking description:Attached Garage, Driveway, RV Parking
- Garage:Yes
 Listings courtesy of Northwest MLS as distributed by MLS GRID. Based on information submitted to the MLS GRID as of August 22, 2026. All data is obtained from various sources and may not have been verified by broker or MLS GRID. Supplied Open House Information is subject to change without notice. All information should be independently reviewed and verified for accuracy. Properties may or may not be listed by the office/agent presenting the information. Listing information is provided for consumers' personal, non-commercial use, solely to identify prospective properties for potential purchase; all other use is strictly prohibited and may violate relevant federal and state law. Information deemed reliable but not guaranteed. Copyright © 2026 MLS GRID. All Rights Reserved.
New listings near 991 Melia Lane Ne
- New
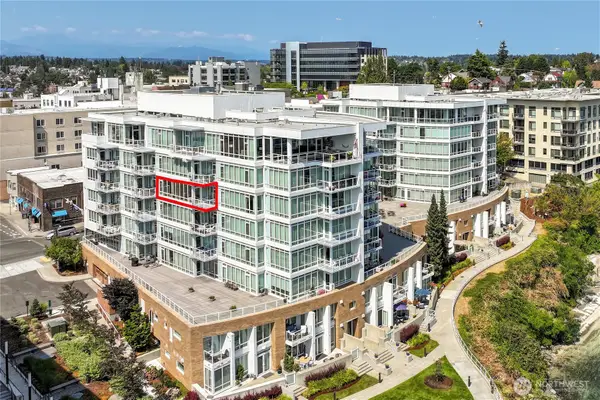 $550,000Active2 beds 2 baths1,239 sq. ft.
320 Washington Avenue #404, Bremerton, WA 98337
MLS# 2572281Listed by: EVOLUTION REAL ESTATE COMPANY - New
 $85,000Active2 beds 1 baths924 sq. ft.
1420 Steele Creek, Bremerton, WA 98311
MLS# 2572866Listed by: WINDERMERE RE WEST SOUND INC - New
 $459,000Active3 beds 2 baths1,265 sq. ft.
3315 1st Street, Bremerton, WA 98312
MLS# 2572253Listed by: MARTIN REAL ESTATE GROUP 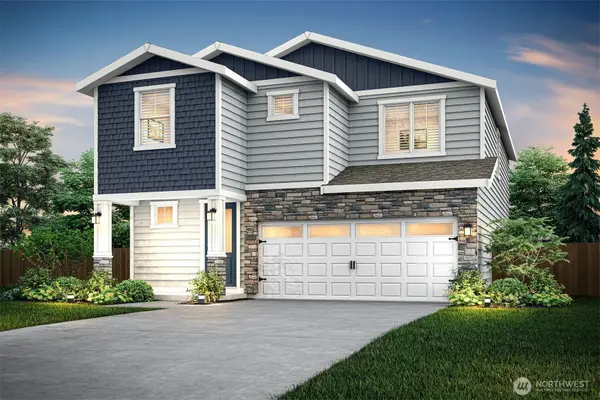 $655,900Active4 beds 3 baths2,175 sq. ft.
5911 Lost City Lane Nw, Bremerton, WA 98312
MLS# 2532920Listed by: LGI REALTY- New
 $235,000Active6.27 Acres
0 Tenino Drive W #23, Bremerton, WA 98312
MLS# 2572338Listed by: JOHN L. SCOTT, INC. - New
 $549,000Active3 beds 3 baths1,859 sq. ft.
2867 Sand Dollar Road W, Bremerton, WA 98312
MLS# 2572800Listed by: JOHN L. SCOTT, INC.  $591,900Pending3 beds 3 baths1,843 sq. ft.
6181 NW Bruggman Loop, Bremerton, WA 98312
MLS# 2572831Listed by: LGI REALTY- New
 $499,000Active3 beds 1 baths885 sq. ft.
1112 Perry Avenue, Bremerton, WA 98310
MLS# 2570550Listed by: BETTER PROPERTIES KITSAP - New
 $425,000Active3 beds 1 baths1,594 sq. ft.
3004 Olympus Drive Ne, Bremerton, WA 98310
MLS# 2572343Listed by: PARAMOUNT REAL ESTATE GROUP


Protect your home and budget from life's surprises with an Assurant Home Warranty, backed by a partner that supports you through every step of homeownership. Explore Plans.
© 2023 - 2026 ERA Franchise Systems LLC. All rights reserved. ERA Franchise Systems LLC fully supports the principles of the Fair Housing Act and the Equal Opportunity Act. ERA, ERA Real Estate powered, and their respective logos are registered service marks of ERA Franchise Systems LLC. Each office is independently owned and operated.