
2677 239th Street Sw, Brier, WA 98036
Local realty services provided by:Imagine Realty ERA Powered
Listed by: paul isenburg
Office: windermere real estate/east
MLS#:2589346
Source:NWMLS
2677 239th Street Sw,Brier, WA 98036
$900,000
- 3 Beds
- 3 Baths
- 1,913 sq. ft.
- Single family
- Pending - Backup offer requested
Price summary
- Price:$900,000
- Price per sq. ft.:$470.47
About this home
Light-filled and thoughtfully updated, this tri-level home welcomes you in. Step into the hardwood entry and take in the living room's vaulted, exposed-beam ceiling, clerestory windows and brick-faced wood-burning fireplace. French doors lead from the spacious dining room to the first of two backyard patios. The skylit kitchen offers updated cabinetry, granite countertops, newer appliances, and generous serving and storage space, plus a breakfast bar that may become your favorite spot, with backyard views and an open rail overlooking the family room below. A gas fireplace adds warmth to family room with access to the second patio. The fully fenced, rockery-terraced yard offers privacy, tucked-away nooks, room to play, an outbuilding, and sunny southern exposure for gardening. Upstairs, the primary suite features a vaulted ceiling, plantation blinds, backyard views and a large walk-in closet. Its skylit bath has an updated quartz-topped vanity, new vinyl flooring, and a separate room for toilet and tiled shower with glass doors. Two large secondary bedrooms with full-size closets share an updated full bath, quartz-topped vanity, new fixtures, and new vinyl flooring. The laundry room doubles as a half bath, with an elevated front-load washer and dryer, quartz-topped vanity, newer toilet and vinyl floor. The garage includes a workbench, project space, and two ultra-quiet openers. All this on a quiet cul-de-sac with a large, level driveway....
Contact an agent
Home facts
- Year built:1985
- Subdivision & Development:Crestview Hills
- Listing ID #:2589346
- Updated:October 06, 2026 at 09:24 AM
Rooms and interior
- Bedrooms:3
- Total bathrooms:3
- Full bathrooms:1
- Half bathrooms:1
- Flooring:Carpet, Hardwood, Vinyl Floor
- Kitchen Description:Dishwasher, Disposal, Microwave, Refrigerator
- Bedroom Description:Upper Level Bedrooms : 3
- Living area:1,913 sq. ft.
Heating and cooling
- Heating:Forced Air
Structure and exterior
- Roof:Composition
- Year built:1985
- Building area:1,913 sq. ft.
- Lot area:0.29 Acres
- Lot Features:Cul-De-Sac, Paved, Sidewalk
- Construction Materials:Wood Exterior Finish
- Exterior Features:Deck, Fenced-Fully, Patio
- Foundation Description:None
- Levels:3 or More Stories
Schools
- High school:Bothell Hs
- Middle school:Kenmore Middle School
- Elementary school:Lockwood Elem
Utilities
- Water:Public
- Sewer:Available, Sewer Connected
Finances and disclosures
- Price:$900,000
- Price per sq. ft.:$470.47
- Tax amount:$8,031 (2026)
Features and amenities
- Appliances:Dishwasher, Refrigerator, Washer
- Laundry features:Dryer, Washer
- Amenities:Cable TV, French Doors, Gas Available, Skylight(s), Vaulted Ceiling(s), Walk-In Closet(s), Water Heater
Parking
- Total parking spaces:2
- Parking description:Attached Garage, Driveway, Off Street Parking
- Garage:Yes
 Listings courtesy of Northwest MLS as distributed by MLS GRID. Based on information submitted to the MLS GRID as of October 6, 2026. All data is obtained from various sources and may not have been verified by broker or MLS GRID. Supplied Open House Information is subject to change without notice. All information should be independently reviewed and verified for accuracy. Properties may or may not be listed by the office/agent presenting the information. Listing information is provided for consumers' personal, non-commercial use, solely to identify prospective properties for potential purchase; all other use is strictly prohibited and may violate relevant federal and state law. Information deemed reliable but not guaranteed. Copyright © 2026 MLS GRID. All Rights Reserved.
New listings near 2677 239th Street Sw
- New
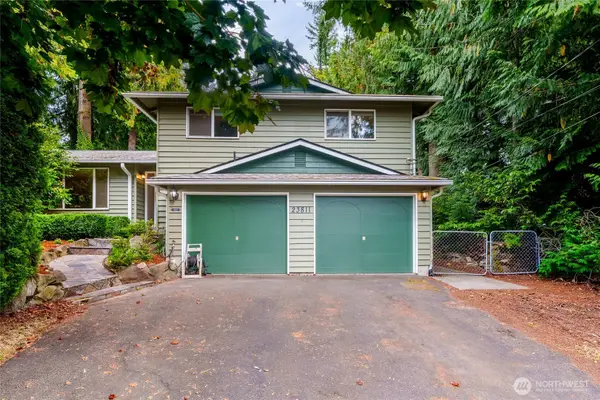 $950,000Active4 beds 3 baths2,660 sq. ft.
23811 Brier Road, Brier, WA 98036
MLS# 2590264Listed by: WINDERMERE R.E. SHORELINE - New
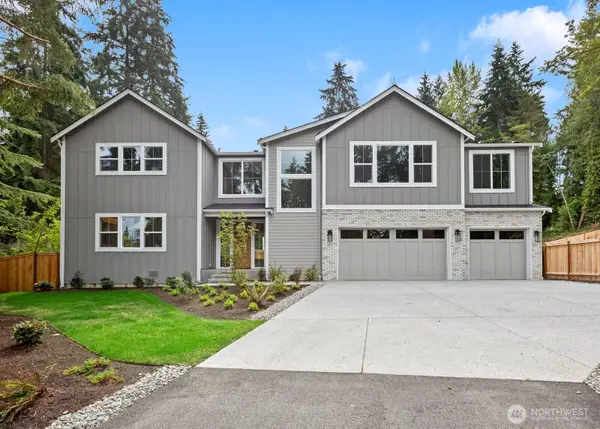 $1,299,999Active5 beds 4 baths3,302 sq. ft.
3502 Alaska Road, Brier, WA 98036
MLS# 2589111Listed by: DAILY REALTY GROUP LLC - New
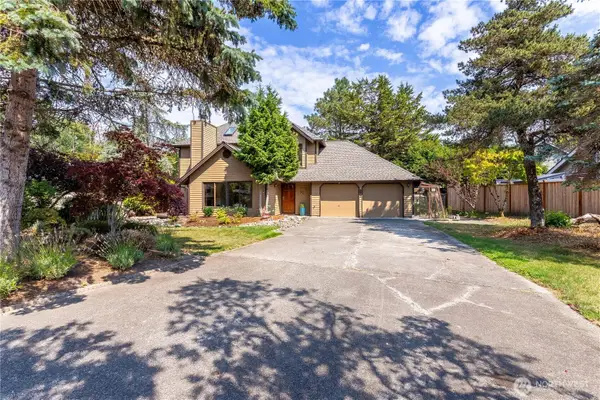 $939,950Active3 beds 3 baths1,770 sq. ft.
2317 214th Place Sw, Brier, WA 98036
MLS# 2586047Listed by: LIBERTY REAL ESTATE, LLC 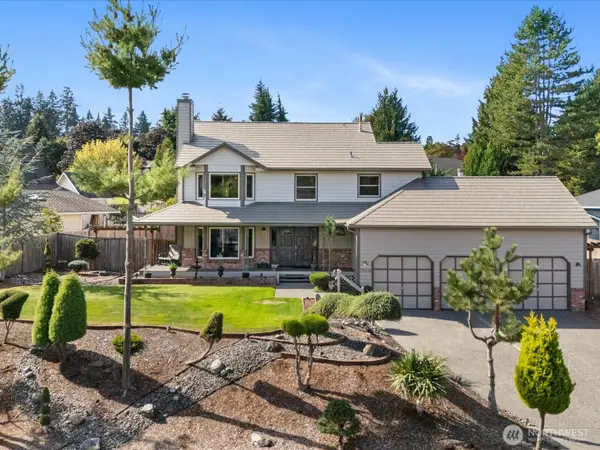 $1,199,900Active4 beds 3 baths2,224 sq. ft.
21408 Elm Drive, Brier, WA 98036
MLS# 2585782Listed by: THE PREVIEW GROUP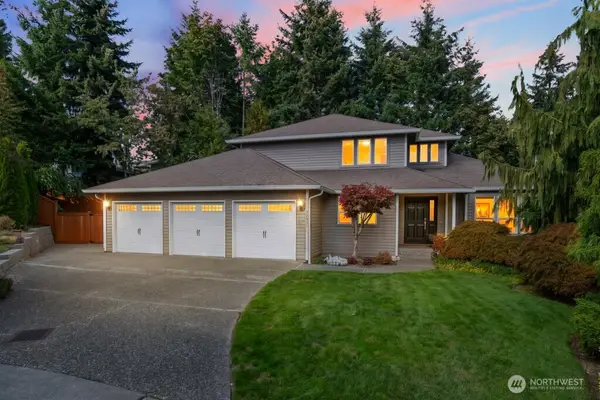 $1,249,000Active4 beds 3 baths2,689 sq. ft.
22955 23rd Place W, Brier, WA 98036
MLS# 2585896Listed by: WINDERMERE R.E. NORTHEAST, INC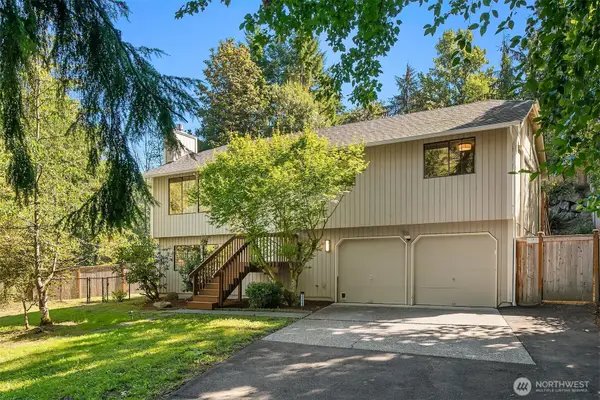 $800,000Active3 beds 3 baths1,587 sq. ft.
23023 39th Avenue W, Brier, WA 98036
MLS# 2584664Listed by: UPGRADE REALTY $930,000Pending3 beds 2 baths2,350 sq. ft.
2043 215th Place Sw, Brier, WA 98036
MLS# 2561589Listed by: WINDERMERE REAL ESTATE CO.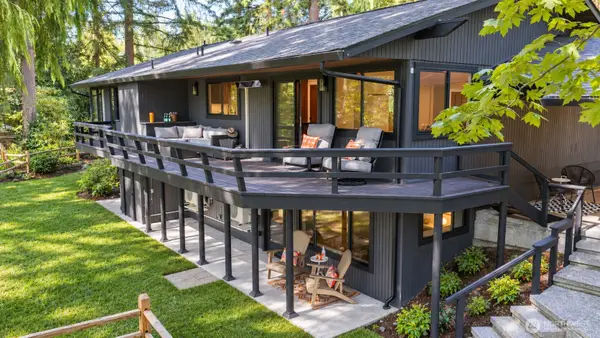 $2,250,000Active5 beds 3 baths3,294 sq. ft.
22016 Vine Road, Brier, WA 98036
MLS# 2583311Listed by: RE/MAX NORTHWEST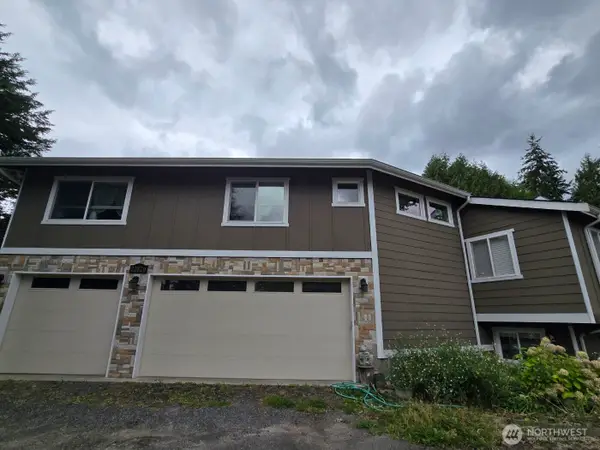 $1,950,000Active5 beds 4 baths3,220 sq. ft.
22820 Brier Road, Brier, WA 98036
MLS# 2581994Listed by: REAL BROKER LLC


Protect your home and budget from life's surprises with an Assurant Home Warranty, backed by a partner that supports you through every step of homeownership. Explore Plans.
© 2023 - 2026 ERA Franchise Systems LLC. All rights reserved. ERA Franchise Systems LLC fully supports the principles of the Fair Housing Act and the Equal Opportunity Act. ERA, ERA Real Estate powered, and their respective logos are registered service marks of ERA Franchise Systems LLC. Each office is independently owned and operated.