
67 Birch Court, Brinnon, WA 98584
Local realty services provided by:Tucker Realty ERA Powered
Listed by: bill johnson
Office: william e. johnson
MLS#:2550490
Source:NWMLS
67 Birch Court,Brinnon, WA 98584
$499,999
- 2 Beds
- 2 Baths
- 2,507 sq. ft.
- Single family
- Active
Price summary
- Price:$499,999
- Price per sq. ft.:$199.44
About this home
New Custom Home w/ Sweeping View of Hood Canal! At the foothills of the Olympic Mountains, surrounded by world-class recreation. Open concept with 2 spacious bedrooms, bathrooms with heated tile floors, an insulated garage, with tandem parking for 2, room for a workshop or office with a view. Additional plumbing roughed in basement. Residents also enjoy access to a gated private beach and boat launch, with a covered picnic area. Weekly rentals in this area book well throughout the year. This place is Perfect for those seeking both tranquility and adventure!
Contact an agent
Home facts
- Year built:2026
- Subdivision & Development:Brinnon
- Listing ID #:2550490
- Updated:October 06, 2026 at 11:19 AM
Rooms and interior
- Bedrooms:2
- Total bathrooms:2
- Full bathrooms:1
- Flooring:Carpet, Ceramic Tile Floor, Laminate
- Bedroom Description:Main Level Bedrooms : 2
- Basement Description:Daylight
- Living area:2,507 sq. ft.
Heating and cooling
- Heating:HRV/ERV System, Heat Pump, High Efficiency (Unspecified), Radiant
Structure and exterior
- Roof:Metal
- Year built:2026
- Building area:2,507 sq. ft.
- Lot area:0.25 Acres
- Lot Features:Cul-De-Sac
- Exterior Features:Deck
- Foundation Description:Daylight
- Levels:2 Story
Utilities
- Water:Community
- Sewer:Septic Tank
Finances and disclosures
- Price:$499,999
- Price per sq. ft.:$199.44
- Tax amount:$3,097 (2026)
Parking
- Total parking spaces:2
- Parking description:Attached Garage
- Garage:Yes
 Listings courtesy of Northwest MLS as distributed by MLS GRID. Based on information submitted to the MLS GRID as of October 6, 2026. All data is obtained from various sources and may not have been verified by broker or MLS GRID. Supplied Open House Information is subject to change without notice. All information should be independently reviewed and verified for accuracy. Properties may or may not be listed by the office/agent presenting the information. Listing information is provided for consumers' personal, non-commercial use, solely to identify prospective properties for potential purchase; all other use is strictly prohibited and may violate relevant federal and state law. Information deemed reliable but not guaranteed. Copyright © 2026 MLS GRID. All Rights Reserved.
New listings near 67 Birch Court
- New
 $140,000Active6.58 Acres
0 Hwy 101, Brinnon, WA 98320
MLS# 2590751Listed by: JOHNSTON REALTY - New
 $265,000Active1 beds 1 baths560 sq. ft.
121 Bay View Avenue, Brinnon, WA 98320
MLS# 2587600Listed by: WINDERMERE R.E PORT LUDLOW - New
 $399,900Active2 beds 2 baths1,830 sq. ft.
201 Mount Jupiter Road, Brinnon, WA 98445
MLS# 2587864Listed by: NEXTHOME PUGET SOUND - New
 $1,150,000Active3 beds 3 baths2,686 sq. ft.
161 Canal Lane, Brinnon, WA 98320
MLS# 2587418Listed by: WINDERMERE PENINSULAPROPERTIES  $199,900Active2 beds 1 baths840 sq. ft.
960 Duckabush Road, Brinnon, WA 98320
MLS# 2583484Listed by: EXP REALTY $975,000Active5 beds 3 baths3,250 sq. ft.
400 Seal Rock Road, Brinnon, WA 98320
MLS# 2580970Listed by: MUNN BRO'S HOOD CANAL PROP INC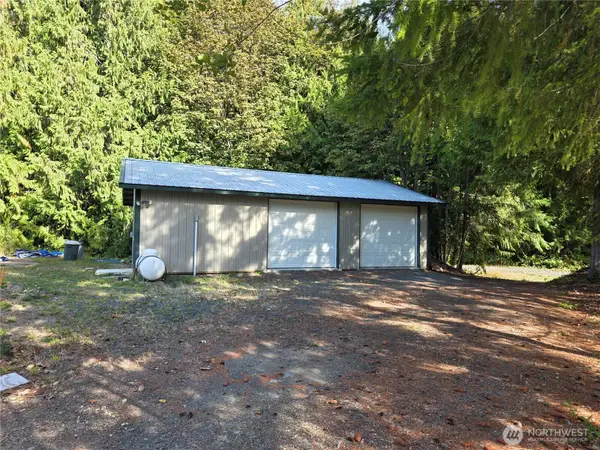 $225,000Active0.47 Acres
92 Belgian Drive #240, 241, 242, Brinnon, WA 98320
MLS# 2578589Listed by: JOHNSTON REALTY $165,000Active0.4 Acres
281 Canal View Street #17,18, Brinnon, WA 98320
MLS# 2576907Listed by: WINDERMERE R.E PORT LUDLOW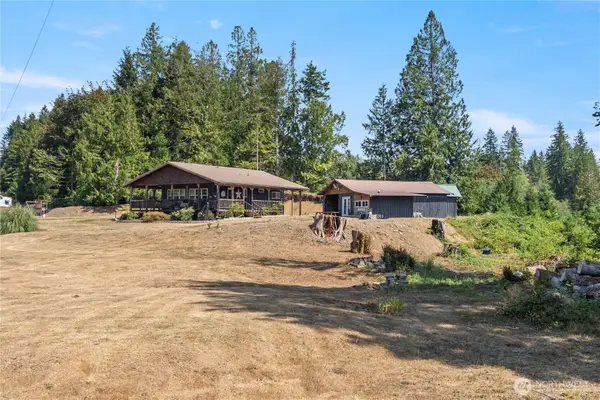 $280,000Active2 beds 2 baths960 sq. ft.
111 Jaybird Lane, Brinnon, WA 98320
MLS# 2572325Listed by: EXP REALTY $415,000Active3 beds 3 baths3,404 sq. ft.
34 E Wildwood Lane, Brinnon, WA 98320
MLS# 2563954Listed by: JOHNSTON REALTY


Protect your home and budget from life's surprises with an Assurant Home Warranty, backed by a partner that supports you through every step of homeownership. Explore Plans.
© 2023 - 2026 ERA Franchise Systems LLC. All rights reserved. ERA Franchise Systems LLC fully supports the principles of the Fair Housing Act and the Equal Opportunity Act. ERA, ERA Real Estate powered, and their respective logos are registered service marks of ERA Franchise Systems LLC. Each office is independently owned and operated.