
13209 NE 119th St, Brush Prairie, WA 98606
Local realty services provided by:ERA Freeman & Associates, Realtors
Listed by: justin mcclellan
Office: exp realty llc.888-317-5197
MLS#:710036654
Source:PORTLAND
Price summary
- Price:$1,565,000
- Price per sq. ft.:$407.02
About this home
2.42 flat acres zoned R1-5 in Clark County, bordered by newly built single-family developments. The zoning allows up to 10.9 units/acre, opening the door to single-family, cottage housing, or townhome development right off NE 119th St while three separate, income-ready buildings let you hold and rent through the entitlement process instead of sitting on vacant dirt. Each structure has its own public water/sewer connection and power panel. Main house: 3,845 SF brick two-story, 5 beds, 3 baths, primary suite on the main floor with an ensuite bathroom, hardwood floors, wood stove with masonry surround, custom cabinets with tile backsplash, two laundry rooms, large separate family room and large covered front porch. Shop 1: ~3,000 SF including a full 2-bed/1-bath apartment and sauna. Shop 2: ~5,000 SF with a basketball court, full kitchen, office, and spray foam insulation. Lots of paved parking, level ground, and partially fenced. Lots of potential - click on the virtual tour to view all photos!...
Contact an agent
Home facts
- Year built:1949
- Listing ID #:710036654
- Added:9 day(s) ago
- Updated:July 23, 2026 at 05:20 PM
Rooms and interior
- Bedrooms:5
- Total bathrooms:3
- Full bathrooms:3
- Kitchen Description:Built In Range, Built In Refrigerator, Dishwasher, Microwave, Stainless Steel Appliance, Tile
- Living area:3,845 sq. ft.
Heating and cooling
- Cooling:Central Air, Heat Pump
- Heating:Forced Air, Heat Pump
Structure and exterior
- Roof:Composition
- Year built:1949
- Building area:3,845 sq. ft.
- Lot area:2.42 Acres
- Lot Features:Level
- Architectural Style:2 Story
- Exterior Features:Basketball Court, Covered Deck, Fenced, Gazebo, Outbuilding, RV Boat Storage, RV Parking, Sauna, Second Residence, Workshop, Yard
- Foundation Description:Block
- Levels:2 Stories
Schools
- High school:Prairie
- Middle school:Laurin
- Elementary school:Maple Grove
Utilities
- Water:Public Water, Well
- Sewer:Public Sewer
Finances and disclosures
- Price:$1,565,000
- Price per sq. ft.:$407.02
- Tax amount:$8,473 (2025)
Features and amenities
- Laundry features:Washer/Dryer
- Amenities:Hardwood Floors, Laundry, Vinyl Frame Windows, Wall To Wall Carpet
Parking
- Total parking spaces:4
- Parking description:Off Street
- Garage spaces:4
 All information provided is deemed reliable but is not guaranteed and should be independently verified. The content relating to real estate for sale on this web site comes in part from the IDX program of the RMLS of Portland Oregon. Real estate listings held by brokerage firms other than ERA Freeman & Associates, Realtors are marked with the RMLS logo and detailed information about these properties includes the names of the listing brokers. Copyright 2026 RMLS, Portland, Oregon. Last updated: July 23, 2026
New listings near 13209 NE 119th St
- New
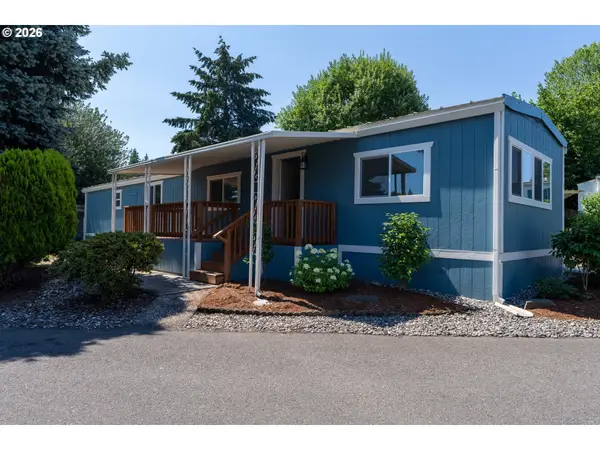 $115,000Active2 beds 2 baths924 sq. ft.
15619 NE Caples Rd #128, BrushPrairie, WA 98606
MLS# 438950888Listed by: KELLER WILLIAMS REALTY - New
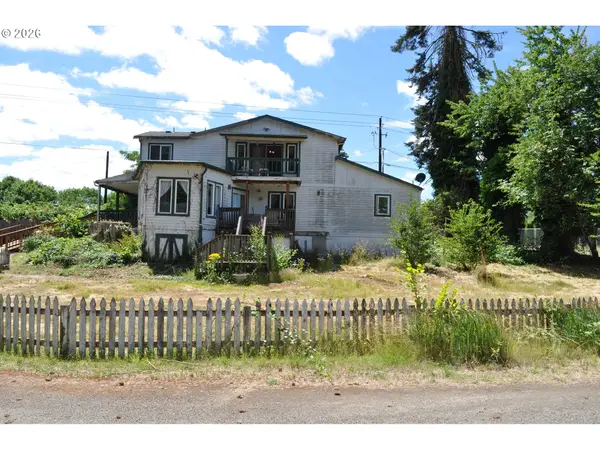 $449,900Active4 beds 3 baths3,374 sq. ft.
11912 NE 99th Ave, Vancouver, WA 98662
MLS# 180187155Listed by: LIMBRICK REAL ESTATE GROUP 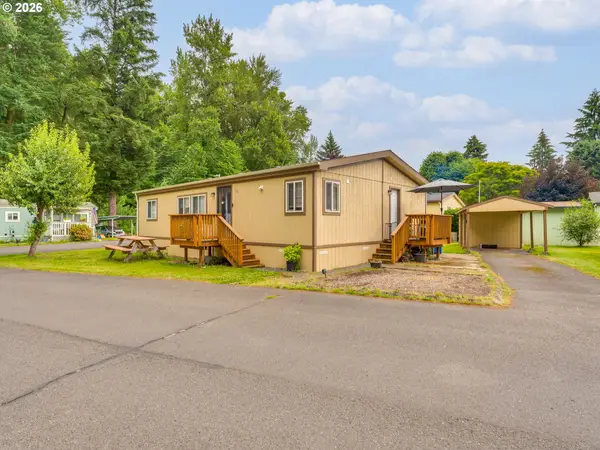 $160,000Active3 beds 2 baths1,232 sq. ft.
15619 NE Caples Rd, BrushPrairie, WA 98606
MLS# 137222634Listed by: BERKSHIRE HATHAWAY HOMESERVICES NW REAL ESTATE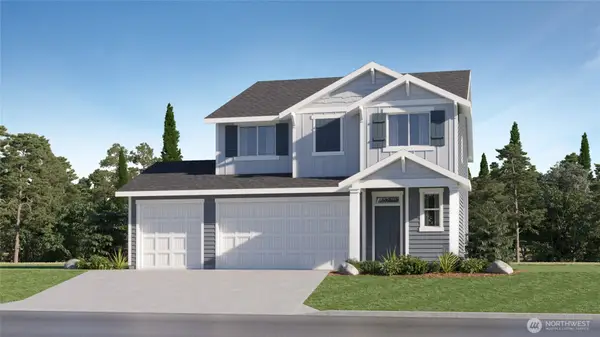 $623,400Active4 beds 3 baths2,306 sq. ft.
13711 NE 107th Street, Vancouver, WA 98682
MLS# 2547176Listed by: LENNAR SALES CORP.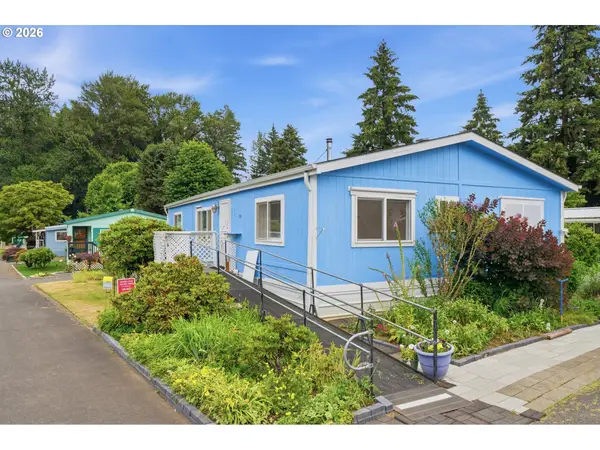 $179,900Active3 beds 2 baths1,296 sq. ft.
15619 NE Caples Rd #29, BrushPrairie, WA 98606
MLS# 427683890Listed by: KELLER WILLIAMS REALTY $525,000Pending2 beds 2 baths1,288 sq. ft.
16500 NE 142nd Ave, BrushPrairie, WA 98606
MLS# 191327633Listed by: KELLER WILLIAMS REALTY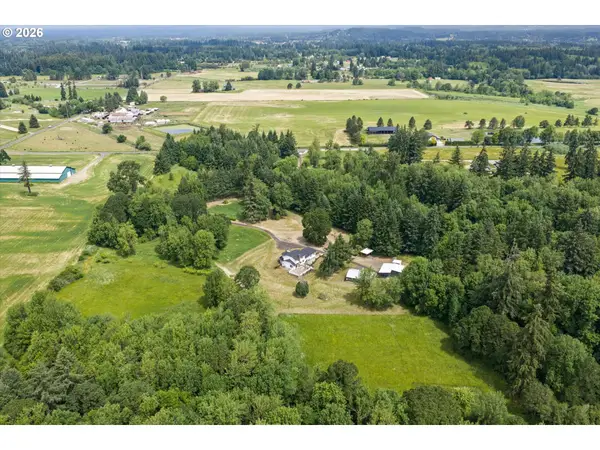 $1,995,000Active4 beds 4 baths4,489 sq. ft.
14101 NE 144th St, BrushPrairie, WA 98606
MLS# 609567398Listed by: COMPASS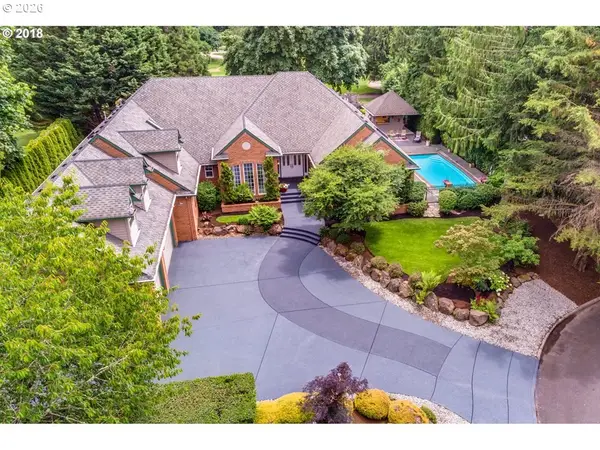 $1,349,000Active4 beds 6 baths4,621 sq. ft.
17711 NE 147th Ct, BrushPrairie, WA 98606
MLS# 174346316Listed by: JOHN L. SCOTT REAL ESTATE $1,749,000Active3 beds 2 baths3,616 sq. ft.
14104 NE 76th Ave, Vancouver, WA 98662
MLS# 668780319Listed by: REALTY ONE GROUP PACIFICA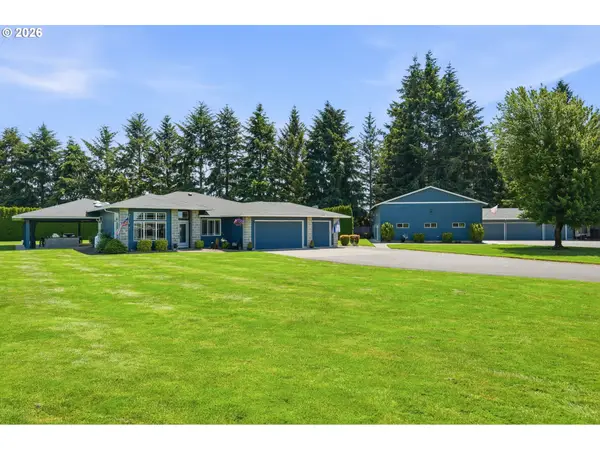 $1,395,000Active3 beds 2 baths2,800 sq. ft.
12109 NE 133rd Ct, BrushPrairie, WA 98606
MLS# 425437933Listed by: WINDERMERE NORTHWEST LIVING


Protect your home and budget from life's surprises with an Assurant Home Warranty, backed by a partner that supports you through every step of homeownership. Explore Plans.
© 2023 - 2026 ERA Franchise Systems LLC. All rights reserved. ERA Franchise Systems LLC fully supports the principles of the Fair Housing Act and the Equal Opportunity Act. ERA, ERA Real Estate powered, and their respective logos are registered service marks of ERA Franchise Systems LLC. Each office is independently owned and operated.