
15628 NE Caples Rd, Brush Prairie, WA 98606
Local realty services provided by:Knipe Realty ERA Powered
Listed by: chaney compher
Office: realty one group prestige503-205-0614
MLS#:718276708
Source:PORTLAND
Price summary
- Price:$1,269,000
- Price per sq. ft.:$347.77
About this home
Scandinavian luxury design meets effortless Northwest living in this exceptional new build on 1.16 level acres in Brush Prairie. Clean architectural lines, warm natural elements and walls of oversized windows create a striking sense of understated luxury, while soaring 24’+ ceilings make the great room an unforgettable centerpiece. The beautifully appointed kitchen pairs custom cabinetry and professional-grade appliances with an oversized waterfall island designed for gathering and entertaining.The remarkably versatile main level living features a luxurious primary suite plus a second private en suite, a third bedroom and dedicated office—offering an exceptional layout with space to live, work and host with ease. Upstairs, an expansive loft/bonus space creates endless possibilities for media, fitness, recreation or additional living space.Step outside to a generous covered outdoor living area overlooking the spacious, level property—perfect for year-round entertaining and enjoying the peaceful setting. A 3-car garage with 10’ doors, EV prewire, large circular private drive, and additional RV/trailer parking add everyday functionality.All of this in an incredibly convenient Brush Prairie location with easy access to Vancouver, Battle Ground, shopping, dining and major commuter routes. New construction, acreage, dramatic scale and sophisticated Scandinavian-inspired design come together in a home that is anything but ordinary....
Contact an agent
Home facts
- Year built:2025
- Listing ID #:718276708
- Added:2 day(s) ago
- Updated:August 24, 2026 at 12:21 AM
Rooms and interior
- Bedrooms:3
- Total bathrooms:3
- Full bathrooms:3
- Kitchen Description:Built In Refrigerator, Dishwasher, Free Standing Range, Island, Microwave, Pantry, Pot Filler, Quartz, Range Hood, Stainless Steel Appliance, Tile
- Basement Description:Crawl Space
- Living area:3,649 sq. ft.
Heating and cooling
- Cooling:Heat Pump
- Heating:Heat Pump
Structure and exterior
- Roof:Composition
- Year built:2025
- Building area:3,649 sq. ft.
- Lot area:1.16 Acres
- Lot Features:Flag Lot, Level
- Architectural Style:Custom Style, Modern
- Exterior Features:Gas Hookup, Patio, RV Parking, Sprinkler
- Foundation Description:Concrete Perimeter
- Levels:2 Stories
Schools
- High school:Prairie
- Middle school:Laurin
- Elementary school:Glenwood
Utilities
- Water:Public Water
- Sewer:Septic Tank
Finances and disclosures
- Price:$1,269,000
- Price per sq. ft.:$347.77
- Tax amount:$4,994 (2025)
Features and amenities
- Amenities:Double Pane Window(s), Garage Door Opener, High Ceilings, Laundry, Sprinkler, Vaulted Ceiling, Vinyl Frame Windows
Parking
- Total parking spaces:3
- Parking description:Driveway
- Garage spaces:3
 All information provided is deemed reliable but is not guaranteed and should be independently verified. The content relating to real estate for sale on this web site comes in part from the IDX program of the RMLS of Portland Oregon. Real estate listings held by brokerage firms other than Knipe Realty ERA Powered are marked with the RMLS logo and detailed information about these properties includes the names of the listing brokers. Copyright 2026 RMLS, Portland, Oregon. Last updated: August 24, 2026
New listings near 15628 NE Caples Rd
 $850,000Active4 beds 2 baths3,272 sq. ft.
13818 NE 167th St, BrushPrairie, WA 98606
MLS# 733083695Listed by: WINDERMERE NORTHWEST LIVING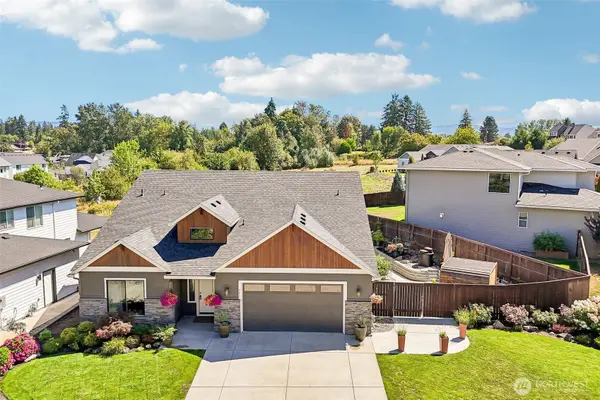 $920,000Active5 beds 3 baths2,896 sq. ft.
4417 SE 17th Avenue, Brush Prairie, WA 98606
MLS# 2562452Listed by: REDFIN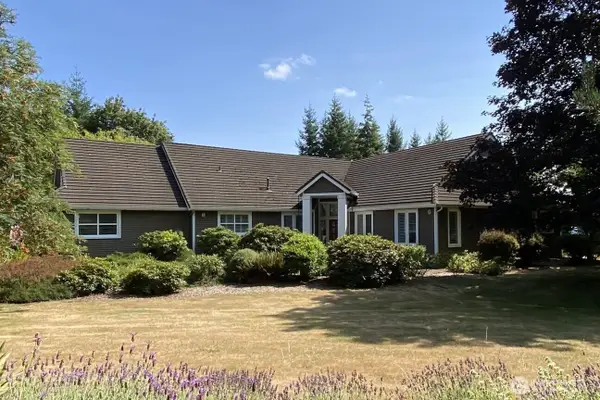 $1,399,000Active4 beds 4 baths4,393 sq. ft.
22709 NE 123rd Circle, Brush Prairie, WA 98606
MLS# 2558687Listed by: RE/MAX EQUITY GROUP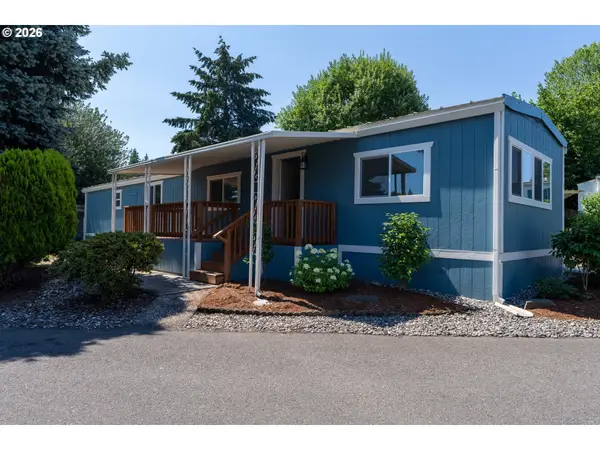 $100,000Active2 beds 2 baths924 sq. ft.
15619 NE Caples Rd #128, BrushPrairie, WA 98606
MLS# 438950888Listed by: KELLER WILLIAMS REALTY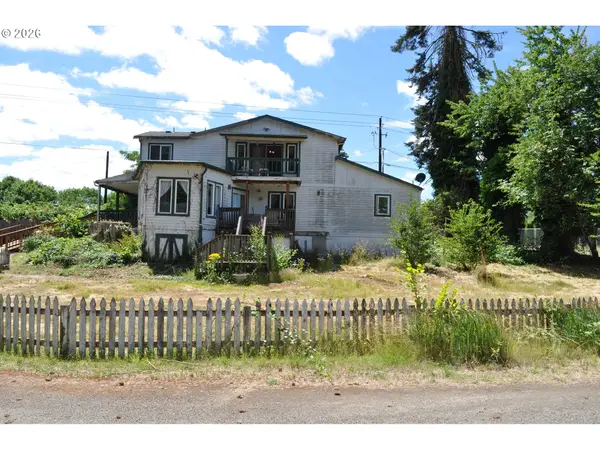 $424,900Pending4 beds 3 baths3,374 sq. ft.
11912 NE 99th Ave, Vancouver, WA 98662
MLS# 180187155Listed by: LIMBRICK REAL ESTATE GROUP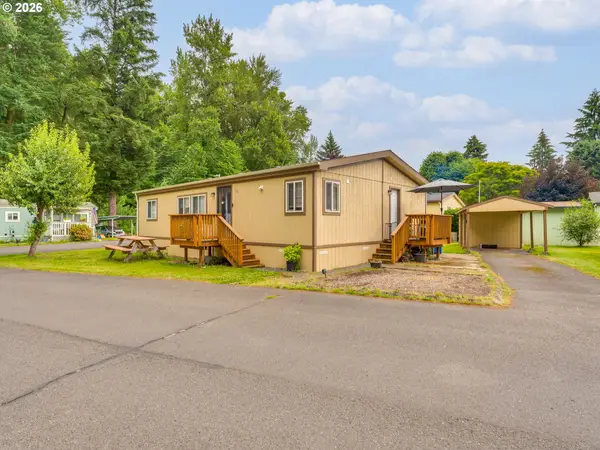 $160,000Active3 beds 2 baths1,232 sq. ft.
15619 NE Caples Rd, BrushPrairie, WA 98606
MLS# 137222634Listed by: BERKSHIRE HATHAWAY HOMESERVICES NW REAL ESTATE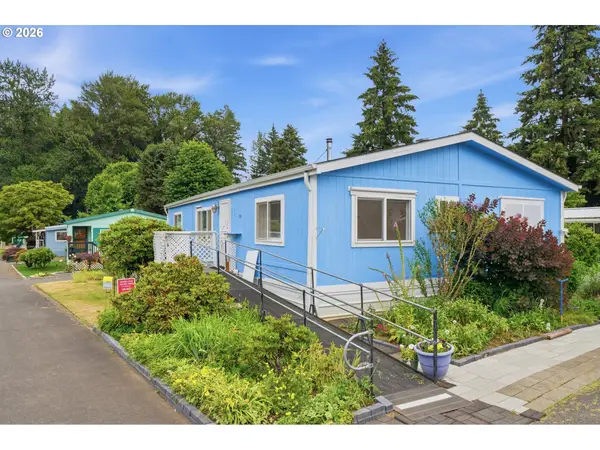 $169,900Active3 beds 2 baths1,296 sq. ft.
15619 NE Caples Rd #29, BrushPrairie, WA 98606
MLS# 427683890Listed by: KELLER WILLIAMS REALTY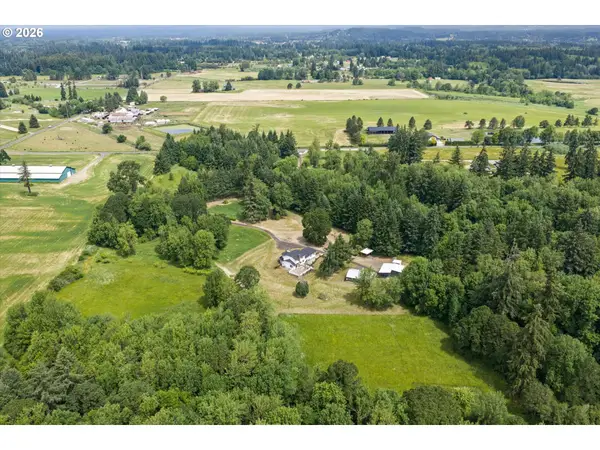 $1,995,000Active4 beds 4 baths4,489 sq. ft.
14101 NE 144th St, BrushPrairie, WA 98606
MLS# 609567398Listed by: COMPASS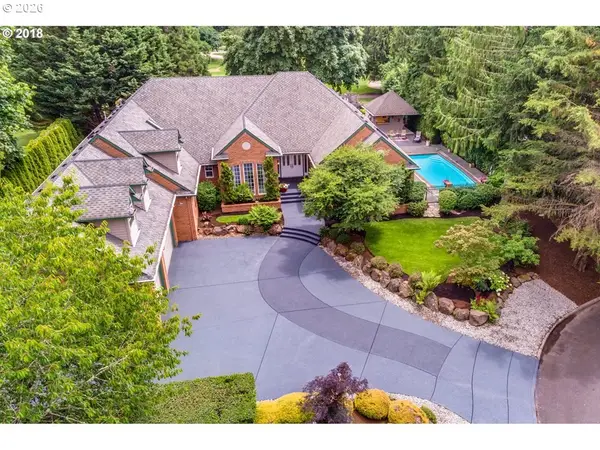 $1,295,000Active4 beds 6 baths4,621 sq. ft.
17711 NE 147th Ct, BrushPrairie, WA 98606
MLS# 174346316Listed by: JOHN L. SCOTT REAL ESTATE


Protect your home and budget from life's surprises with an Assurant Home Warranty, backed by a partner that supports you through every step of homeownership. Explore Plans.
© 2023 - 2026 ERA Franchise Systems LLC. All rights reserved. ERA Franchise Systems LLC fully supports the principles of the Fair Housing Act and the Equal Opportunity Act. ERA, ERA Real Estate powered, and their respective logos are registered service marks of ERA Franchise Systems LLC. Each office is independently owned and operated.