
3912 SE 19th Ave, Brush Prairie, WA 98606
Local realty services provided by:ERA Freeman & Associates, Realtors
3912 SE 19th Ave,Brushprairie, WA 98606
$1,300,000
- 4 Beds
- 3 Baths
- 3,150 sq. ft.
- Single family
- Active
Listed by: travis glendenning
Office: fbr realty, inc.360-696-4571
MLS#:662324153
Source:PORTLAND
Price summary
- Price:$1,300,000
- Price per sq. ft.:$412.7
About this home
Introducing an exclusive new community of just 20 luxury homes nestled on a quiet cul-de-sac in the sought-after Brush Prairie area.Enjoy estate-sized lots averaging well over 12,000 square feet, offering the space, privacy, and lifestyle that’s becoming increasingly difficult to find.Located just minutes from the conveniences of Battle Ground and East Vancouver, this exceptional neighborhood combines peaceful surroundings with everyday accessibility. Step outside your front door to enjoy more than 100 acres of Clark County parkland, complete with scenic walking trails and natural beauty.Whether you choose one of our thoughtfully designed custom home plans or work with us to create a home entirely from scratch, every residence is crafted with exceptional attention to detail. From premium finishes to timeless architecture, these homes are designed to look, live, and feel luxurious in every possible way.This is a rare opportunity to build the custom home you’ve always envisioned in one of Clark County’s most desirable locations. Move in ready homes for Summer of 2027. One levels, two levels, call for a builder meeting. Prices will vary depending on plan, advertised price range is an idea of what the average will most likely be in the total neighborhood....
Contact an agent
Home facts
- Year built:2027
- Subdivision & Development:CEDARS BEND
- Listing ID #:662324153
- Added:1 day(s) ago
- Updated:August 12, 2026 at 04:23 PM
Rooms and interior
- Bedrooms:4
- Total bathrooms:3
- Full bathrooms:3
- Bathrooms Description:Soaking Tub
- Kitchen Description:Built In Oven, Built In Range, Dishwasher, Disposal, Double Oven, ENERGY STAR Qualified Appliances, Gas Appliances, Instant Hot Water, Island, Microwave, Pantry, Plumbed For Icemaker, Pot Filler, Quartz, Stainless Steel Appliance, Wine Cooler
- Basement Description:Crawl Space
- Living area:3,150 sq. ft.
Heating and cooling
- Cooling:Heat Pump
- Heating:ENERGY STAR Qualified Equipment, Forced Air 90+
Structure and exterior
- Roof:Composition
- Year built:2027
- Building area:3,150 sq. ft.
- Lot area:0.48 Acres
- Lot Features:Cul De Sac, Level, Private
- Architectural Style:1 Story, Custom Style
- Exterior Features:Built in Barbecue, Covered Patio, Fenced, Gas Hookup, Outdoor Fireplace, RV Parking, Sprinkler, Yard
- Foundation Description:Concrete Perimeter
- Levels:1 Story
Schools
- High school:Prairie
- Middle school:Laurin
- Elementary school:Maple Grove
Utilities
- Water:Public Water
- Sewer:Public Sewer
Finances and disclosures
- Price:$1,300,000
- Price per sq. ft.:$412.7
- Tax amount:$1,397 (2025)
Features and amenities
- Amenities:Double Pane Window(s), Garage Door Opener, High Ceilings, High Speed Internet, Laundry, Vaulted Ceiling
Parking
- Total parking spaces:5
- Parking description:Driveway, RV Access Parking
- Garage spaces:5
 All information provided is deemed reliable but is not guaranteed and should be independently verified. The content relating to real estate for sale on this web site comes in part from the IDX program of the RMLS of Portland Oregon. Real estate listings held by brokerage firms other than ERA Freeman & Associates, Realtors are marked with the RMLS logo and detailed information about these properties includes the names of the listing brokers. Copyright 2026 RMLS, Portland, Oregon. Last updated: August 12, 2026
New listings near 3912 SE 19th Ave
- New
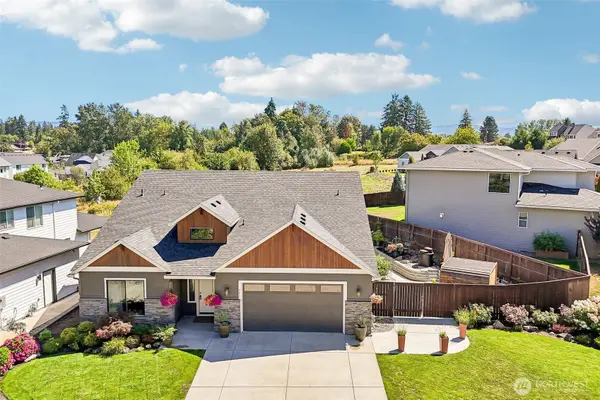
 $850,000Active4 beds 2 baths3,272 sq. ft.
13818 NE 167th St, BrushPrairie, WA 98606
MLS# 733083695Listed by: WINDERMERE NORTHWEST LIVING - Open Fri, 1 to 3pmNew
 $920,000Active4 beds 3 baths2,896 sq. ft.
4417 SE 17th Avenue, Brush Prairie, WA 98606
MLS# 2562452Listed by: REDFIN 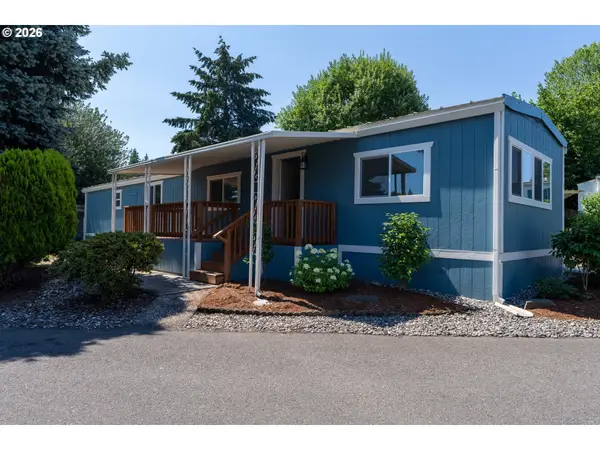 $115,000Active2 beds 2 baths924 sq. ft.
15619 NE Caples Rd #128, BrushPrairie, WA 98606
MLS# 438950888Listed by: KELLER WILLIAMS REALTY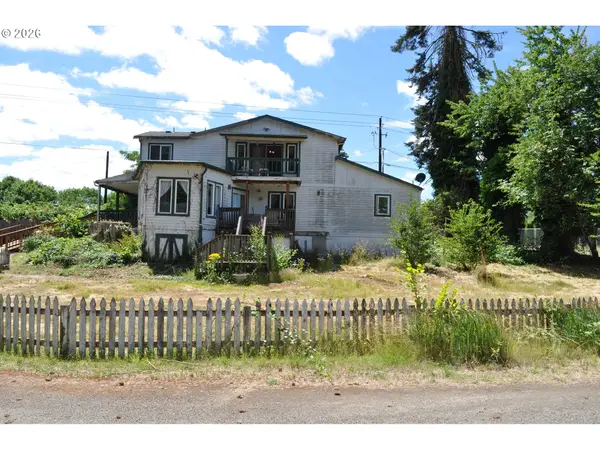 $424,900Pending4 beds 3 baths3,374 sq. ft.
11912 NE 99th Ave, Vancouver, WA 98662
MLS# 180187155Listed by: LIMBRICK REAL ESTATE GROUP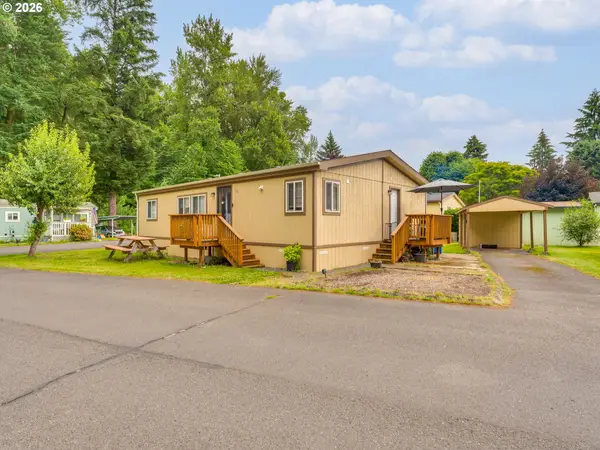 $160,000Active3 beds 2 baths1,232 sq. ft.
15619 NE Caples Rd, BrushPrairie, WA 98606
MLS# 137222634Listed by: BERKSHIRE HATHAWAY HOMESERVICES NW REAL ESTATE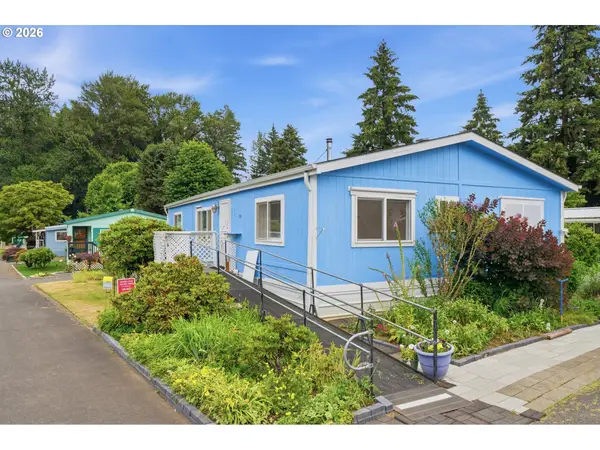 $179,900Active3 beds 2 baths1,296 sq. ft.
15619 NE Caples Rd #29, BrushPrairie, WA 98606
MLS# 427683890Listed by: KELLER WILLIAMS REALTY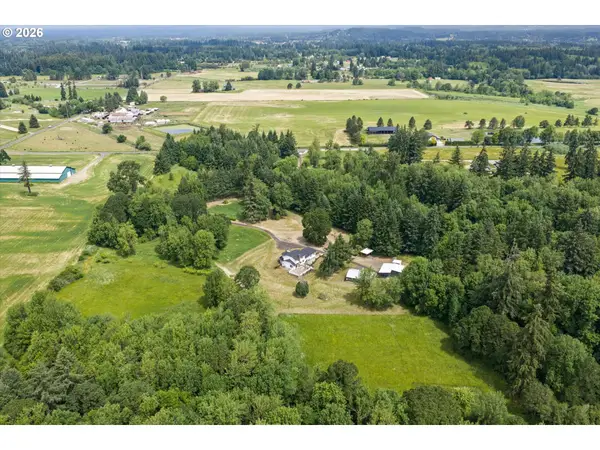 $1,995,000Active4 beds 4 baths4,489 sq. ft.
14101 NE 144th St, BrushPrairie, WA 98606
MLS# 609567398Listed by: COMPASS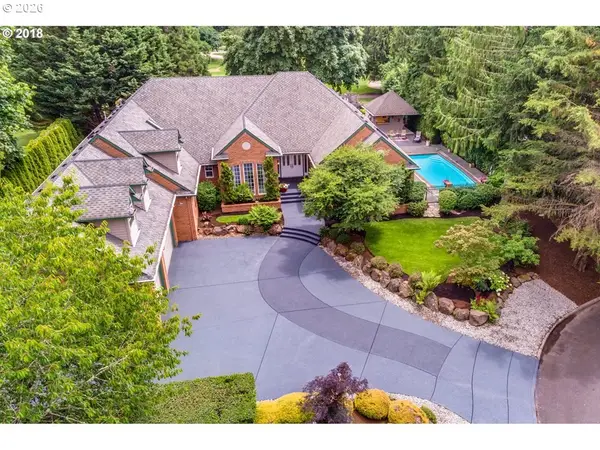 $1,295,000Active4 beds 6 baths4,621 sq. ft.
17711 NE 147th Ct, BrushPrairie, WA 98606
MLS# 174346316Listed by: JOHN L. SCOTT REAL ESTATE $1,749,000Active3 beds 2 baths3,616 sq. ft.
14104 NE 76th Ave, Vancouver, WA 98662
MLS# 668780319Listed by: REALTY ONE GROUP PACIFICA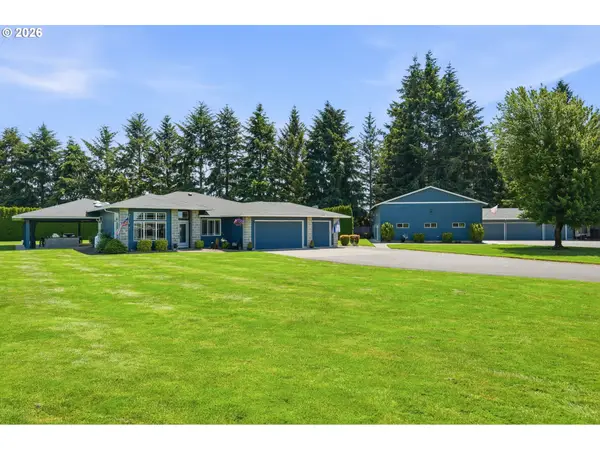 $1,345,000Pending3 beds 2 baths2,800 sq. ft.
12109 NE 133rd Ct, BrushPrairie, WA 98606
MLS# 425437933Listed by: WINDERMERE NORTHWEST LIVING


Protect your home and budget from life's surprises with an Assurant Home Warranty, backed by a partner that supports you through every step of homeownership. Explore Plans.
© 2023 - 2026 ERA Franchise Systems LLC. All rights reserved. ERA Franchise Systems LLC fully supports the principles of the Fair Housing Act and the Equal Opportunity Act. ERA, ERA Real Estate powered, and their respective logos are registered service marks of ERA Franchise Systems LLC. Each office is independently owned and operated.