
11519 246th Avenue Ct E, Buckley, WA 98321
Local realty services provided by:Tucker Realty ERA Powered
Listed by: kathy charest, kelly andringa
Office: skyline properties, inc.
MLS#:2587982
Source:NWMLS
11519 246th Avenue Ct E,Buckley, WA 98321
$464,950
- 3 Beds
- 2 Baths
- 1,774 sq. ft.
- Mobile / Manufactured
- Active
Price summary
- Price:$464,950
- Price per sq. ft.:$262.09
- Monthly HOA dues:$29
About this home
Welcome home to your own peaceful half-acre retreat in Buckley! This spacious 1,774 sq ft home offers the perfect blend of country comfort and modern convenience. Step inside to an inviting open floorplan highlighted by a cozy woodstove and the year-round comfort of an efficient heat pump system. With 3 bedrooms and 2 renovated bathrooms, there is plenty of room for everyone to spread out. Move in ready with brand new luxury vinyl plank and trim, this home shines like new! Large primary bedroom has walk in closet and middle bedroom offers sliding doors to the outside patio where the sprawling, 0.5-acre lot provides a blank canvas for gardening, entertaining, or storing your outdoor toys! Located at the end of a cul-de-sac, with a 2.5 car attached garage, 2 car detached carport and an abundant amount of driveway parking, this is a rare find! Partially fenced, the beautifully manicured yard has fruit trees, sprinkler system, is level and backs up to a serene, wooded greenbelt!
Contact an agent
Home facts
- Year built:1999
- Subdivision & Development:Buckley
- Listing ID #:2587982
- Updated:October 01, 2026 at 05:23 PM
Rooms and interior
- Bedrooms:3
- Total bathrooms:2
- Full bathrooms:2
- Flooring:Ceramic Tile Floor, Vinyl Plank
- Kitchen Description:Dishwasher, Microwave, Refrigerator
- Bedroom Description:Main Level Bedrooms : 3
- Basement:Yes
- Living area:1,774 sq. ft.
Heating and cooling
- Heating:Forced Air, Free Standing Stove Heat, Heat Pump
Structure and exterior
- Roof:Composition
- Year built:1999
- Building area:1,774 sq. ft.
- Lot area:0.5 Acres
- Lot Features:Cul-De-Sac, Dead-end Street, Paved
- Construction Materials:Wood Exterior Finish
- Exterior Features:Fenced-Partially, Patio, Sprinkler System
- Foundation Description:None
- Levels:1 Story
Schools
- High school:White River High
- Middle school:Buyer To Verify
- Elementary school:Buyer To Verify
Utilities
- Water:Public
- Sewer:Septic Tank
Finances and disclosures
- Price:$464,950
- Price per sq. ft.:$262.09
- Tax amount:$5,307 (2026)
Features and amenities
- Appliances:Dishwasher, Refrigerator, Washer
- Laundry features:Dryer, Washer
- Amenities:Cable TV, Ceiling Fan(s), High Speed Internet, Security System, Skylight(s), Sprinkler System, Vaulted Ceiling(s), Walk-In Closet(s), Water Heater
Parking
- Total parking spaces:4
- Parking description:Attached Garage, Detached Carport, Driveway, Off Street Parking, RV Parking
- Garage:Yes
 Listings courtesy of Northwest MLS as distributed by MLS GRID. Based on information submitted to the MLS GRID as of October 1, 2026. All data is obtained from various sources and may not have been verified by broker or MLS GRID. Supplied Open House Information is subject to change without notice. All information should be independently reviewed and verified for accuracy. Properties may or may not be listed by the office/agent presenting the information. Listing information is provided for consumers' personal, non-commercial use, solely to identify prospective properties for potential purchase; all other use is strictly prohibited and may violate relevant federal and state law. Information deemed reliable but not guaranteed. Copyright © 2026 MLS GRID. All Rights Reserved.
New listings near 11519 246th Avenue Ct E
- New
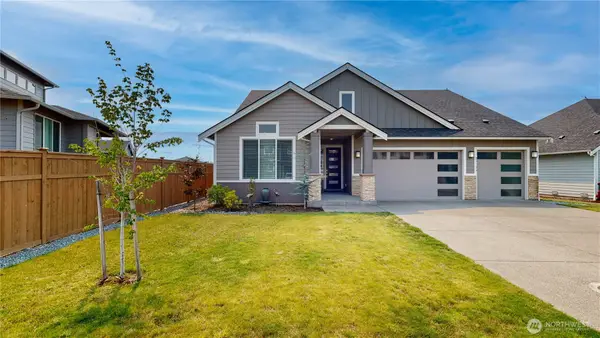 $849,950Active4 beds 3 baths2,992 sq. ft.
23124 62nd Street, Buckley, WA 98321
MLS# 2588971Listed by: JOHN L. SCOTT, INC - New
 $475,000Active2 beds 1 baths800 sq. ft.
26209 156th Street E, Buckley, WA 98321
MLS# 2587761Listed by: RE/MAX EXTRA INC. - New
 $65,000Active5 Acres
7608 Borell Road, Buckley, WA 98321
MLS# 2587794Listed by: WINDERMERE PROF PARTNERS - New
 $500,000Active4 beds 1 baths1,810 sq. ft.
371 Main Street, Buckley, WA 98321
MLS# 2585247Listed by: HOMECOIN.COM - Open Sat, 11am to 1pmNew
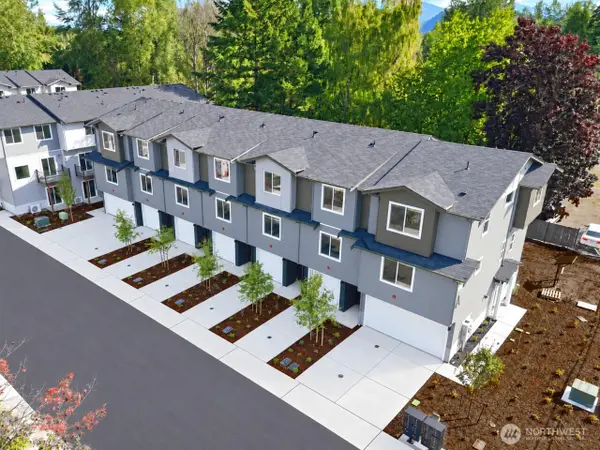 $489,990Active3 beds 3 baths1,700 sq. ft.
28609 112th Street E #A6, Buckley, WA 98321
MLS# 2584550Listed by: WINDERMERE REAL ESTATE/EAST - Open Sat, 11am to 1pmNew
 $519,990Active4 beds 3 baths1,785 sq. ft.
28609 112th Street E #A7, Buckley, WA 98321
MLS# 2584562Listed by: WINDERMERE REAL ESTATE/EAST - New
 $688,750Active4 beds 3 baths2,658 sq. ft.
473 Mountain Circle Drive, Buckley, WA 98321
MLS# 2585864Listed by: REAL BROKER LLC - Open Fri, 10am to 6pmNew
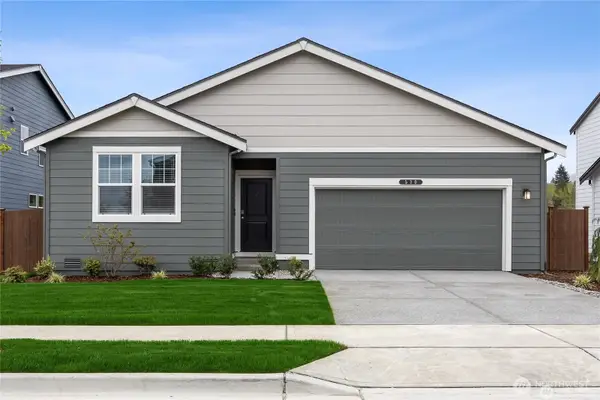 $599,995Active3 beds 2 baths1,438 sq. ft.
1411 Lambertus Street #16, Buckley, WA 98321
MLS# 2586640Listed by: D.R. HORTON 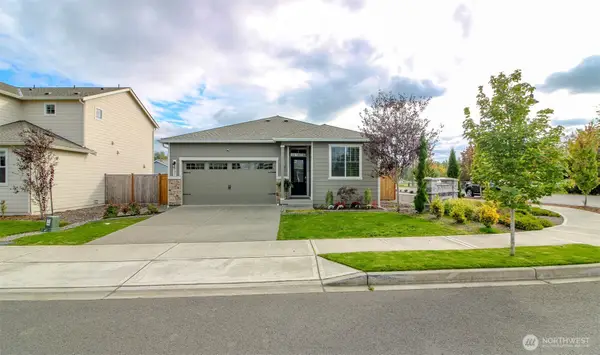 $549,000Pending Inspection3 beds 2 baths1,487 sq. ft.
507 Clark Avenue, Buckley, WA 98321
MLS# 2587099Listed by: EXP REALTY


Protect your home and budget from life's surprises with an Assurant Home Warranty, backed by a partner that supports you through every step of homeownership. Explore Plans.
© 2023 - 2026 ERA Franchise Systems LLC. All rights reserved. ERA Franchise Systems LLC fully supports the principles of the Fair Housing Act and the Equal Opportunity Act. ERA, ERA Real Estate powered, and their respective logos are registered service marks of ERA Franchise Systems LLC. Each office is independently owned and operated.