
23124 62nd Street, Buckley, WA 98321
Local realty services provided by:ERA Skyview Realty
Listed by: shirley j. grindel
Office: john l. scott, inc
MLS#:2567658
Source:NWMLS
23124 62nd Street,Buckley, WA 98321
$924,900
- 4 Beds
- 3 Baths
- 2,992 sq. ft.
- Single family
- Active
Price summary
- Price:$924,900
- Price per sq. ft.:$309.12
- Monthly HOA dues:$50
About this home
Better than new in Elk Run! This spacious 2,992 sq ft home offers a thoughtfully designed and versatile floor plan with plenty of room to spread out. The main level features a private primary suite with a spacious bath including dual vanities, a freestanding soaking tub, and large walk-in shower. Also on the main floor is a second bedroom, a full hall bath, and a separate den/office. The open-concept main living area showcases a beautiful kitchen with 36" soft-close cabinetry, quartz countertops, stainless steel appliances, large center island with generous seating, and an adjoining dining area that flows into the inviting great room with fireplace and built-in cabinetry. Step outside to the impressive oversized covered patio, complete with an outdoor fireplace and plenty of space for year-round entertaining. Upstairs, you’ll find a spacious loft plus the third bedroom, which functions as a second primary suite with its own connecting bath featuring a double vanity. This flexible upper-level retreat is ideal for guests, multi-generational living, or anyone wanting additional privacy. Additional highlights include 5-panel doors, abundant natural light, modern finishes, and a 3-car garage. Conveniently located just minutes from Bonney Lake shopping and dining, Lake Tapps, and easy access to Hwy 410 & Hwy 167. A beautifully designed, better-than-new home offering space, comfort, flexibility, and exceptional indoor-outdoor living in the desirable Elk Run community. Welcome Home!...
Contact an agent
Home facts
- Year built:2022
- Subdivision & Development:Bonney Lake/Buckley
- Listing ID #:2567658
- Updated:August 20, 2026 at 01:02 PM
Rooms and interior
- Bedrooms:4
- Total bathrooms:3
- Full bathrooms:3
- Flooring:Carpet, Ceramic Tile Floor, Laminate, Vinyl Floor
- Kitchen Description:Dishwasher, Disposal, Double Oven, Microwave, Refrigerator
- Bedroom Description:Main Level Bedrooms : 3, Upper Level Bedrooms : 1
- Basement:Yes
- Living area:2,992 sq. ft.
Heating and cooling
- Cooling:High Efficiency (Unspecified)
- Heating:Heat Pump, High Efficiency (Unspecified)
Structure and exterior
- Roof:Composition
- Year built:2022
- Building area:2,992 sq. ft.
- Lot area:0.19 Acres
- Lot Features:Curbed Lot, Paved, Sidewalk
- Construction Materials:Cement Planked, Stone Exterior Finish, Stucco Exterior Finish, Wood Exterior Finish
- Exterior Features:Fenced-Partially, Patio, Sprinkler System
- Foundation Description:None
Schools
- High school:White River High
- Middle school:Glacier Middle Sch
- Elementary school:Mtn Meadow Elem
Utilities
- Water:Public
- Sewer:Sewer Connected
Finances and disclosures
- Price:$924,900
- Price per sq. ft.:$309.12
- Tax amount:$8,961 (2026)
Features and amenities
- Appliances:Dishwasher, Refrigerator
- Amenities:Cable TV, French Doors, Gas Available, High Speed Internet, Irrigation, Pantry, Sprinkler System, Vaulted Ceiling(s), Walk-In Closet(s), Water Heater
Parking
- Total parking spaces:7
- Parking description:Attached Garage
- Garage:Yes
 Listings courtesy of Northwest MLS as distributed by MLS GRID. Based on information submitted to the MLS GRID as of August 20, 2026. All data is obtained from various sources and may not have been verified by broker or MLS GRID. Supplied Open House Information is subject to change without notice. All information should be independently reviewed and verified for accuracy. Properties may or may not be listed by the office/agent presenting the information. Listing information is provided for consumers' personal, non-commercial use, solely to identify prospective properties for potential purchase; all other use is strictly prohibited and may violate relevant federal and state law. Information deemed reliable but not guaranteed. Copyright © 2026 MLS GRID. All Rights Reserved.
New listings near 23124 62nd Street
- Open Sat, 10am to 2pmNew
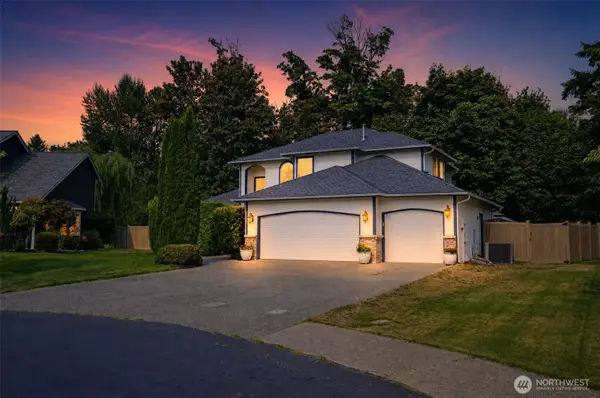 $775,000Active3 beds 3 baths2,123 sq. ft.
23823 109th Street Ct E, Buckley, WA 98321
MLS# 2570525Listed by: RE/MAX REALTY SOUTH - New
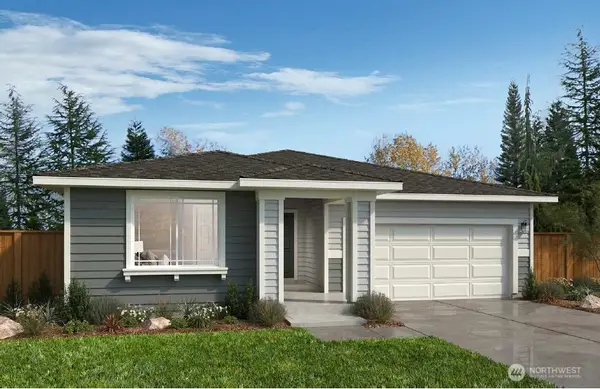 $614,950Active3 beds 2 baths1,630 sq. ft.
751 Holly Avenue #71, Buckley, WA 98321
MLS# 2569987Listed by: KB HOME SALES - Open Sat, 12 to 2pmNew
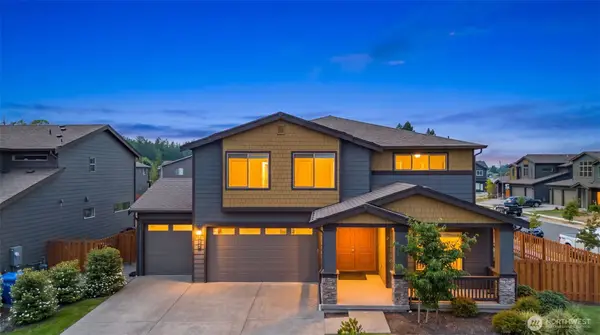 $775,000Active5 beds 3 baths3,359 sq. ft.
223 Hovey Street, Buckley, WA 98321
MLS# 2562235Listed by: WILCOX REAL ESTATE 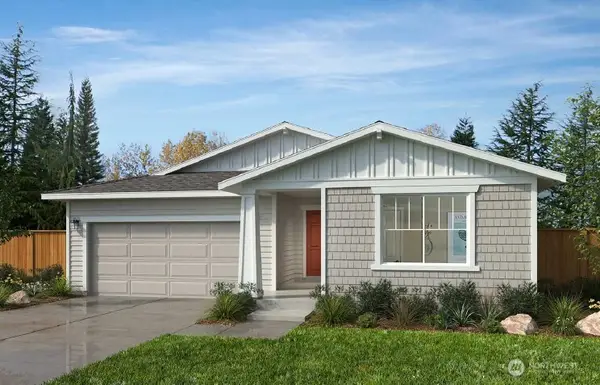 $588,930Pending3 beds 2 baths1,630 sq. ft.
932 Smith Street #61, Buckley, WA 98321
MLS# 2568438Listed by: KB HOME SALES- New
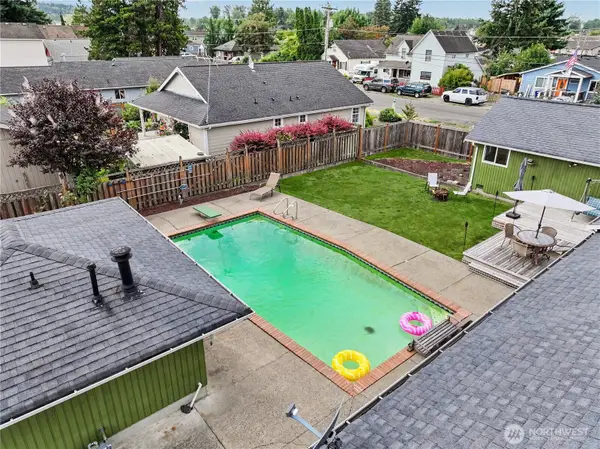 $585,000Active3 beds 3 baths1,591 sq. ft.
621 E Mason Avenue, Buckley, WA 98321
MLS# 2569488Listed by: MT. RAINIER REALTY 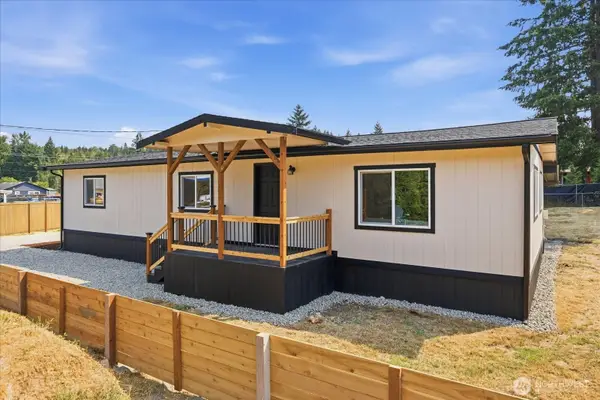 $419,000Pending3 beds 2 baths1,248 sq. ft.
14205 State Route 165 E, Buckley, WA 98321
MLS# 2569330Listed by: BEST CHOICE REALTY LLC- Open Thu, 10am to 6pmNew
 $674,995Active6 beds 3 baths2,985 sq. ft.
579 Wall Street #54, Buckley, WA 98321
MLS# 2569208Listed by: D.R. HORTON - Open Thu, 10am to 6pmNew
 $649,995Active5 beds 3 baths2,335 sq. ft.
569 Hann Street #10, Buckley, WA 98321
MLS# 2569258Listed by: D.R. HORTON - New
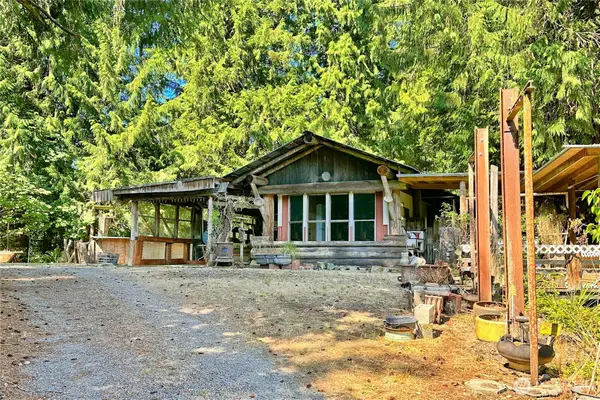 $335,000Active2 beds 1 baths840 sq. ft.
15716 Ap Tubbs Road E, Buckley, WA 98321
MLS# 2568691Listed by: KW MOUNTAINS TO SOUND REALTY


Protect your home and budget from life's surprises with an Assurant Home Warranty, backed by a partner that supports you through every step of homeownership. Explore Plans.
© 2023 - 2026 ERA Franchise Systems LLC. All rights reserved. ERA Franchise Systems LLC fully supports the principles of the Fair Housing Act and the Equal Opportunity Act. ERA, ERA Real Estate powered, and their respective logos are registered service marks of ERA Franchise Systems LLC. Each office is independently owned and operated.