
916 Rochelle Street, Buckley, WA 98321
Local realty services provided by:ERA Skyview Realty
Listed by: sue darnell, jasmine j. santana
Office: real broker llc.
MLS#:2580665
Source:NWMLS
916 Rochelle Street,Buckley, WA 98321
$865,000
- 4 Beds
- 3 Baths
- 2,704 sq. ft.
- Single family
- Active
Price summary
- Price:$865,000
- Price per sq. ft.:$319.9
- Monthly HOA dues:$100
About this home
Better than new construction, all the upgrades have been done for you! Popular Hemingway Model built by Richmond American Homes is gorgeous and ready to move in and enjoy. Situated on one of the best lots in Luke's Landing, it's fully fenced and larger than most lots. Spacious three car garage, and plenty of driveway parking for guests! Charming covered front porch, main floor office, and spacious great room and large kitchen with huge center island and bright sunroom/dining area. Main floor freshly painted and custom molding in entry. Upstairs features primary suite with painted accent wall and deluxe upgraded primary bath and expansive custom closet space. Three generous bedrooms in addition to convenient loft for added gathering space. Some of the seller added upgrades include upgraded appliances, new paint inside, new landscaping in front, fire pit with pavers in backyard, 8 x 10 outdoor shed, custom closets in primary, manual transfer switch for generator hook up, sprinkler system; 50-amp electric vehicle charger in garage, Blink camera system, Govee permanent lighting on exterior. Seller is offering $10,000 in concessions toward buyer’s closing costs/prepaid or rate buy-down. See everything this home offers!...
Contact an agent
Home facts
- Year built:2024
- Subdivision & Development:Buckley
- Listing ID #:2580665
- Updated:September 14, 2026 at 11:43 AM
Rooms and interior
- Bedrooms:4
- Total bathrooms:3
- Full bathrooms:2
- Half bathrooms:1
- Flooring:Carpet, Vinyl Plank
- Kitchen Description:Dishwasher, Disposal, Microwave, Refrigerator
- Bedroom Description:Upper Level Bedrooms : 4
- Basement:Yes
- Living area:2,704 sq. ft.
Heating and cooling
- Heating:Heat Pump
Structure and exterior
- Roof:Composition
- Year built:2024
- Building area:2,704 sq. ft.
- Lot area:0.22 Acres
- Lot Features:Cul-De-Sac, Curbed Lot, Paved
- Architectural Style:Contemporary
- Construction Materials:Cement Planked, Stone Exterior Finish
- Exterior Features:Fenced-Fully, Patio, Sprinkler System
- Foundation Description:None
- Levels:2 Story
Schools
- High school:White River High
- Middle school:Glacier Middle Sch
- Elementary school:Buyer To Verify
Utilities
- Water:Public
- Sewer:Available
Finances and disclosures
- Price:$865,000
- Price per sq. ft.:$319.9
- Tax amount:$6,942 (2026)
Features and amenities
- Appliances:Dishwasher, Refrigerator, Washer
- Laundry features:Dryer, Washer
- Amenities:Cable TV, Electric Car Charging, French Doors, Pantry, Security System, Walk-In Closet(s)
Parking
- Total parking spaces:3
- Parking description:Attached Garage
- Garage:Yes
 Listings courtesy of Northwest MLS as distributed by MLS GRID. Based on information submitted to the MLS GRID as of September 14, 2026. All data is obtained from various sources and may not have been verified by broker or MLS GRID. Supplied Open House Information is subject to change without notice. All information should be independently reviewed and verified for accuracy. Properties may or may not be listed by the office/agent presenting the information. Listing information is provided for consumers' personal, non-commercial use, solely to identify prospective properties for potential purchase; all other use is strictly prohibited and may violate relevant federal and state law. Information deemed reliable but not guaranteed. Copyright © 2026 MLS GRID. All Rights Reserved.
New listings near 916 Rochelle Street
- Coming Soon
 $699,950First Look5 beds 2 baths1,896 sq. ft.
437 Main Street, Buckley, WA 98321
MLS# 2578236Listed by: KELLER WILLIAMS REALTY - Open Sat, 11am to 1pmNew
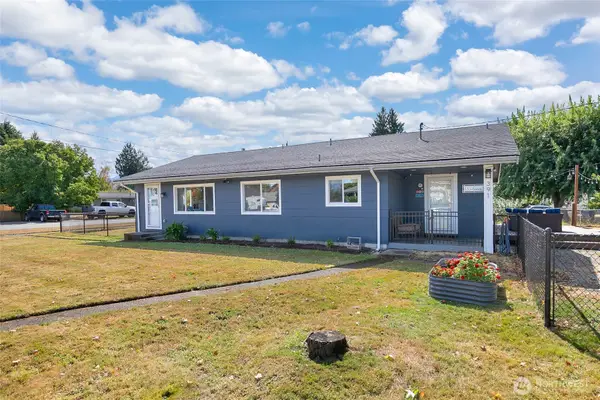 $530,000Active3 beds 2 baths1,480 sq. ft.
391 Dundass Avenue, Buckley, WA 98321
MLS# 2575612Listed by: REDFIN - New
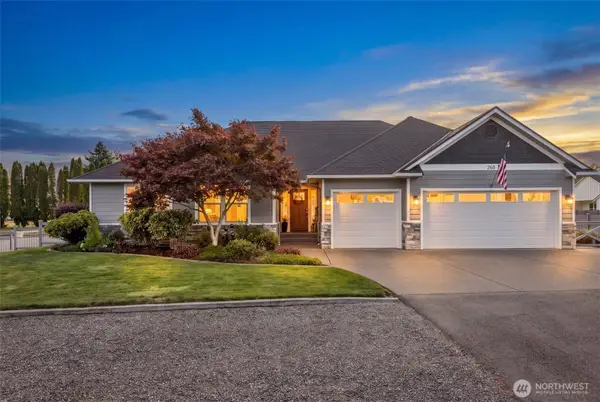 $650,000Active3 beds 2 baths1,748 sq. ft.
268 N Mcneely Street, Buckley, WA 98321
MLS# 2580828Listed by: TIMBER REAL ESTATE - New
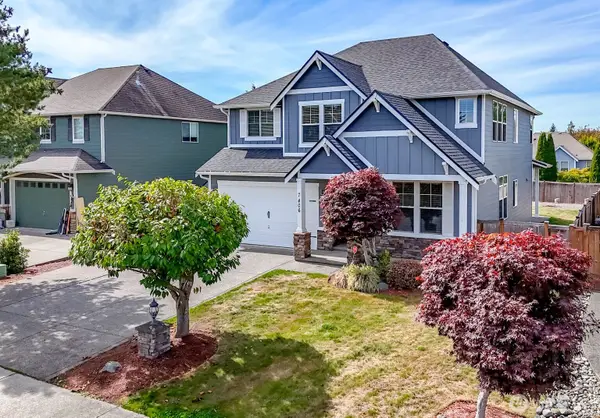 $724,950Active4 beds 3 baths2,971 sq. ft.
7406 223rd Avenue Ct E, Buckley, WA 98321
MLS# 2581272Listed by: KELLER WILLIAMS REALTY - Open Mon, 1 to 5pmNew
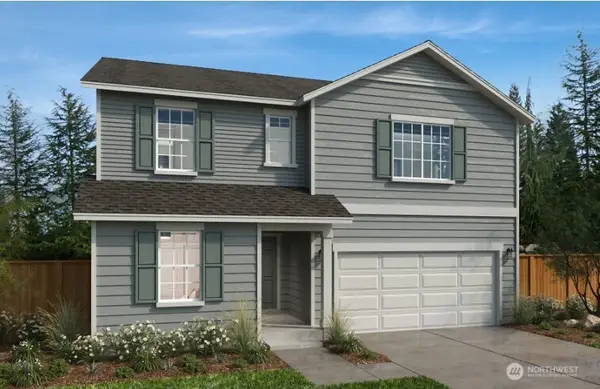 $609,950Active5 beds 3 baths2,925 sq. ft.
951 Smith Street #23, Buckley, WA 98321
MLS# 2580488Listed by: KB HOME SALES - Open Wed, 1 to 6pmNew
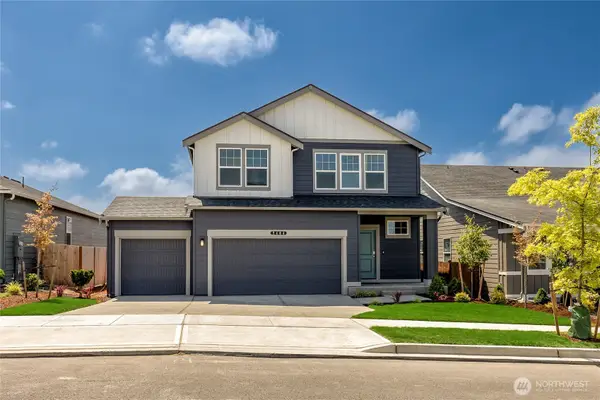 $694,995Contingent5 beds 3 baths2,535 sq. ft.
1435 Lambertus Avenue #19, Buckley, WA 98321
MLS# 2580070Listed by: D.R. HORTON - New
 $150,000Active2 beds 1 baths972 sq. ft.
11402 242nd Avenue Ct E #32, Buckley, WA 98321
MLS# 2578092Listed by: EXP REALTY 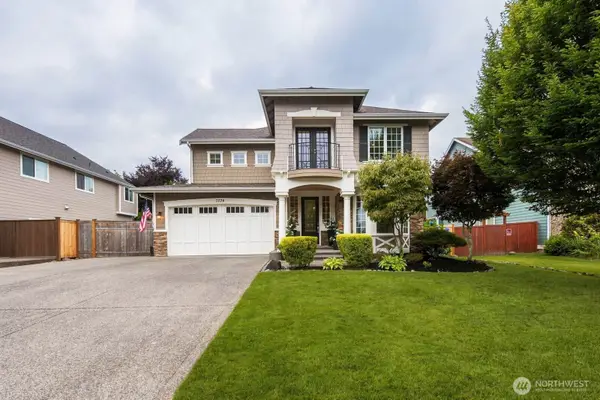 $739,950Pending Inspection4 beds 4 baths2,723 sq. ft.
7324 225th Avenue Ct E, Buckley, WA 98321
MLS# 2577520Listed by: KELLER WILLIAMS REALTY- New
 $549,900Active3 beds 2 baths1,440 sq. ft.
381 N Cascade Street, Buckley, WA 98321
MLS# 2577694Listed by: REDFIN


Protect your home and budget from life's surprises with an Assurant Home Warranty, backed by a partner that supports you through every step of homeownership. Explore Plans.
© 2023 - 2026 ERA Franchise Systems LLC. All rights reserved. ERA Franchise Systems LLC fully supports the principles of the Fair Housing Act and the Equal Opportunity Act. ERA, ERA Real Estate powered, and their respective logos are registered service marks of ERA Franchise Systems LLC. Each office is independently owned and operated.