
9207 226th Avenue E, Buckley, WA 98321
Local realty services provided by:Imagine Realty ERA Powered
Listed by: kristina linkem
Office: exp realty
MLS#:2572077
Source:NWMLS
9207 226th Avenue E,Buckley, WA 98321
$710,000
- 5 Beds
- 3 Baths
- 2,946 sq. ft.
- Single family
- Active
Upcoming open houses
- Sat, Aug 2212:00 pm - 02:00 pm
- Sun, Aug 2312:00 pm - 02:00 pm
Price summary
- Price:$710,000
- Price per sq. ft.:$241
- Monthly HOA dues:$59.58
About this home
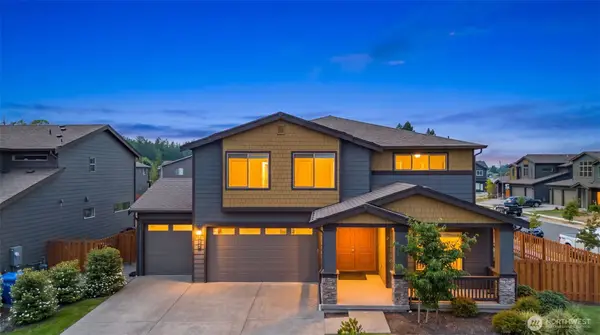
Buckley's Best-Kept Secret is Mountain Creek. This location and this school district are highly sought after, you're minutes from Costco and Lake Tapps-the perfect blend of amenities and easy access. 5-bedrooms offer exceptional flexibility-main-floor bed with a 3/4 bath makes an ideal guest suite or a generously sized private office, while the large upstairs bonus room adds the option of a 6th bedroom, media room, or playroom-the choice is yours. Step inside to real hardwood floors and soaring vaulted ceilings, setting an elegant tone from the moment you enter. Spacious kitchen features a large island w/ seating for 5, plus dining area, flowing seamlessly into the great room anchored by a gas fireplace and the kind of open space you're looking for. The primary suite is a true retreat: double-door entry, spa-like 5-piece bath, and an oversized walk-in closet with built-in cabinetry. Outside, the backyard is made for effortless entertaining-professionally installed artificial turf lawn anchors an expanded patio, all fully fenced with a sprinkler system and mature, easy-care landscaping. Roof 2022, updated high-efficiency gas furnace, A/C, newer tankless hot water heater, and tandem 3-car garage that can accommodate your trailer or boat! This home comes with a REDUCED RATE as low as 5.99% (APR 6.403%) as of 8/21/26 through List & LockTM. This is a seller paid rate buydown that reduces the buyer's interest rate and monthly payments. Terms apply, see disclosures for more info....
Contact an agent
Home facts
- Year built:2004
- Subdivision & Development:Buckley
- Listing ID #:2572077
- Updated:August 22, 2026 at 06:04 PM
Rooms and interior
- Bedrooms:5
- Total bathrooms:3
- Full bathrooms:2
- Flooring:Carpet, Hardwood, Vinyl Floor
- Kitchen Description:Dishwasher, Microwave, Refrigerator
- Bedroom Description:Main Level Bedrooms : 1, Upper Level Bedrooms : 4
- Basement:Yes
- Living area:2,946 sq. ft.
Heating and cooling
- Heating:90%+ High Efficiency
- Central air:Yes
Structure and exterior
- Roof:Composition
- Year built:2004
- Building area:2,946 sq. ft.
- Lot area:0.18 Acres
- Lot Features:Curbed Lot, Paved, Sidewalk
- Architectural Style:Contemporary
- Construction Materials:Cement Planked, Stone Exterior Finish
- Exterior Features:Fenced-Fully, Patio, Sprinkler System
- Foundation Description:None
- Levels:2 Story
Schools
- High school:White River High
- Middle school:Glacier Middle Sch
- Elementary school:Mtn Meadow Elem
Utilities
- Water:Public
- Sewer:Sewer Connected
Finances and disclosures
- Price:$710,000
- Price per sq. ft.:$241
- Tax amount:$7,064 (2026)
Features and amenities
- Appliances:Dishwasher, Refrigerator, Washer
- Laundry features:Dryer, Washer
- Amenities:Cable TV, Ceiling Fan(s), French Doors, Gas Available, High Speed Internet, Irrigation, Sprinkler System, Vaulted Ceiling(s), Walk-In Closet(s), Water Heater, Wired for Generator
Parking
- Total parking spaces:5
- Parking description:Attached Garage, Driveway, Off Street Parking
- Garage:Yes
 Listings courtesy of Northwest MLS as distributed by MLS GRID. Based on information submitted to the MLS GRID as of August 22, 2026. All data is obtained from various sources and may not have been verified by broker or MLS GRID. Supplied Open House Information is subject to change without notice. All information should be independently reviewed and verified for accuracy. Properties may or may not be listed by the office/agent presenting the information. Listing information is provided for consumers' personal, non-commercial use, solely to identify prospective properties for potential purchase; all other use is strictly prohibited and may violate relevant federal and state law. Information deemed reliable but not guaranteed. Copyright © 2026 MLS GRID. All Rights Reserved.
New listings near 9207 226th Avenue E
- New
 $679,995Active5 beds 3 baths2,535 sq. ft.
580 Hann Street #60, Buckley, WA 98321
MLS# 2572811Listed by: D.R. HORTON - New
 $1,863,188Active3 beds 3 baths2,195 sq. ft.
863 Sheets Road, Buckley, WA 98321
MLS# 2569922Listed by: JOHN L. SCOTT ENUMCLAW - Open Sun, 10am to 6pmNew
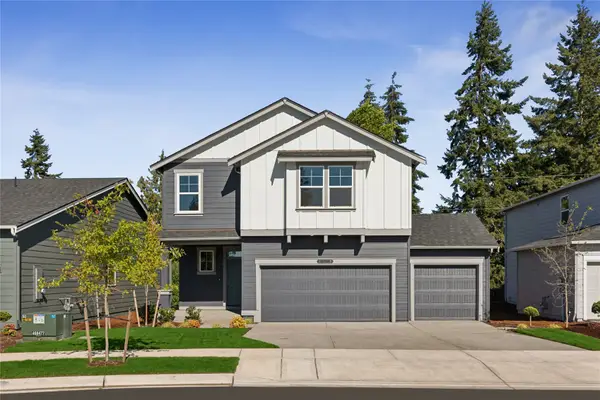 $639,995Active5 beds 3 baths2,335 sq. ft.
570 Wall Street #28, Buckley, WA 98321
MLS# 2571642Listed by: D.R. HORTON - Open Sat, 11am to 2pmNew
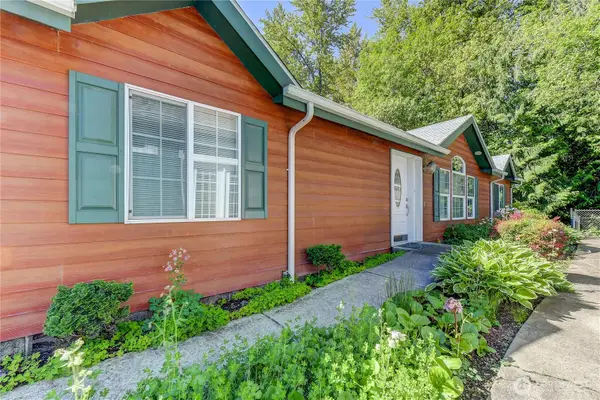 $295,000Active2 beds 3 baths1,701 sq. ft.
6712 243rd Avenue E, Buckley, WA 98321
MLS# 2490341Listed by: COLDWELL BANKER BAIN - Open Sun, 10am to 2pmNew
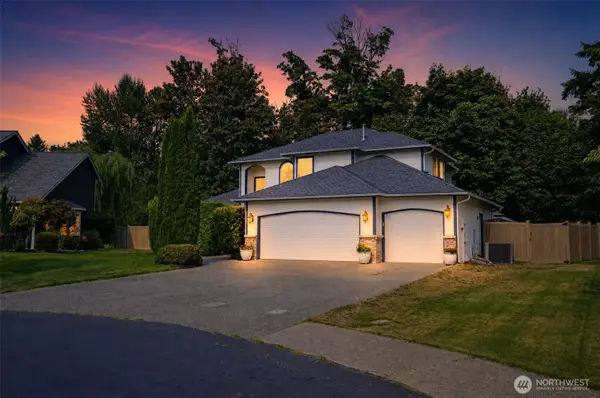 $775,000Active3 beds 3 baths2,123 sq. ft.
23823 109th Street Ct E, Buckley, WA 98321
MLS# 2570525Listed by: RE/MAX REALTY SOUTH - New
 $924,900Active4 beds 3 baths2,992 sq. ft.
23124 62nd Street, Buckley, WA 98321
MLS# 2567658Listed by: JOHN L. SCOTT, INC - Open Sun, 10am to 6pmNew
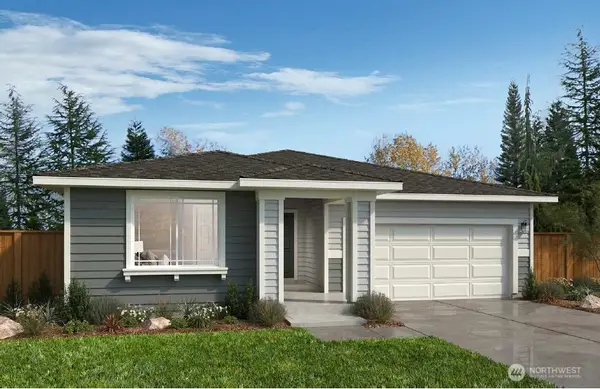 $614,950Active3 beds 2 baths1,630 sq. ft.
751 Holly Avenue #71, Buckley, WA 98321
MLS# 2569987Listed by: KB HOME SALES - Open Sat, 12 to 2pmNew
 $775,000Active5 beds 3 baths3,359 sq. ft.
223 Hovey Street, Buckley, WA 98321
MLS# 2562235Listed by: WILCOX REAL ESTATE 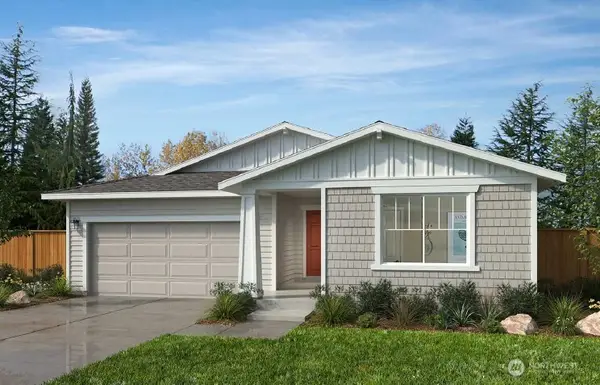 $588,930Pending3 beds 2 baths1,630 sq. ft.
932 Smith Street #61, Buckley, WA 98321
MLS# 2568438Listed by: KB HOME SALES


Protect your home and budget from life's surprises with an Assurant Home Warranty, backed by a partner that supports you through every step of homeownership. Explore Plans.
© 2023 - 2026 ERA Franchise Systems LLC. All rights reserved. ERA Franchise Systems LLC fully supports the principles of the Fair Housing Act and the Equal Opportunity Act. ERA, ERA Real Estate powered, and their respective logos are registered service marks of ERA Franchise Systems LLC. Each office is independently owned and operated.