
9228 227th Avenue E, Buckley, WA 98321
Local realty services provided by:Imagine Realty ERA Powered
Listed by: ashley nybo
Office: john l. scott enumclaw
MLS#:2573359
Source:NWMLS
9228 227th Avenue E,Buckley, WA 98321
$725,000
- 4 Beds
- 3 Baths
- 3,159 sq. ft.
- Single family
- Active
Price summary
- Price:$725,000
- Price per sq. ft.:$229.5
- Monthly HOA dues:$59.58
About this home
Stunning 3,159-square-foot home in Buckley’s highly sought-after Mountain Creek neighborhood. A welcoming double-door entry opens to a formal dining room and inviting living room with a cozy gas fireplace. The well-appointed kitchen features stainless-steel appliances, a walk-in pantry, and a functional layout ideal for everyday living and entertaining. The home offers four spacious bedrooms, along with a versatile bonus room that can serve as a fifth bedroom, home office, media room, or playroom. The oversized primary suite includes a private en-suite bathroom and generous walk-in closet. Additional highlights include a convenient mudroom and laundry area. Recent improvements include a new roof, crawlspace updates, new carpet, and fresh interior and exterior paint—all completed in 2026. Enjoy a fully fenced backyard with a concrete patio, storage shed, front and backyard sprinkler systems, and an automatic generator. Community Park features playground & basketball court. Ideally located near major amenities, schools, and Highway 410....
Contact an agent
Home facts
- Year built:2004
- Subdivision & Development:Mountain Creek
- Listing ID #:2573359
- Updated:September 07, 2026 at 12:25 AM
Rooms and interior
- Bedrooms:4
- Total bathrooms:3
- Full bathrooms:2
- Half bathrooms:1
- Flooring:Carpet, Ceramic Tile Floor, Laminate
- Kitchen Description:Dishwasher, Disposal, Microwave, Refrigerator
- Bedroom Description:Upper Level Bedrooms : 4
- Basement:Yes
- Living area:3,159 sq. ft.
Heating and cooling
- Heating:Forced Air
Structure and exterior
- Roof:Composition
- Year built:2004
- Building area:3,159 sq. ft.
- Lot area:0.16 Acres
- Lot Features:Dead-end Street, Paved, Sidewalk
- Construction Materials:Cement/Concrete Exterior Finish, Wood Products Exterior Finish
- Exterior Features:Fenced-Fully, Patio, Sprinkler System
- Foundation Description:None
- Levels:2 Story
Schools
- High school:White River High
- Middle school:Glacier Middle Sch
- Elementary school:Buyer To Verify
Utilities
- Water:Public
- Sewer:Sewer Connected
Finances and disclosures
- Price:$725,000
- Price per sq. ft.:$229.5
- Tax amount:$7,301 (2026)
Features and amenities
- Appliances:Dishwasher, Refrigerator, Washer
- Laundry features:Dryer, Washer
- Amenities:Ceiling Fan(s), French Doors, Gas Available, Pantry, Skylight(s), Vaulted Ceiling(s), Walk-In Closet(s), Wired for Generator
Parking
- Total parking spaces:3
- Parking description:Attached Garage, Driveway
- Garage:Yes
 Listings courtesy of Northwest MLS as distributed by MLS GRID. Based on information submitted to the MLS GRID as of September 7, 2026. All data is obtained from various sources and may not have been verified by broker or MLS GRID. Supplied Open House Information is subject to change without notice. All information should be independently reviewed and verified for accuracy. Properties may or may not be listed by the office/agent presenting the information. Listing information is provided for consumers' personal, non-commercial use, solely to identify prospective properties for potential purchase; all other use is strictly prohibited and may violate relevant federal and state law. Information deemed reliable but not guaranteed. Copyright © 2026 MLS GRID. All Rights Reserved.
New listings near 9228 227th Avenue E
- Coming Soon
 $699,950First Look5 beds 2 baths1,896 sq. ft.
437 Main Street, Buckley, WA 98321
MLS# 2578236Listed by: KELLER WILLIAMS REALTY - New
 $150,000Active2 beds 1 baths972 sq. ft.
11402 242nd Avenue Ct E #32, Buckley, WA 98321
MLS# 2578092Listed by: EXP REALTY - New
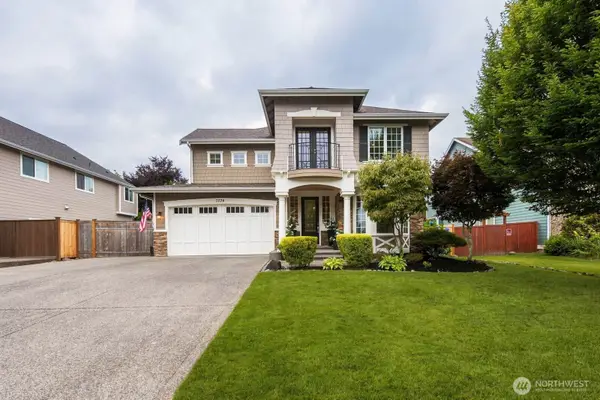 $739,950Active4 beds 4 baths2,723 sq. ft.
7324 225th Avenue Ct E, Buckley, WA 98321
MLS# 2577520Listed by: KELLER WILLIAMS REALTY - Open Sat, 11am to 1pmNew
 $549,900Active3 beds 2 baths1,440 sq. ft.
381 N Cascade Street, Buckley, WA 98321
MLS# 2577694Listed by: REDFIN - Open Mon, 2 to 4pmNew
 $499,990Active3 beds 3 baths1,700 sq. ft.
28609 112th Street E #A3, Buckley, WA 98321
MLS# 2576333Listed by: WINDERMERE REAL ESTATE/EAST - New
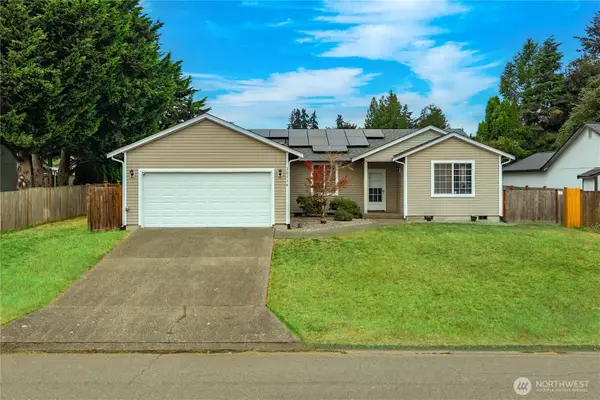 $599,950Active3 beds 2 baths1,828 sq. ft.
10118 231st Avenue E, Buckley, WA 98321
MLS# 2573718Listed by: THE AMBER BILLS GROUP - New
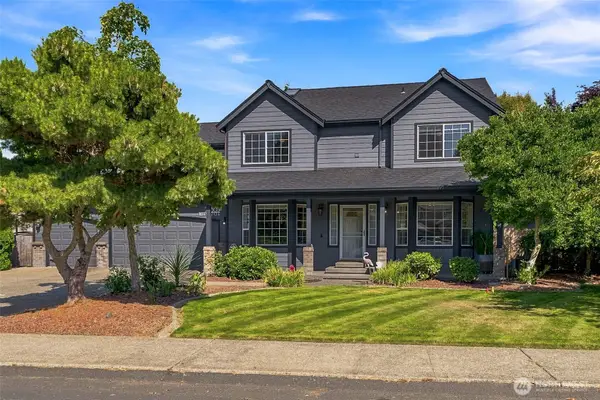 $715,000Active3 beds 3 baths2,292 sq. ft.
23805 110th Street Ct E, Buckley, WA 98321
MLS# 2573720Listed by: KELLER WILLIAMS REALTY - New
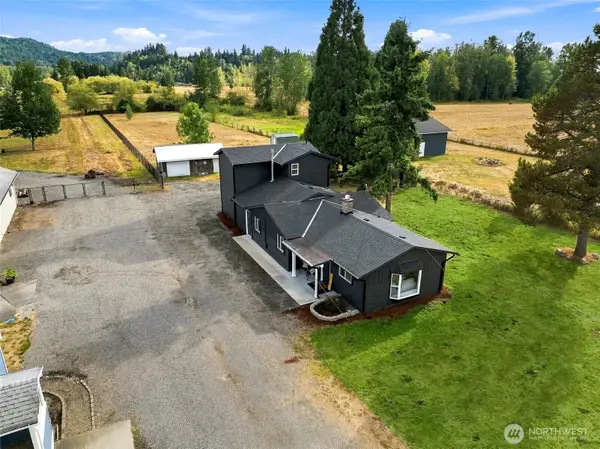 $625,000Active3 beds 2 baths1,788 sq. ft.
1795 E Mason Avenue, Buckley, WA 98321
MLS# 2537252Listed by: JOHN L. SCOTT, INC. 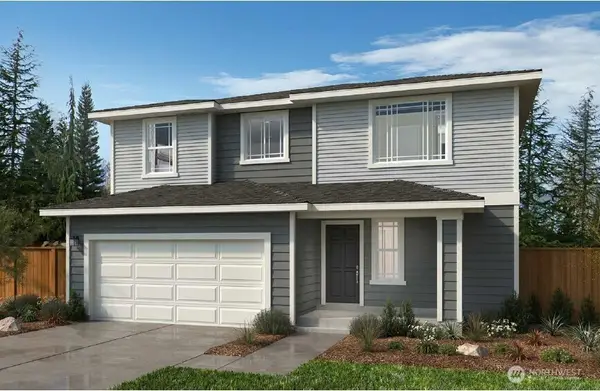 $642,146Pending5 beds 3 baths2,565 sq. ft.
918 Smith Street #63, Buckley, WA 98321
MLS# 2576180Listed by: KB HOME SALES- Open Mon, 10:30 to 6amNew
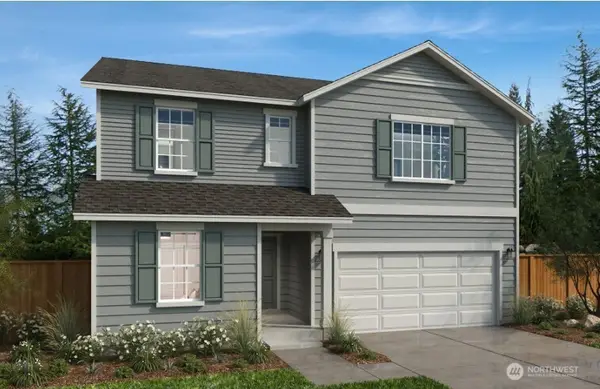 $609,950Active5 beds 3 baths2,925 sq. ft.
924 Smith Street #62, Buckley, WA 98321
MLS# 2575973Listed by: KB HOME SALES


Protect your home and budget from life's surprises with an Assurant Home Warranty, backed by a partner that supports you through every step of homeownership. Explore Plans.
© 2023 - 2026 ERA Franchise Systems LLC. All rights reserved. ERA Franchise Systems LLC fully supports the principles of the Fair Housing Act and the Equal Opportunity Act. ERA, ERA Real Estate powered, and their respective logos are registered service marks of ERA Franchise Systems LLC. Each office is independently owned and operated.