
968 Smith Street #58, Buckley, WA 98321
Local realty services provided by:Tucker Realty ERA Powered
Listed by: megan j. hughes, michele gurr
Office: kb home sales
MLS#:2573117
Source:NWMLS
968 Smith Street #58,Buckley, WA 98321
$611,660
- 4 Beds
- 3 Baths
- 2,565 sq. ft.
- Single family
- Pending
Upcoming open houses
- Sun, Sep 0610:00 am - 06:00 pm
Price summary
- Price:$611,660
- Price per sq. ft.:$238.46
- Monthly HOA dues:$56
About this home
This energy efficient two-story 2565 sq ft home has everything you need. The light & bright kitchen overlooks the spacious great room w/ modern electric fireplace and comes standard with quartz countertops, stainless steel Samsung appliances and luxury vinyl plank in included areas. This home features a large den downstairs, extra large storage closet and half bath. Upstairs showcases a primary bedroom w/ walk-in closet + bath with large walk-in shower and garden tub, a loft, three bedrooms w/ full bath and laundry room. This home is an entertainers dream with a spacious back yard and full extended covered patio. Don't miss the included heat pump (AC), beautiful white millwork, fencing and landscaping. Special rate guarantees to build your brand new personalized home.
Contact an agent
Home facts
- Year built:2025
- Subdivision & Development:In Town - Buckley
- Listing ID #:2573117
- Updated:September 06, 2026 at 08:11 AM
Rooms and interior
- Bedrooms:4
- Total bathrooms:3
- Full bathrooms:2
- Half bathrooms:1
- Flooring:Carpet, Vinyl Plank
- Kitchen Description:Dishwasher, Disposal, Microwave
- Bedroom Description:Upper Level Bedrooms : 4
- Living area:2,565 sq. ft.
Heating and cooling
- Cooling:90%+ High Efficiency
- Heating:90%+ High Efficiency, Heat Pump
Structure and exterior
- Roof:Composition
- Year built:2025
- Building area:2,565 sq. ft.
- Lot area:0.15 Acres
- Lot Features:Curbed Lot, Paved, Sidewalk
- Architectural Style:Craftsman
- Construction Materials:Cement Planked, Wood Exterior Finish
- Exterior Features:Fenced-Fully
- Levels:2 Story
Schools
- High school:White River High
- Middle school:Glacier Middle Sch
- Elementary school:Elk Ridge Elem
Utilities
- Water:Community
- Sewer:Sewer Connected
Finances and disclosures
- Price:$611,660
- Price per sq. ft.:$238.46
Features and amenities
- Appliances:Dishwasher
- Amenities:Electric Car Charging, High Speed Internet, Walk-In Closet(s), Water Heater
Parking
- Total parking spaces:2
- Parking description:Attached Garage
- Garage:Yes
 Listings courtesy of Northwest MLS as distributed by MLS GRID. Based on information submitted to the MLS GRID as of September 6, 2026. All data is obtained from various sources and may not have been verified by broker or MLS GRID. Supplied Open House Information is subject to change without notice. All information should be independently reviewed and verified for accuracy. Properties may or may not be listed by the office/agent presenting the information. Listing information is provided for consumers' personal, non-commercial use, solely to identify prospective properties for potential purchase; all other use is strictly prohibited and may violate relevant federal and state law. Information deemed reliable but not guaranteed. Copyright © 2026 MLS GRID. All Rights Reserved.
New listings near 968 Smith Street #58
- Coming Soon
 $699,950First Look5 beds 2 baths1,896 sq. ft.
437 Main Street, Buckley, WA 98321
MLS# 2578236Listed by: KELLER WILLIAMS REALTY - Open Sun, 1 to 3pmNew
 $150,000Active2 beds 1 baths972 sq. ft.
11402 242nd Avenue Ct E #32, Buckley, WA 98321
MLS# 2578092Listed by: EXP REALTY - Open Sun, 11am to 1pmNew
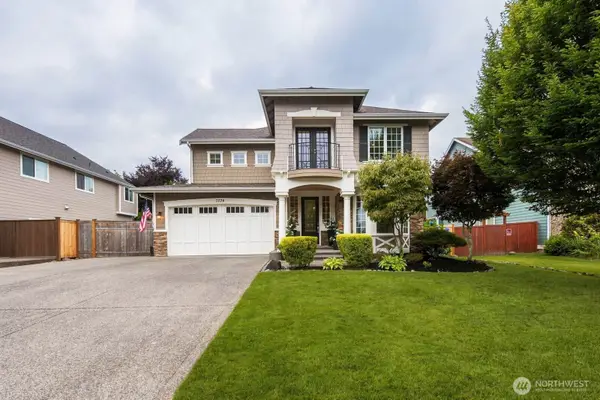 $739,950Active4 beds 4 baths2,723 sq. ft.
7324 225th Avenue Ct E, Buckley, WA 98321
MLS# 2577520Listed by: KELLER WILLIAMS REALTY - Open Sat, 11am to 1pmNew
 $549,900Active3 beds 2 baths1,440 sq. ft.
381 N Cascade Street, Buckley, WA 98321
MLS# 2577694Listed by: REDFIN - Open Sun, 12 to 2pmNew
 $499,990Active3 beds 3 baths1,700 sq. ft.
28609 112th Street E #A3, Buckley, WA 98321
MLS# 2576333Listed by: WINDERMERE REAL ESTATE/EAST - Open Sun, 12 to 2pmNew
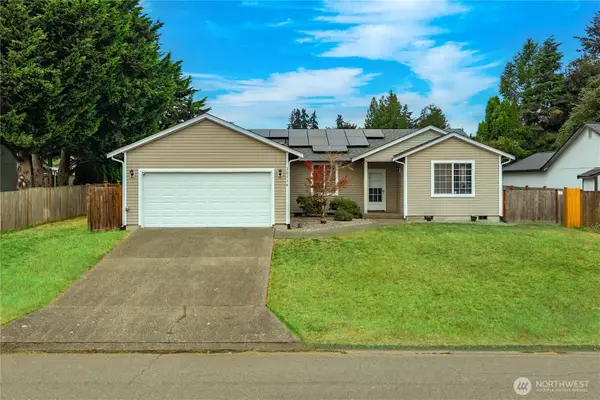 $599,950Active3 beds 2 baths1,828 sq. ft.
10118 231st Avenue E, Buckley, WA 98321
MLS# 2573718Listed by: THE AMBER BILLS GROUP - New
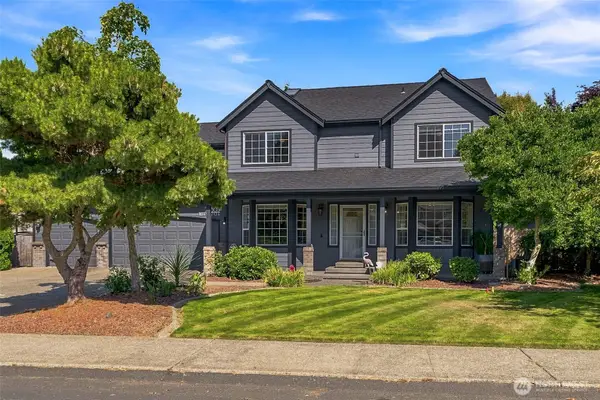 $715,000Active3 beds 3 baths2,292 sq. ft.
23805 110th Street Ct E, Buckley, WA 98321
MLS# 2573720Listed by: KELLER WILLIAMS REALTY - New
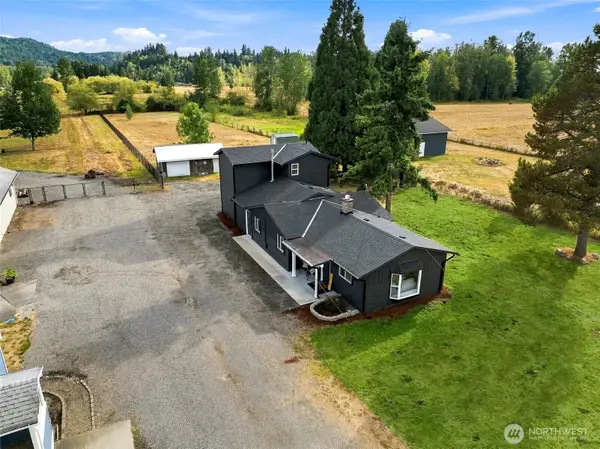 $625,000Active3 beds 2 baths1,788 sq. ft.
1795 E Mason Avenue, Buckley, WA 98321
MLS# 2537252Listed by: JOHN L. SCOTT, INC. 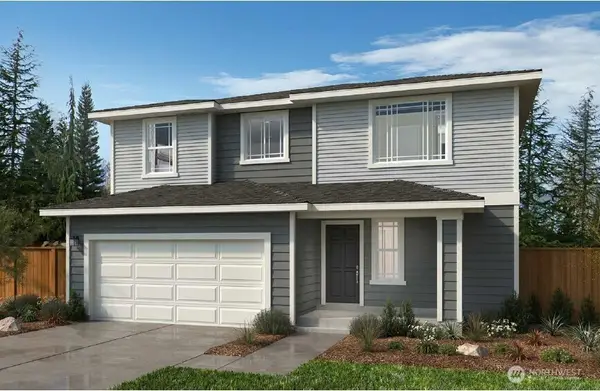 $642,146Pending5 beds 3 baths2,565 sq. ft.
918 Smith Street #63, Buckley, WA 98321
MLS# 2576180Listed by: KB HOME SALES- Open Sun, 10:30am to 5pmNew
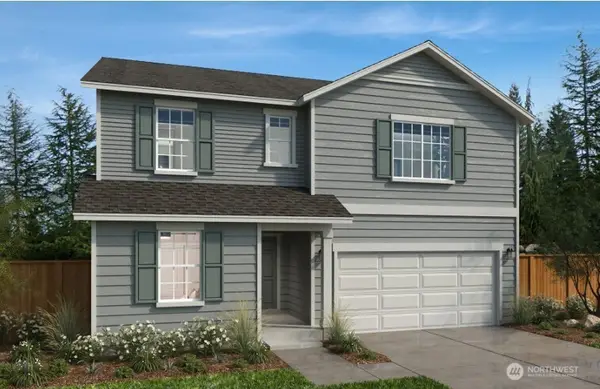 $609,950Active5 beds 3 baths2,925 sq. ft.
924 Smith Street #62, Buckley, WA 98321
MLS# 2575973Listed by: KB HOME SALES


Protect your home and budget from life's surprises with an Assurant Home Warranty, backed by a partner that supports you through every step of homeownership. Explore Plans.
© 2023 - 2026 ERA Franchise Systems LLC. All rights reserved. ERA Franchise Systems LLC fully supports the principles of the Fair Housing Act and the Equal Opportunity Act. ERA, ERA Real Estate powered, and their respective logos are registered service marks of ERA Franchise Systems LLC. Each office is independently owned and operated.