
1090 W Maple St, Burbank, WA 99323
Local realty services provided by:ERA Skyview Realty
1090 W Maple St,Burbank, WA 99323
$394,500
- 3 Beds
- 2 Baths
- 1,287 sq. ft.
- Single family
- Active
Listed by: tina shepard
Office: homesmart elite brokers
MLS#:297495
Source:WA_PRMLS
Price summary
- Price:$394,500
- Price per sq. ft.:$306.53
About this home
MLS# 297495 Enjoy this beautifully updated 3 bedroom 2 bath home featuring a large master suite, new flooring throughout, new kitchen appliances, and handicap entrance with a large deck w/trex decking. Includes mature yard and trees. A couple houses down from elementary school playground. The post office, storage units, dollar store, church, gas stations and restaurant/tavern all down the road a short walk.
Contact an agent
Home facts
- Year built:1956
- Subdivision & Development:Burbank
- Listing ID #:297495
- Added:1 day(s) ago
- Updated:October 30, 2026 at 12:11 PM
Rooms and interior
- Bedrooms:3
- Total bathrooms:2
- Full bathrooms:1
- Flooring:Carpet, Vinyl
- Kitchen Description:Dishwasher, Range/Oven, Refrigerator
- Living area:1,287 sq. ft.
Structure and exterior
- Roof:Metal
- Year built:1956
- Building area:1,287 sq. ft.
- Lot area:0.29 Acres
- Lot Features:Animals Allowed
- Construction Materials:Vinyl Siding
- Exterior Features:Fence/Partial, Lighting, Workshop
- Levels:1 Story
Utilities
- Sewer:Community Sewer, Septic
Finances and disclosures
- Price:$394,500
- Price per sq. ft.:$306.53
- Tax amount:$2,318 (2026)
Features and amenities
- Appliances:Dishwasher, Range/Oven, Refrigerator, Water Softener
Parking
- Parking description:Workshop in Garage
New listings near 1090 W Maple St
- New
 $449,000Active3 beds 2 baths1,458 sq. ft.
183 Jill Marie St., Burbank, WA 99323
MLS# 297366Listed by: RE/MAX NORTHWEST REALTORS - New
 $325,000Active46 Acres
NKA Sun Harbor Dr, Burbank, WA 99323
MLS# 297335Listed by: LYBBERT FIELDING REAL ESTATE  $369,000Active2 beds 2 baths1,144 sq. ft.
124 Ash St., Burbank, WA 99323
MLS# 297189Listed by: NEW CENTURY REALTY $345,000Active3 beds 2 baths1,512 sq. ft.
117 Lakeview Dr., Burbank, WA 99323
MLS# 297174Listed by: RE/MAX NORTHWEST REALTORS $240,000Pending2 beds 1 baths744 sq. ft.
146 Walnut Street, Burbank, WA 99323
MLS# 297037Listed by: CENTURY 21-TRI-CITIES- Open Sat, 11:30am to 1pm
 $330,000Active3 beds 2 baths1,248 sq. ft.
134 Ringhoff Road, Burbank, WA 99323
MLS# 297018Listed by: WINDERMERE GROUP ONE/TRI-CITIES 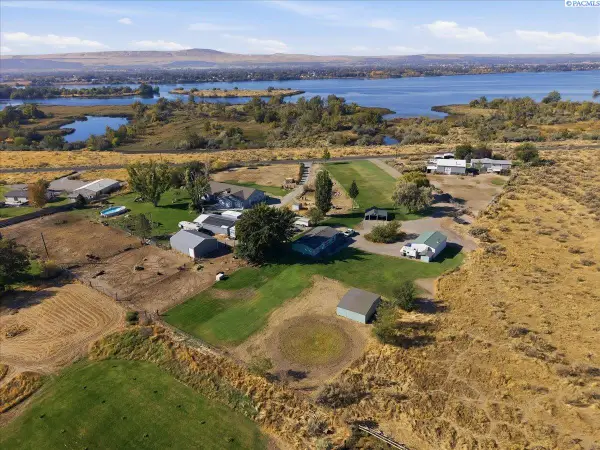 $449,900Pending3 beds 2 baths1,328 sq. ft.
165 Hanson Loop, Burbank, WA 99323-8504
MLS# 296946Listed by: WINDERMERE GROUP ONE/TRI-CITIES- Open Sun, 12 to 2pm
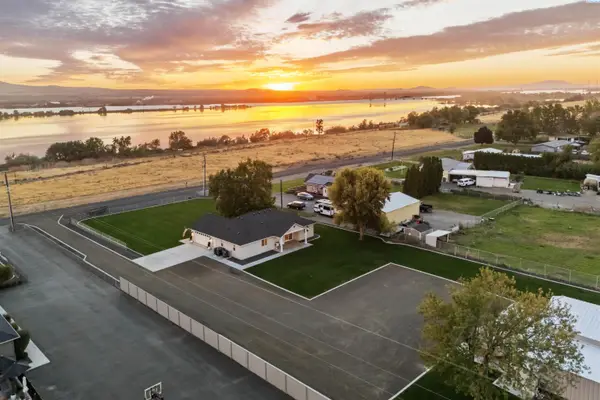 $795,000Active3 beds 2 baths1,410 sq. ft.
2467 Hanson Loop, Burbank, WA 99323
MLS# 296833Listed by: RE/MAX, THE COLLECTIVE 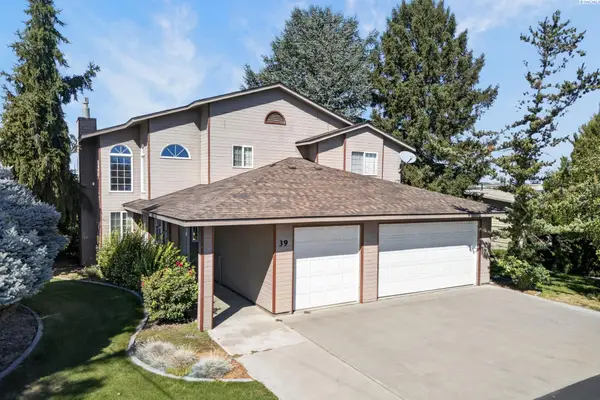 $799,000Active5 beds 3 baths2,852 sq. ft.
39 Paradise Drive, Burbank, WA 99323
MLS# 296702Listed by: HOMESMART ELITE BROKERS


Protect your home and budget from life's surprises with an Assurant Home Warranty, backed by a partner that supports you through every step of homeownership. Explore Plans.
© 2023 - 2026 ERA Franchise Systems LLC. All rights reserved. ERA Franchise Systems LLC fully supports the principles of the Fair Housing Act and the Equal Opportunity Act. ERA, ERA Real Estate powered, and their respective logos are registered service marks of ERA Franchise Systems LLC. Each office is independently owned and operated.