
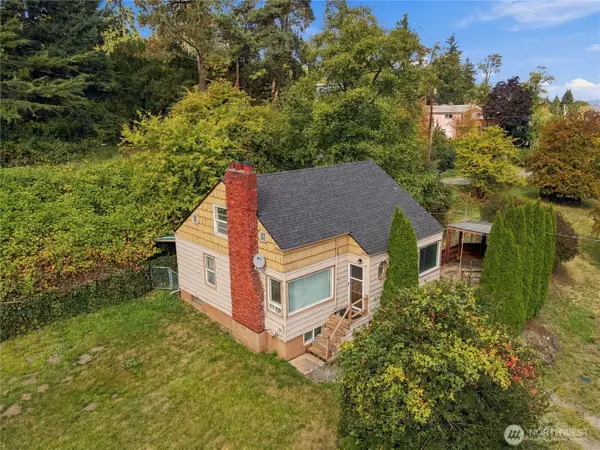
11510 27th Avenue Sw, Burien, WA 98146
Local realty services provided by:Knipe Realty ERA Powered
Listed by: kim davis, chris thomsen
Office: the agency seattle
MLS#:2563742
Source:NWMLS
Price summary
- Price:$699,000
- Price per sq. ft.:$434.16
About this home
Shorewood Charm Meets Effortless Modern Living! This solid 1610 square foot, 3-bedroom, 1.5-bathroom single-level home sits on a large, level, lot within a quiet neighborhood loop. Completely refreshed for its new owners, the interior features hardwood flooring in excellent condition, fresh paint, a deep clean, and a versatile layout featuring both a spacious living room and a large bonus room. Enjoy year-round comfort with central air conditioning and cooling breezes from the nearby Puget Sound. Step outside to find a low-maintenance yard equipped with a handy garden shed, plus a fully insulated outbuilding perfect for a private home office, art studio, or extra storage. Expand the garden or plant flowers and ornamentals to your heart's content. Bring your toys - there is dedicated space to park your RV or boat! This great location puts you mere steps from Shorewood Elementary and major bus lines. This is a wonderful neighborhood for taking easy strolls and bicycle rides, not to mention the numerous nearby parks and beaches. Shopping, dining and entertainment are effortless with West Seattle, Olde Burien, White Center and SeaTac Airport all under 15 minutes away - and downtown Seattle is an easy 20-minute drive. Whether you are buying your first home, leaving condo rules behind, or downsizing to easy, one-level living, this property perfectly fits your lifestyle. What are you waiting for!...
Contact an agent
Home facts
- Year built:1953
- Subdivision & Development:Shorewood
- Listing ID #:2563742
- Updated:September 29, 2026 at 11:44 AM
Rooms and interior
- Bedrooms:3
- Total bathrooms:2
- Full bathrooms:1
- Half bathrooms:1
- Flooring:Carpet, Ceramic Tile Floor, Hardwood, Vinyl Floor, Vinyl Plank
- Kitchen Description:Dishwasher, Disposal, Microwave, Refrigerator
- Bedroom Description:Main Level Bedrooms : 3
- Basement:Yes
- Living area:1,610 sq. ft.
Heating and cooling
- Heating:Forced Air, Heat Pump
- Central air:Yes
Structure and exterior
- Roof:Composition
- Year built:1953
- Building area:1,610 sq. ft.
- Lot area:0.17 Acres
- Lot Features:Paved
- Construction Materials:Metal/Vinyl Exterior Finish
- Exterior Features:Fenced-Partially, Patio
- Foundation Description:None
- Levels:1 Story
Schools
- High school:Evergreen High
- Middle school:Cascade Mid
- Elementary school:Shorewood Elem
Utilities
- Water:Public
- Sewer:Sewer Connected
Finances and disclosures
- Price:$699,000
- Price per sq. ft.:$434.16
- Tax amount:$7,646 (2026)
Features and amenities
- Appliances:Dishwasher, Refrigerator, Washer
- Laundry features:Dryer, Washer
- Amenities:Cable TV, Water Heater
Parking
- Total parking spaces:5
- Parking description:Driveway, Off Street Parking, RV Parking
 Listings courtesy of Northwest MLS as distributed by MLS GRID. Based on information submitted to the MLS GRID as of September 29, 2026. All data is obtained from various sources and may not have been verified by broker or MLS GRID. Supplied Open House Information is subject to change without notice. All information should be independently reviewed and verified for accuracy. Properties may or may not be listed by the office/agent presenting the information. Listing information is provided for consumers' personal, non-commercial use, solely to identify prospective properties for potential purchase; all other use is strictly prohibited and may violate relevant federal and state law. Information deemed reliable but not guaranteed. Copyright © 2026 MLS GRID. All Rights Reserved.
New listings near 11510 27th Avenue Sw
- Coming Soon
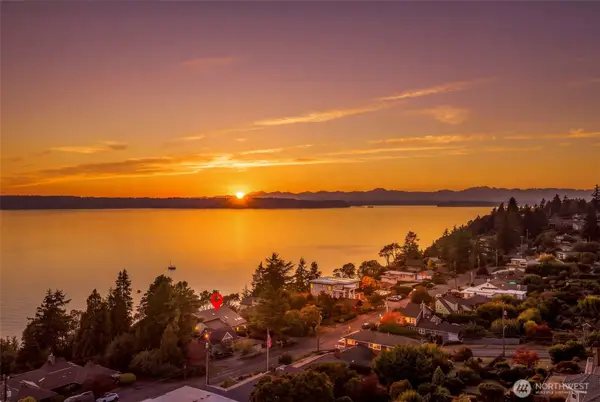 $1,395,000First Look5 beds 4 baths3,510 sq. ft.
12205 Shorewood Drive Sw, Burien, WA 98146
MLS# 2583843Listed by: DULAY HOMES LLC - New
 $1,300,000Active-- beds -- baths6,635 sq. ft.
648 S 152nd Street, Burien, WA 98148
MLS# 2588292Listed by: WESTLAKE ASSOCIATES, INC. - New
 $575,000Active2 beds 1 baths1,780 sq. ft.
12005 5th Avenue S, Seattle, WA 98168
MLS# 2588060Listed by: KELLER WILLIAMS REALTY PS - New
 $625,000Active2 beds 3 baths1,345 sq. ft.
12225 Roseberg Avenue S #9, Seattle, WA 98168
MLS# 2587824Listed by: EXP REALTY - New
 $499,950Active0.16 Acres
15257 9th Avenue Sw, Burien, WA 98166
MLS# 2587690Listed by: RE/MAX ALL CITY - New
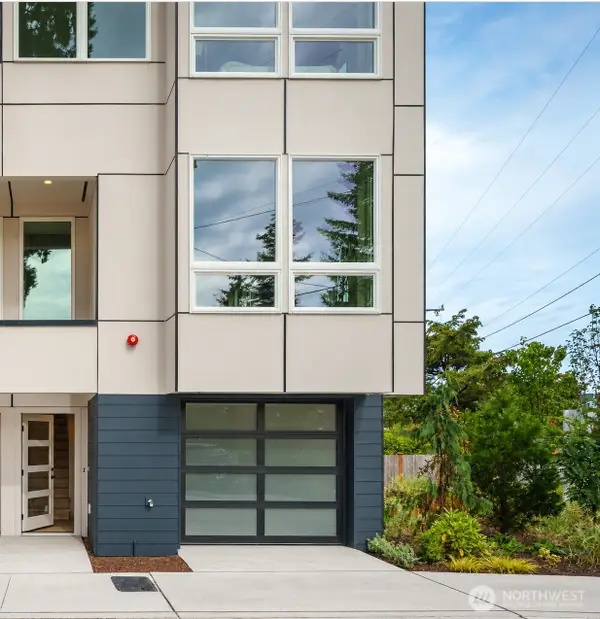 $594,700Active2 beds 3 baths1,345 sq. ft.
12225 Roseberg Avenue S #1, Seattle, WA 98168
MLS# 2587521Listed by: EXP REALTY - New
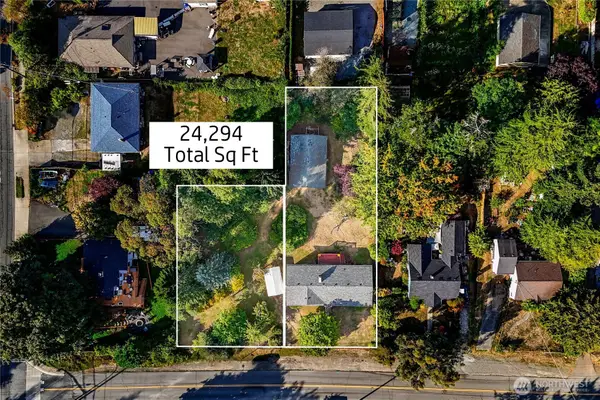 $289,500Active0.24 Acres
0 SW 143rd Street, Burien, WA 98166
MLS# 2585773Listed by: SASH REALTY - New
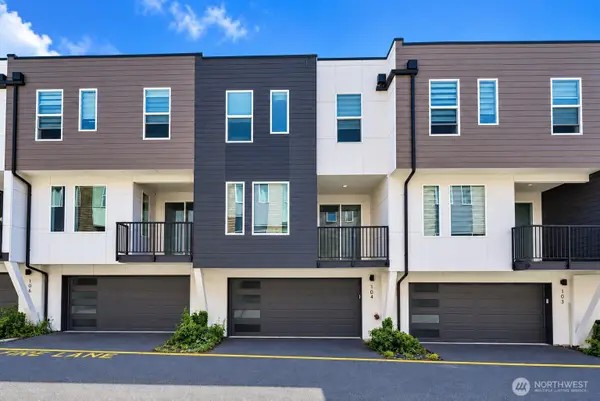 $579,950Active3 beds 3 baths1,640 sq. ft.
15612 8th Avenue Sw #104, Burien, WA 98166
MLS# 2585809Listed by: KELLER WILLIAMS RLTY BELLEVUE - New
 $450,000Active3 beds 1 baths2,000 sq. ft.
10863 Roseberg Avenue S, Seattle, WA 98168
MLS# 2586598Listed by: EXP REALTY - New
 $615,000Active0.22 Acres
11617 7th Avenue Sw #4-5, Seattle, WA 98146
MLS# 2587000Listed by: WINDERMERE REAL ESTATE/EAST


Protect your home and budget from life's surprises with an Assurant Home Warranty, backed by a partner that supports you through every step of homeownership. Explore Plans.
© 2023 - 2026 ERA Franchise Systems LLC. All rights reserved. ERA Franchise Systems LLC fully supports the principles of the Fair Housing Act and the Equal Opportunity Act. ERA, ERA Real Estate powered, and their respective logos are registered service marks of ERA Franchise Systems LLC. Each office is independently owned and operated.