
1410 SW 149th Street, Burien, WA 98166
Local realty services provided by:Knipe Realty ERA Powered
Listed by: julie martinez
Office: kw mountains to sound realty
MLS#:2526905
Source:NWMLS
1410 SW 149th Street,Burien, WA 98166
$625,000
- 3 Beds
- 2 Baths
- 1,440 sq. ft.
- Single family
- Pending Inspection
Price summary
- Price:$625,000
- Price per sq. ft.:$434.03
About this home
Looking for a charming rambler in Seahurst with an easy commute to Seattle? Look no further! Just a few blocks from Lake Burien, Seahurst Park, and Seahurst Elementary School, this fully refreshed home offers the rare combination of move-in-ready comfort and serious long-term potential. Inside, refinished hardwood floors and new quartz countertops in the kitchen and bathrooms set a warm, elevated tone — complemented by new light fixtures, new LVP flooring, new shower inserts, cedar-lined closets, and fresh interior paint throughout. The updates go beyond cosmetic: a new permitted electrical panel, and new hot water tank mean the infrastructure is solid and the worrying is done. You'll appreciate the central A/C just in time for summer. The large lot has room for a 900 sq ft DADU — a compelling opportunity for rental income, multigenerational living, or added flexibility. This home has been pre-inspected for your convenience. Bring your offer today!
Contact an agent
Home facts
- Year built:1964
- Subdivision & Development:Seahurst
- Listing ID #:2526905
- Updated:October 11, 2026 at 08:44 AM
Rooms and interior
- Bedrooms:3
- Total bathrooms:2
- Flooring:Ceramic Tile Floor, Hardwood, Laminate, Vinyl Plank
- Kitchen Description:Dishwasher, Refrigerator
- Bedroom Description:Main Level Bedrooms : 3
- Living area:1,440 sq. ft.
Heating and cooling
- Heating:Forced Air, Heat Pump
- Central air:Yes
Structure and exterior
- Roof:Flat Roof, Torch Down
- Year built:1964
- Building area:1,440 sq. ft.
- Lot area:0.19 Acres
- Lot Features:Paved
- Exterior Features:Fenced-Fully, Patio
- Foundation Description:None
- Levels:1 Story
Schools
- High school:Highline High
- Middle school:Glacier Middle School
- Elementary school:Seahurst Elem
Utilities
- Water:Public
- Sewer:Sewer Connected
Finances and disclosures
- Price:$625,000
- Price per sq. ft.:$434.03
- Tax amount:$7,434 (2025)
Features and amenities
- Appliances:Dishwasher, Refrigerator, Washer
- Laundry features:Dryer, Washer
- Amenities:Cable TV, High Speed Internet, Water Heater
Parking
- Total parking spaces:3
- Parking description:Attached Garage, Driveway
- Garage:Yes
 Listings courtesy of Northwest MLS as distributed by MLS GRID. Based on information submitted to the MLS GRID as of October 11, 2026. All data is obtained from various sources and may not have been verified by broker or MLS GRID. Supplied Open House Information is subject to change without notice. All information should be independently reviewed and verified for accuracy. Properties may or may not be listed by the office/agent presenting the information. Listing information is provided for consumers' personal, non-commercial use, solely to identify prospective properties for potential purchase; all other use is strictly prohibited and may violate relevant federal and state law. Information deemed reliable but not guaranteed. Copyright © 2026 MLS GRID. All Rights Reserved.
New listings near 1410 SW 149th Street
- New
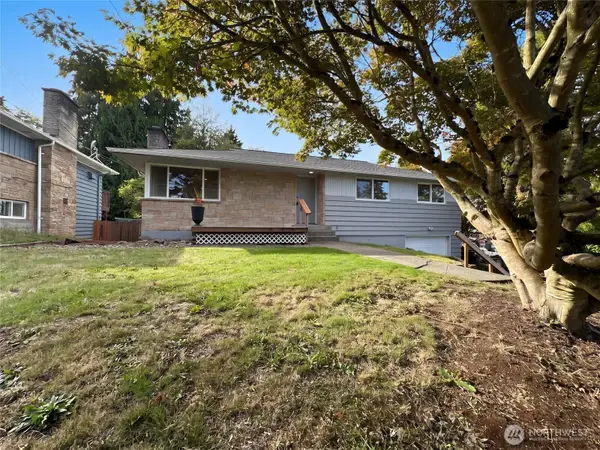 $660,000Active3 beds 2 baths1,200 sq. ft.
11245 12th Avenue S, Seattle, WA 98168
MLS# 2593081Listed by: OPENDOOR BROKERAGE, LLC - New
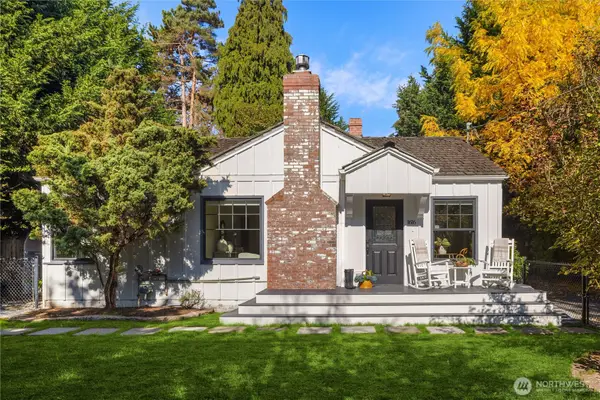 $735,999Active2 beds 2 baths1,150 sq. ft.
1616 SW 152nd Street, Burien, WA 98166
MLS# 2588921Listed by: COMPASS - New
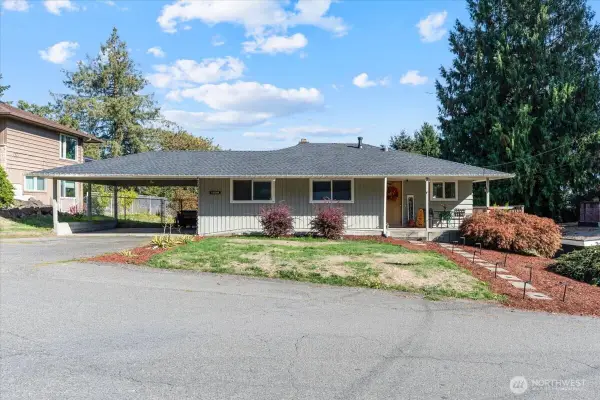 $700,000Active4 beds 2 baths2,300 sq. ft.
14448 6th Avenue S, Burien, WA 98168
MLS# 2592653Listed by: KELLER WILLIAMS REALTY PS - New
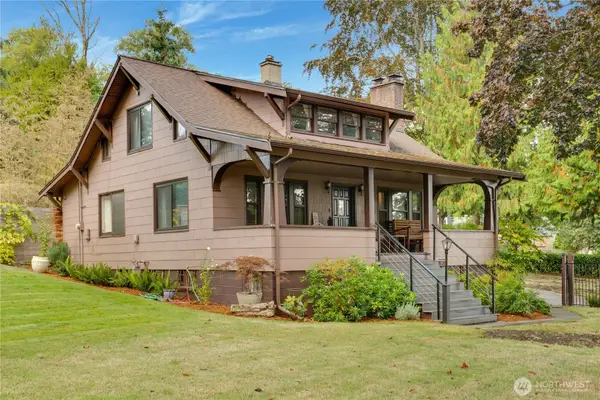 $660,000Active5 beds 3 baths2,531 sq. ft.
11457 Glendale Way S, Seattle, WA 98168
MLS# 2590084Listed by: WINDERMERE ABODE - Open Sun, 1 to 4pmNew
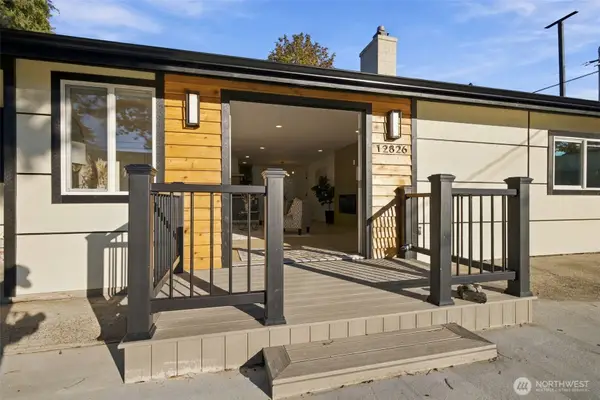 $729,900Active3 beds 2 baths1,530 sq. ft.
12826 14th Avenue Sw, Burien, WA 98146
MLS# 2591816Listed by: SKYLINE PROPERTIES, INC. - New
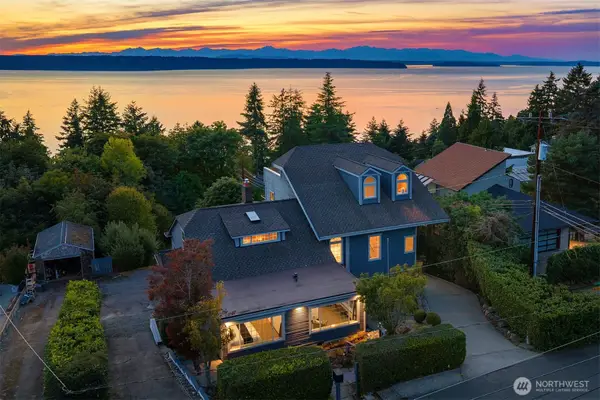 $1,399,000Active4 beds 3 baths4,380 sq. ft.
15901 23rd Avenue Sw, Burien, WA 98166
MLS# 2591661Listed by: COMPASS - New
 $775,000Active5 beds 3 baths2,920 sq. ft.
13422 14 Avenue S, Burien, WA 98168
MLS# 2590750Listed by: RE/MAX ALL CITY - New
 $15,900Active0.22 Acres
12425 14th Avenue Sw #3, Burien, WA 98146
MLS# 2590878Listed by: RE/MAX METRO REALTY, INC. 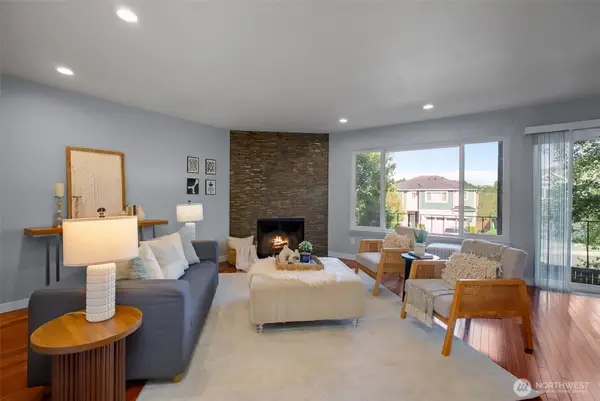 $242,000Pending Inspection2 beds 1 baths881 sq. ft.
17430 Ambaum Boulevard S #8, Seattle, WA 98148
MLS# 2589970Listed by: EVERY DOOR REAL ESTATE- New
 $524,950Active2 beds 2 baths1,190 sq. ft.
608 SW 142nd Street, Burien, WA 98166
MLS# 2588904Listed by: WINDERMERE RE NORTH, INC.


Protect your home and budget from life's surprises with an Assurant Home Warranty, backed by a partner that supports you through every step of homeownership. Explore Plans.
© 2023 - 2026 ERA Franchise Systems LLC. All rights reserved. ERA Franchise Systems LLC fully supports the principles of the Fair Housing Act and the Equal Opportunity Act. ERA, ERA Real Estate powered, and their respective logos are registered service marks of ERA Franchise Systems LLC. Each office is independently owned and operated.