
212 SW 146th Street #105, Burien, WA 98166
Local realty services provided by:ERA Skyview Realty
Listed by: lara jane nelson
Office: exp realty
MLS#:2569238
Source:NWMLS
Price summary
- Price:$430,000
- Price per sq. ft.:$367.84
- Monthly HOA dues:$454
About this home
Beautiful 2 Bedroom/ 2 bath condo in the heart of Burien w/wonderful walkability & commuter convenience. Tile entry to laminate thru to open living room with built in shelving & dining the carries to the covered patio that is fully fenced in. Sleek kitchen w/tile floors, quartz counters & glass tile backsplash, breakfast bar & large pantry. Upstairs offers rare dual master bedrooms w/pass thru 5 pc tile bath, each w/private entry. Even a peek a boo Mt. Rainier view! 2 parking spaces, storage closet and laundry room for residents if needed. 5 min walk to Safeway or Fred Meyer and downtown, seconds to Kaiser Permanente. Minutes to freeway access for EZ commute anywhere! Airport 10 minute commute. HOA’s incl W/S/G.
Contact an agent
Home facts
- Year built:1978
- Subdivision & Development:Burien
- Listing ID #:2569238
- Updated:September 29, 2026 at 11:45 AM
Rooms and interior
- Bedrooms:2
- Total bathrooms:3
- Half bathrooms:1
- Flooring:Carpet, Ceramic Tile Floor, Laminate
- Kitchen Description:Dishwasher, Disposal, Refrigerator
- Bedroom Description:Upper Level Bedrooms : 2
- Living area:1,169 sq. ft.
Heating and cooling
- Heating:Baseboard
Structure and exterior
- Roof:Composition
- Year built:1978
- Building area:1,169 sq. ft.
- Lot Features:Curbed Lot, Paved, Secluded, Sidewalk
- Construction Materials:Brick Exterior Finish, Stucco Exterior Finish
- Levels:Multi/Split
Schools
- High school:Highline High
- Middle school:Buyer To Verify
- Elementary school:Seahurst Elem
Finances and disclosures
- Price:$430,000
- Price per sq. ft.:$367.84
- Tax amount:$3,713 (2025)
Features and amenities
- Appliances:Dishwasher, Refrigerator, Washer
- Laundry features:Dryer, Electric Dryer Hookup, Washer, Washer Hookup
- Amenities:Cable TV, High Speed Int Avail, Walk-In Closet(s), Water Heater
Parking
- Parking description:Uncovered Parking
 Listings courtesy of Northwest MLS as distributed by MLS GRID. Based on information submitted to the MLS GRID as of September 29, 2026. All data is obtained from various sources and may not have been verified by broker or MLS GRID. Supplied Open House Information is subject to change without notice. All information should be independently reviewed and verified for accuracy. Properties may or may not be listed by the office/agent presenting the information. Listing information is provided for consumers' personal, non-commercial use, solely to identify prospective properties for potential purchase; all other use is strictly prohibited and may violate relevant federal and state law. Information deemed reliable but not guaranteed. Copyright © 2026 MLS GRID. All Rights Reserved.
New listings near 212 SW 146th Street #105
- Coming Soon
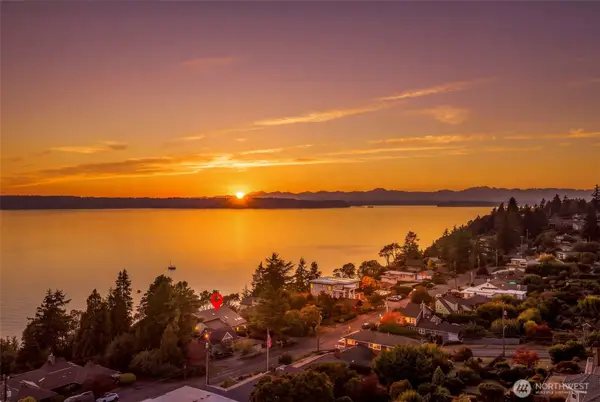 $1,395,000First Look5 beds 4 baths3,510 sq. ft.
12205 Shorewood Drive Sw, Burien, WA 98146
MLS# 2583843Listed by: DULAY HOMES LLC - New
 $1,300,000Active-- beds -- baths6,635 sq. ft.
648 S 152nd Street, Burien, WA 98148
MLS# 2588292Listed by: WESTLAKE ASSOCIATES, INC. - New
 $575,000Active2 beds 1 baths1,780 sq. ft.
12005 5th Avenue S, Seattle, WA 98168
MLS# 2588060Listed by: KELLER WILLIAMS REALTY PS - New
 $625,000Active2 beds 3 baths1,345 sq. ft.
12225 Roseberg Avenue S #9, Seattle, WA 98168
MLS# 2587824Listed by: EXP REALTY - New
 $499,950Active0.16 Acres
15257 9th Avenue Sw, Burien, WA 98166
MLS# 2587690Listed by: RE/MAX ALL CITY - New
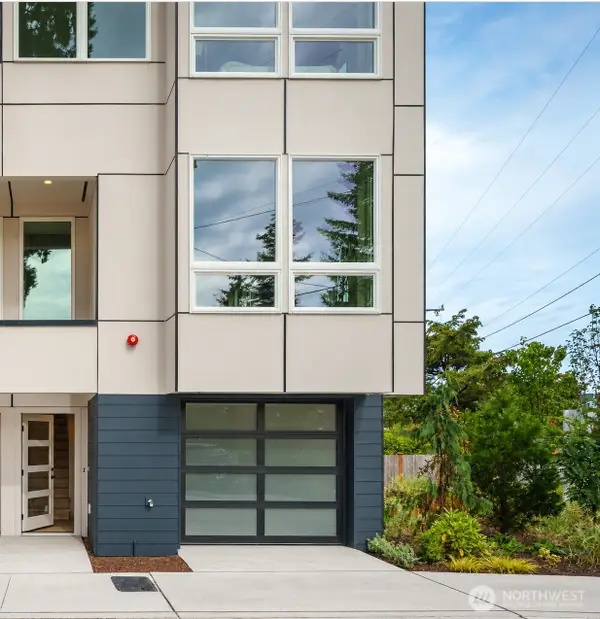 $594,700Active2 beds 3 baths1,345 sq. ft.
12225 Roseberg Avenue S #1, Seattle, WA 98168
MLS# 2587521Listed by: EXP REALTY - New
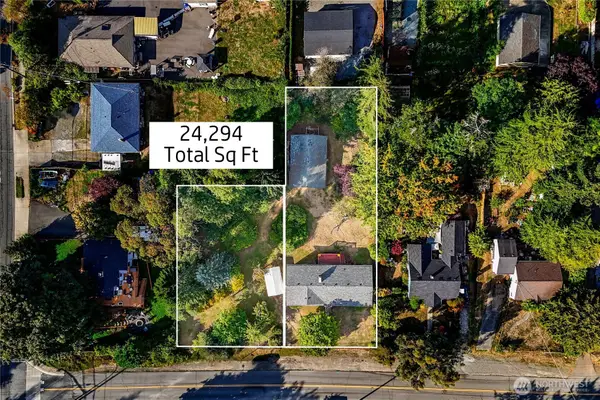 $289,500Active0.24 Acres
0 SW 143rd Street, Burien, WA 98166
MLS# 2585773Listed by: SASH REALTY - New
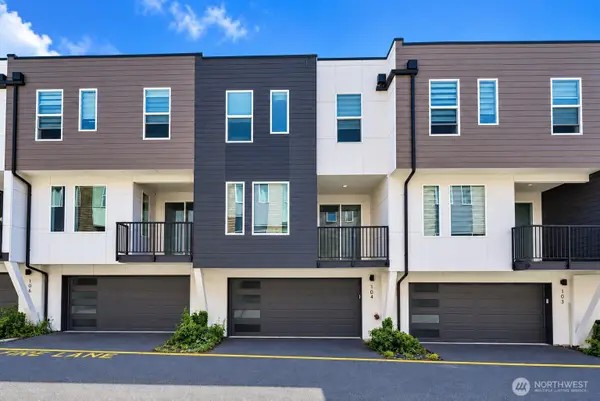 $579,950Active3 beds 3 baths1,640 sq. ft.
15612 8th Avenue Sw #104, Burien, WA 98166
MLS# 2585809Listed by: KELLER WILLIAMS RLTY BELLEVUE - New
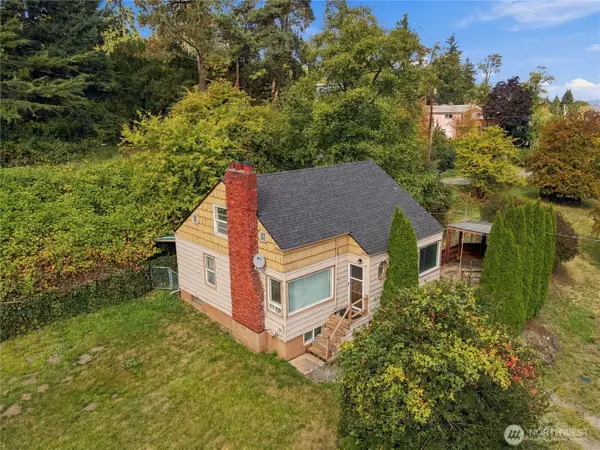 $450,000Active3 beds 1 baths2,000 sq. ft.
10863 Roseberg Avenue S, Seattle, WA 98168
MLS# 2586598Listed by: EXP REALTY - New
 $615,000Active0.22 Acres
11617 7th Avenue Sw #4-5, Seattle, WA 98146
MLS# 2587000Listed by: WINDERMERE REAL ESTATE/EAST


Protect your home and budget from life's surprises with an Assurant Home Warranty, backed by a partner that supports you through every step of homeownership. Explore Plans.
© 2023 - 2026 ERA Franchise Systems LLC. All rights reserved. ERA Franchise Systems LLC fully supports the principles of the Fair Housing Act and the Equal Opportunity Act. ERA, ERA Real Estate powered, and their respective logos are registered service marks of ERA Franchise Systems LLC. Each office is independently owned and operated.