
2401 SW 112th Street, Burien, WA 98146
Local realty services provided by:Knipe Realty ERA Powered
Listed by: bob hedlund
Office: homesmart real estate assoc
MLS#:2570548
Source:NWMLS
Price summary
- Price:$625,000
- Price per sq. ft.:$381.1
About this home
Welcome to this charming 1940 home set on a large 7800sqft lot in the Shorewood neighborhood. The home boasts three bedrooms and two bathrooms and a large partially finished basement just waiting for further development. The gardens here are a paradise, an oasis and a refuge that must be seen. Berries, fruit trees, vegetables, flowers and a pond all make the outdoors here something special. Ok--the house: wood floors, original kitchen cabinets with natural birch fronts with arty pulls, custom stone fireplace surround with beautiful wood mantle, real wood paneled full bathroom and spacious sunlit kitchen. Turnkey is the word here--all systems go, move right in. ***Back on Market--buyer faced imminent job loss*** Don't miss out on this great house, now is your second chance!
Contact an agent
Home facts
- Year built:1940
- Subdivision & Development:Shorewood
- Listing ID #:2570548
- Updated:October 06, 2026 at 09:24 AM
Rooms and interior
- Bedrooms:3
- Total bathrooms:2
- Full bathrooms:1
- Half bathrooms:1
- Flooring:Ceramic Tile Floor, Concrete Floor, Softwood, Vinyl Floor
- Kitchen Description:Refrigerator
- Bedroom Description:Lower Level Bedrooms : 1, Main Level Bedrooms : 2
- Basement Description:Daylight, Partially Finished
- Living area:1,640 sq. ft.
Heating and cooling
- Heating:Forced Air
Structure and exterior
- Roof:Composition
- Year built:1940
- Building area:1,640 sq. ft.
- Lot area:0.18 Acres
- Lot Features:Paved
- Construction Materials:Wood Exterior Finish
- Exterior Features:Fenced-Fully
- Foundation Description:Daylight, Partially Finished
- Levels:1 Story
Schools
- High school:Evergreen High
- Middle school:Cascade Mid
- Elementary school:Shorewood Elem
Utilities
- Water:Public
- Sewer:Sewer Connected
Finances and disclosures
- Price:$625,000
- Price per sq. ft.:$381.1
- Tax amount:$6,333 (2026)
Features and amenities
- Appliances:Refrigerator, Washer
- Laundry features:Dryer, Washer
- Amenities:Ceiling Fan(s), Gated Entry, Water Heater
Parking
- Total parking spaces:5
- Parking description:Detached Garage, RV Parking
- Garage:Yes
 Listings courtesy of Northwest MLS as distributed by MLS GRID. Based on information submitted to the MLS GRID as of October 6, 2026. All data is obtained from various sources and may not have been verified by broker or MLS GRID. Supplied Open House Information is subject to change without notice. All information should be independently reviewed and verified for accuracy. Properties may or may not be listed by the office/agent presenting the information. Listing information is provided for consumers' personal, non-commercial use, solely to identify prospective properties for potential purchase; all other use is strictly prohibited and may violate relevant federal and state law. Information deemed reliable but not guaranteed. Copyright © 2026 MLS GRID. All Rights Reserved.
New listings near 2401 SW 112th Street
- Coming Soon
 $775,000First Look5 beds 3 baths2,920 sq. ft.
13422 14 Avenue S, Burien, WA 98168
MLS# 2590750Listed by: RE/MAX ALL CITY - Coming Soon
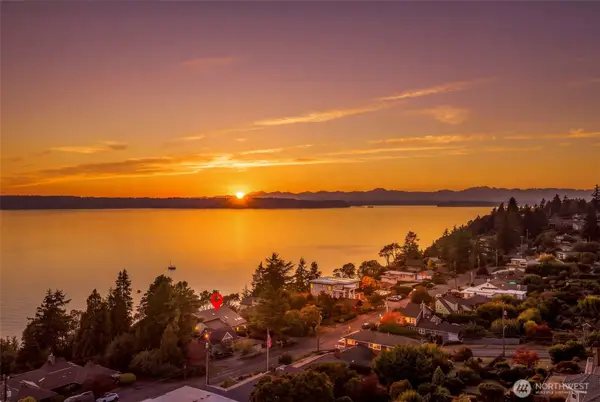 $1,395,000First Look5 beds 4 baths3,510 sq. ft.
12205 Shorewood Drive Sw, Burien, WA 98146
MLS# 2583843Listed by: DULAY HOMES LLC - New
 $15,900Active0.22 Acres
12425 14th Avenue Sw #3, Burien, WA 98146
MLS# 2590878Listed by: RE/MAX METRO REALTY, INC. 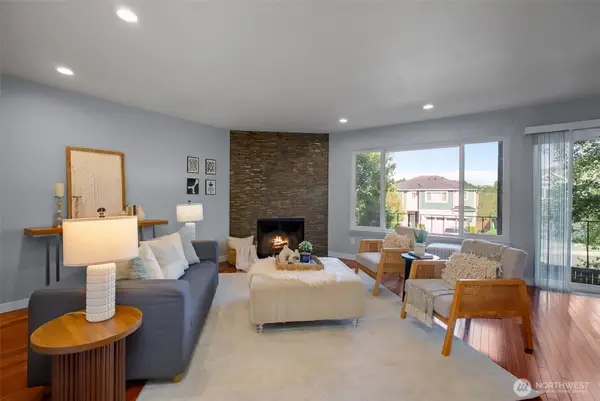 $242,000Pending Inspection2 beds 1 baths881 sq. ft.
17430 Ambaum Boulevard S #8, Seattle, WA 98148
MLS# 2589970Listed by: EVERY DOOR REAL ESTATE- New
 $524,950Active2 beds 2 baths1,190 sq. ft.
608 SW 142nd Street, Burien, WA 98166
MLS# 2588904Listed by: WINDERMERE RE NORTH, INC.  $730,000Pending Inspection4 beds 2 baths2,480 sq. ft.
16414 6th Avenue Sw, Burien, WA 98166
MLS# 2577545Listed by: WINDERMERE REAL ESTATE/PSR INC- New
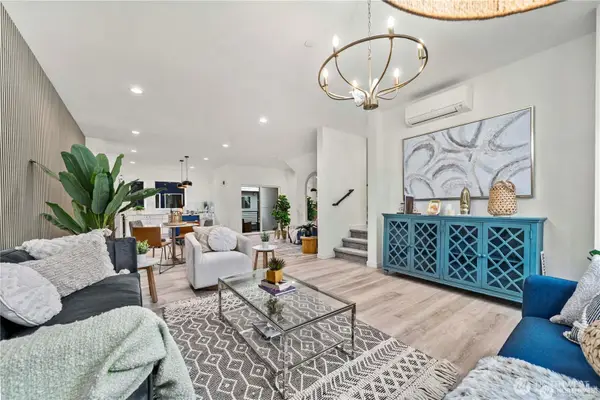 $599,000Active4 beds 3 baths1,627 sq. ft.
11541 17th Circle Sw, Burien, WA 98146
MLS# 2588586Listed by: KELLER WILLIAMS RLTY BELLEVUE - New
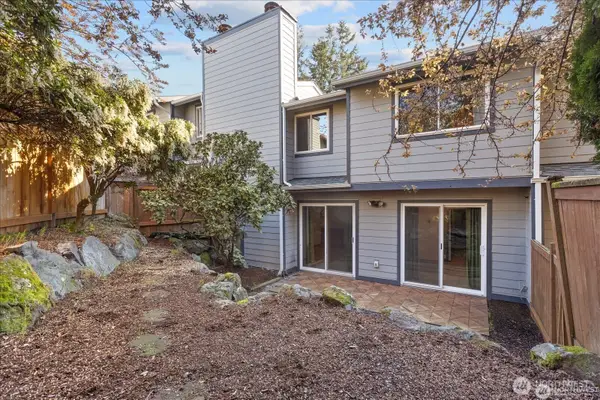 $375,000Active3 beds 3 baths1,280 sq. ft.
15914 3rd Place Sw #C, Burien, WA 98166
MLS# 2588802Listed by: KELLER WILLIAMS SEATTLE METRO - New
 $1,496,000Active4 beds 4 baths3,720 sq. ft.
12112 25th Ave Sw, Burien, WA 98146
MLS# 2589212Listed by: WINDERMERE REAL ESTATE/EAST - New
 $719,000Active4 beds 3 baths2,340 sq. ft.
647 S 150th Street, Burien, WA 98148
MLS# 2589306Listed by: KELLER WILLIAMS RLTY BELLEVUE


Protect your home and budget from life's surprises with an Assurant Home Warranty, backed by a partner that supports you through every step of homeownership. Explore Plans.
© 2023 - 2026 ERA Franchise Systems LLC. All rights reserved. ERA Franchise Systems LLC fully supports the principles of the Fair Housing Act and the Equal Opportunity Act. ERA, ERA Real Estate powered, and their respective logos are registered service marks of ERA Franchise Systems LLC. Each office is independently owned and operated.