
1176 Fidalgo Drive, Burlington, WA 98233
Local realty services provided by:Knipe Realty ERA Powered
Listed by: ron d. van pelt
Office: elite edge real estate, inc
MLS#:2550634
Source:NWMLS
1176 Fidalgo Drive,Burlington, WA 98233
$399,500
- 2 Beds
- 2 Baths
- 1,420 sq. ft.
- Condominium
- Active
Price summary
- Price:$399,500
- Price per sq. ft.:$281.34
- Monthly HOA dues:$550
About this home
Stand alone single story condominium in a established 55+ community offering low-maintenance living in the heart of Burlington. Seller proudly offers this well-maintained 1420 SQ.FT 2 bedroom, 2 bath home with a very open light and airy floor plan. Efficient kitchen with abundant storage, walk in pantry ,formal dining, oak cabinets and a dinette/office area. Slider to the covered deck with views of the surrounding mountains. Primary bedroom features a walk in closet and a 5 piece bath with soaker tub. Nice sized 2nd bedroom features a private bath for guests. 2 car garage with additional storage. Large community clubhouse available for private gatherings and features a library, billiards and an efficient kitchen. RV Parking lot included in dues. Monthly dues of $550 cover exterior maintenance and common area maintenance. Conveniently located near 80 acre park soccer and baseball fields shopping, dining, medical services, and easy I-5 access. Come enjoy the carefree life the Cedars offers!...
Contact an agent
Home facts
- Year built:2000
- Listing ID #:2550634
- Updated:July 11, 2026 at 12:25 AM
Rooms and interior
- Bedrooms:2
- Total bathrooms:2
- Full bathrooms:2
- Flooring:Carpet, Laminate, Vinyl Floor
- Kitchen Description:Dishwasher, Disposal, Microwave, Refrigerator
- Bedroom Description:Main Level Bedrooms : 2
- Living area:1,420 sq. ft.
Heating and cooling
- Heating:Forced Air
Structure and exterior
- Roof:Flat Roof
- Year built:2000
- Building area:1,420 sq. ft.
- Lot area:0.1 Acres
- Lot Features:Curbed Lot, Paved, Sidewalk
- Architectural Style:Craftsman
- Construction Materials:Cement Planked
- Levels:1 Story
Schools
- High school:Burlington Edison Hi
Finances and disclosures
- Price:$399,500
- Price per sq. ft.:$281.34
- Tax amount:$604 (2026)
Features and amenities
- Appliances:Dishwasher, Refrigerator, Washer
- Laundry features:Dryer, Washer
- Amenities:Cable TV, Walk-In Closet(s), Water Heater
Parking
- Total parking spaces:4
- Parking description:Individual Garage, RV Parking
- Garage:Yes
 Listings courtesy of Northwest MLS as distributed by MLS GRID. Based on information submitted to the MLS GRID as of July 11, 2026. All data is obtained from various sources and may not have been verified by broker or MLS GRID. Supplied Open House Information is subject to change without notice. All information should be independently reviewed and verified for accuracy. Properties may or may not be listed by the office/agent presenting the information. Listing information is provided for consumers' personal, non-commercial use, solely to identify prospective properties for potential purchase; all other use is strictly prohibited and may violate relevant federal and state law. Information deemed reliable but not guaranteed. Copyright © 2026 MLS GRID. All Rights Reserved.
New listings near 1176 Fidalgo Drive
- New
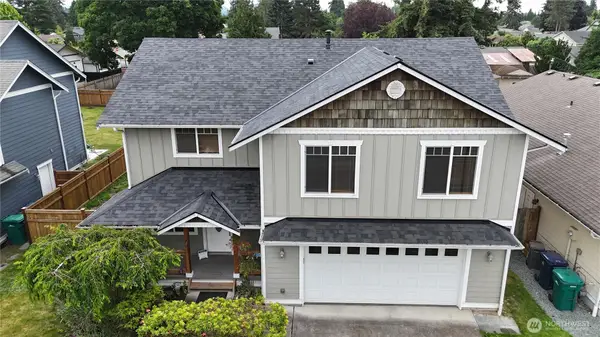 $569,000Active4 beds 3 baths2,144 sq. ft.
1136 Homestead Drive, Burlington, WA 98233
MLS# 2550650Listed by: WINDERMERE RE SKAGIT VALLEY - New
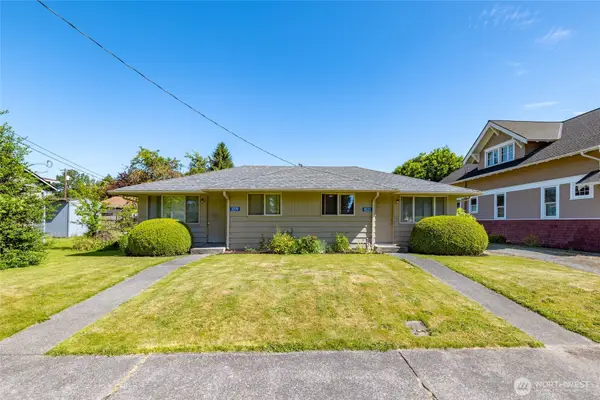 $499,000Active-- beds -- baths1,116 sq. ft.
1019 Washington Avenue, Burlington, WA 98233
MLS# 2549883Listed by: WINDERMERE RE SKAGIT VALLEY - New
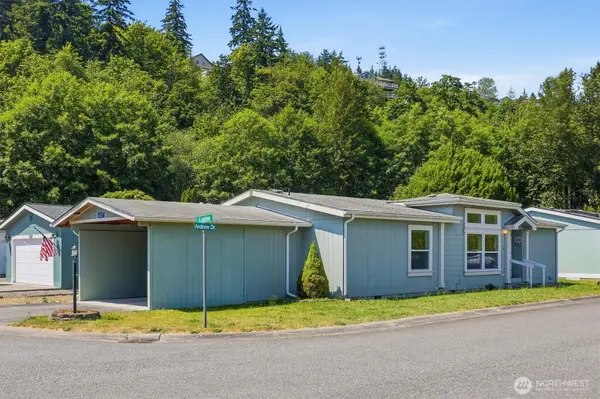 $170,000Active2 beds 2 baths1,346 sq. ft.
627 Andrew Drive, Burlington, WA 98233
MLS# 2546345Listed by: EXP REALTY - Open Sun, 12 to 2pmNew
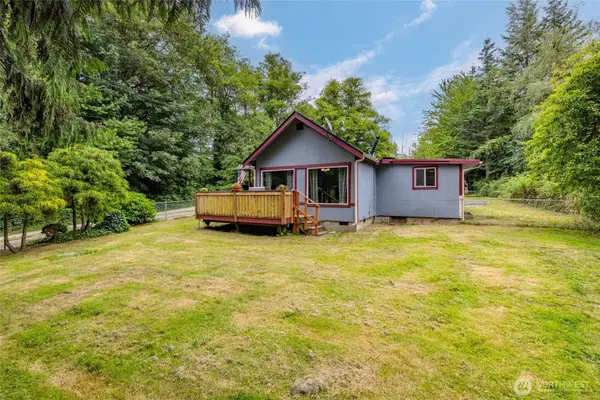 $580,000Active3 beds 2 baths1,893 sq. ft.
4059 Old Hwy 99 North Road, Burlington, WA 98233
MLS# 2547457Listed by: KW EVERETT - New
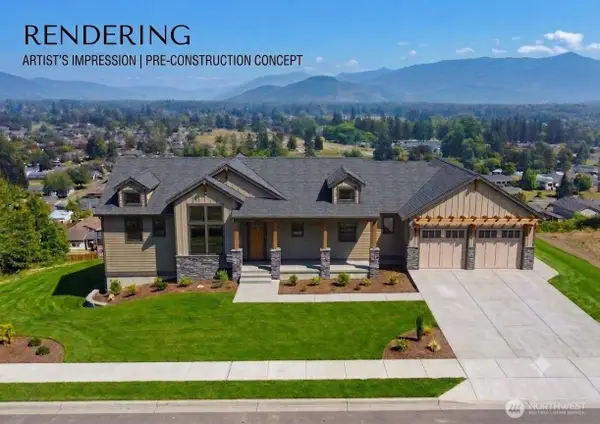 $219,990Active0.51 Acres
788 Overlook Lane, Burlington, WA 98233
MLS# 2548227Listed by: CONGRESS REALTY 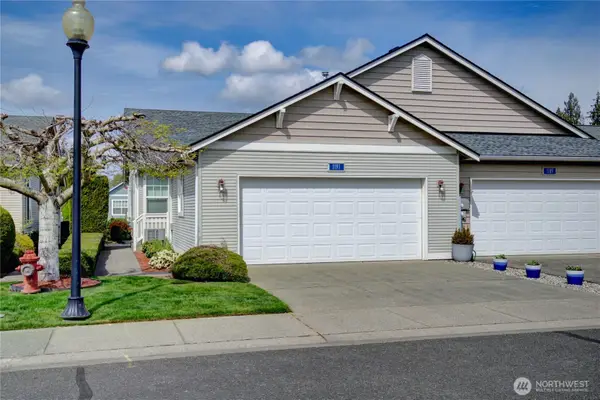 $425,000Active2 beds 2 baths1,240 sq. ft.
1191 Decatur Circle, Burlington, WA 98233
MLS# 2511121Listed by: BROWN MCMILLEN REAL ESTATE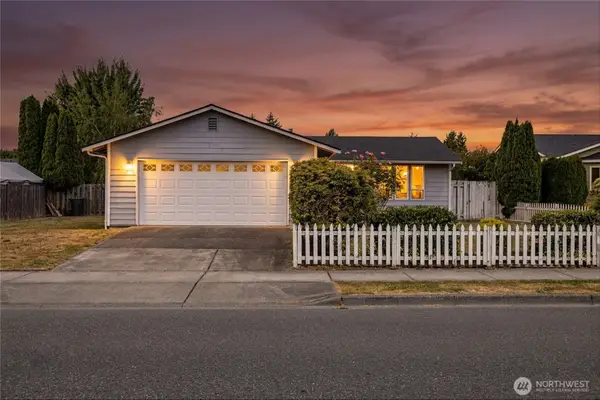 $445,000Pending2 beds 2 baths1,106 sq. ft.
1215 E Gilkey Road, Burlington, WA 98233
MLS# 2540426Listed by: MULJAT GROUP $605,000Active-- beds -- baths1,920 sq. ft.
11087 N Skagit Street #A & B, Burlington, WA 98233
MLS# 2543565Listed by: RE/MAX WHATCOM COUNTY, INC. $460,000Pending3 beds 1 baths1,154 sq. ft.
702 N Skagit Street, Burlington, WA 98233
MLS# 2543474Listed by: KW NORTH SOUND


Protect your home and budget from life's surprises with an Assurant Home Warranty, backed by a partner that supports you through every step of homeownership. Explore Plans.
© 2023 - 2026 ERA Franchise Systems LLC. All rights reserved. ERA Franchise Systems LLC fully supports the principles of the Fair Housing Act and the Equal Opportunity Act. ERA, ERA Real Estate powered, and their respective logos are registered service marks of ERA Franchise Systems LLC. Each office is independently owned and operated.