
454 Oak Hill Lane, Burlington, WA 98233
Local realty services provided by:Knipe Realty ERA Powered
Listed by: brian gentry, heather mckenna-bos
Office: landed gentry development inc
MLS#:2569423
Source:NWMLS
454 Oak Hill Lane,Burlington, WA 98233
$389,900
- 2 Beds
- 3 Baths
- 1,148 sq. ft.
- Single family
- Active
Price summary
- Price:$389,900
- Price per sq. ft.:$339.63
- Monthly HOA dues:$335
About this home
Move right into this beautifully refreshed 1.5 story townhome featuring 2 bedrooms, 2.5 baths, and 1,148 sq. ft. of thoughtfully designed living space. Recent updates, including new carpet, fresh paint, and stylish lighting fixtures, give the home a modern, welcoming feel. The main floor offers an inviting living area, a bright kitchen, and a convenient powder room, while upstairs, each bedroom enjoys its own private en-suite bath. A single-car garage provides extra storage and convenience. Step outside to a cozy fenced yard with a deck, the perfect place to relax, entertain, or let pets play. Located just a short stroll from downtown dining and only minutes from I-5, this home combines comfort, convenience, and value. Ideal as a starter home, downsizing option, or investment property, and located safely outside the 100-year flood plain.
Contact an agent
Home facts
- Year built:2010
- Subdivision & Development:Burlington
- Listing ID #:2569423
- Updated:September 29, 2026 at 11:45 AM
Rooms and interior
- Bedrooms:2
- Total bathrooms:3
- Full bathrooms:2
- Half bathrooms:1
- Flooring:Carpet, Engineered Hardwood, Vinyl Floor
- Kitchen Description:Dishwasher, Disposal, Microwave, Refrigerator
- Bedroom Description:Upper Level Bedrooms : 2
- Basement:Yes
- Living area:1,148 sq. ft.
Structure and exterior
- Roof:Composition
- Year built:2010
- Building area:1,148 sq. ft.
- Lot area:0.09 Acres
- Lot Features:Cul-De-Sac, Paved
- Architectural Style:Craftsman
- Construction Materials:Cement Planked, Wood Exterior Finish, Wood Products Exterior Finish
- Exterior Features:Deck, Fenced-Fully
- Foundation Description:None
Schools
- High school:Buyer To Verify
- Middle school:Buyer To Verify
- Elementary school:Buyer To Verify
Utilities
- Water:Public
- Sewer:Sewer Connected
Finances and disclosures
- Price:$389,900
- Price per sq. ft.:$339.63
- Tax amount:$2,736 (2026)
Features and amenities
- Appliances:Dishwasher, Refrigerator, Washer
- Laundry features:Dryer, Washer
- Amenities:Cable TV, High Speed Internet, Water Heater
Parking
- Total parking spaces:2
- Parking description:Attached Garage, Driveway
- Garage:Yes
 Listings courtesy of Northwest MLS as distributed by MLS GRID. Based on information submitted to the MLS GRID as of September 29, 2026. All data is obtained from various sources and may not have been verified by broker or MLS GRID. Supplied Open House Information is subject to change without notice. All information should be independently reviewed and verified for accuracy. Properties may or may not be listed by the office/agent presenting the information. Listing information is provided for consumers' personal, non-commercial use, solely to identify prospective properties for potential purchase; all other use is strictly prohibited and may violate relevant federal and state law. Information deemed reliable but not guaranteed. Copyright © 2026 MLS GRID. All Rights Reserved.
New listings near 454 Oak Hill Lane
- New
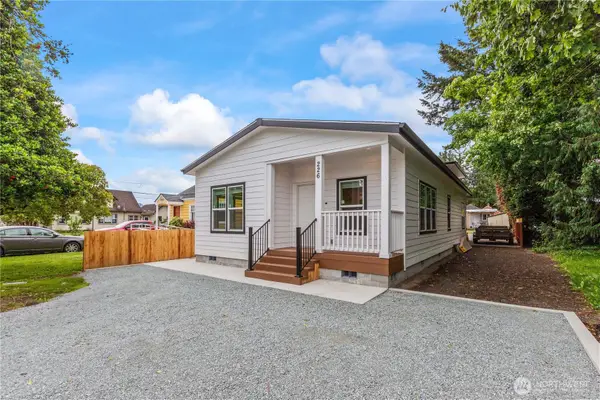 $530,000Active3 beds 3 baths1,859 sq. ft.
226 E Orange Avenue, Burlington, WA 98233
MLS# 2587986Listed by: EXP REALTY - New
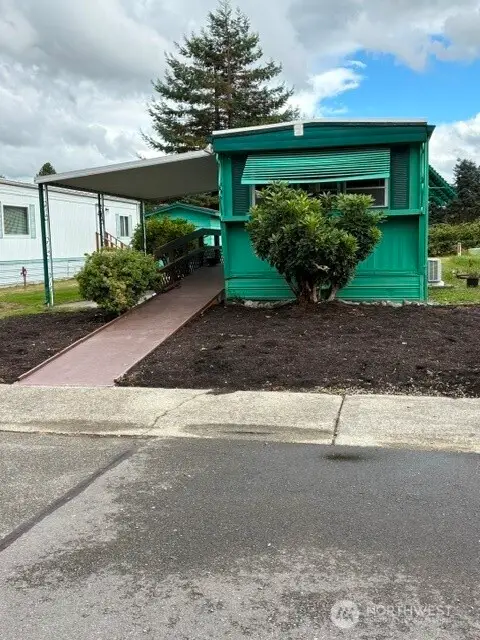 $48,500Active2 beds 1 baths696 sq. ft.
308 Laird Place, Burlington, WA 98233
MLS# 2587882Listed by: KW NORTH SOUND - New
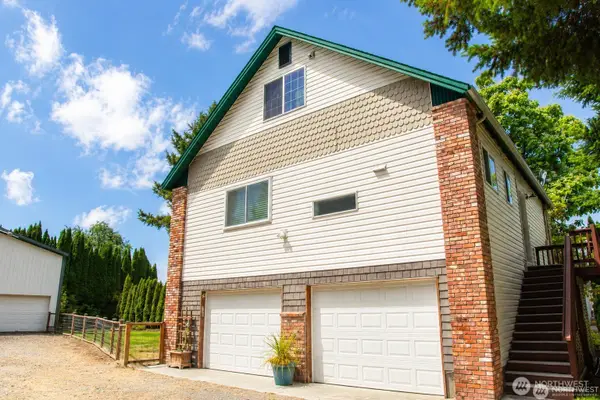 $569,000Active3 beds 3 baths2,249 sq. ft.
1580 Monroe Street, Burlington, WA 98233
MLS# 2587323Listed by: WEICHERT REALTORS VANSON ASSOC - New
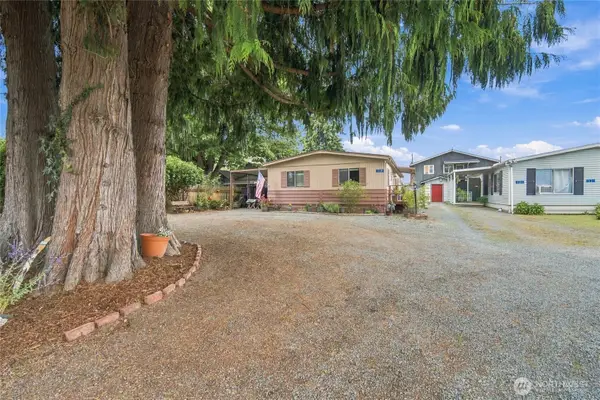 $185,000Active3 beds 2 baths1,104 sq. ft.
319 Laird Place, Burlington, WA 98233
MLS# 2586670Listed by: COLDWELL BANKER BAIN - New
 $749,000Active3 beds 2 baths2,082 sq. ft.
16632 Frazier Heights Place, Burlington, WA 98233
MLS# 2585277Listed by: RE/MAX GATEWAY - New
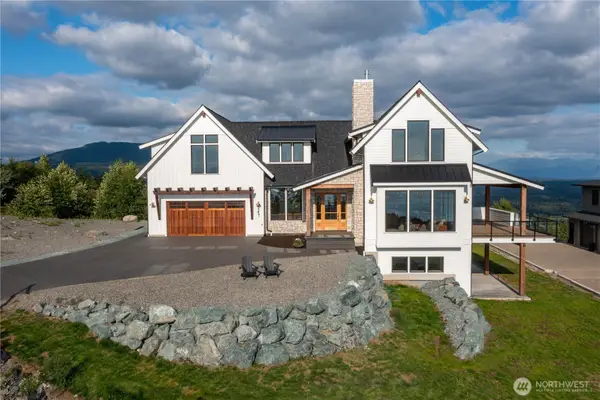 $1,971,000Active4 beds 5 baths5,331 sq. ft.
3251 Blanchard Knob Trail, Burlington, WA 98233
MLS# 2585362Listed by: WINDERMERE RE WHATCOM, INC. - New
 $560,000Active3 beds 2 baths1,215 sq. ft.
1877 Old Hwy 99 North Road, Burlington, WA 98233
MLS# 2571338Listed by: EXP REALTY - New
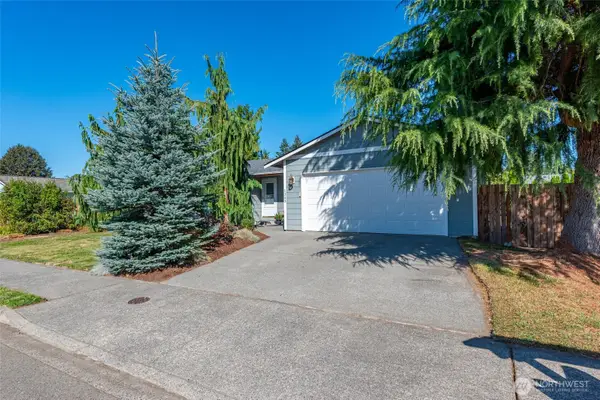 $495,000Active3 beds 2 baths1,090 sq. ft.
1303 Kendra Lane, Burlington, WA 98233
MLS# 2583337Listed by: RE/MAX GATEWAY 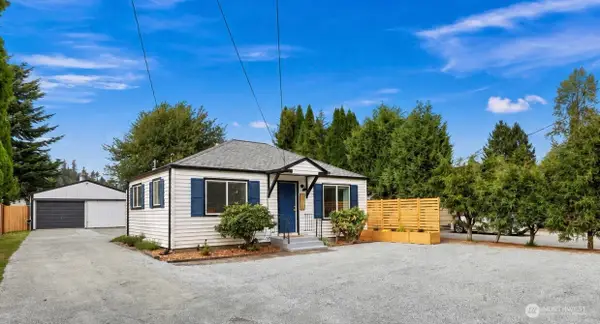 $425,000Pending2 beds 1 baths827 sq. ft.
1313 State Route 20, Burlington, WA 98233
MLS# 2582474Listed by: JOHN L. SCOTT ARLINGTON $575,000Active3 beds 2 baths1,540 sq. ft.
6968 Steelhead Lane, Burlington, WA 98233
MLS# 2583343Listed by: BALLPARK REALTY


Protect your home and budget from life's surprises with an Assurant Home Warranty, backed by a partner that supports you through every step of homeownership. Explore Plans.
© 2023 - 2026 ERA Franchise Systems LLC. All rights reserved. ERA Franchise Systems LLC fully supports the principles of the Fair Housing Act and the Equal Opportunity Act. ERA, ERA Real Estate powered, and their respective logos are registered service marks of ERA Franchise Systems LLC. Each office is independently owned and operated.