
1409 Village Heights Place, Camano Island, WA 98282
Local realty services provided by:ERA Skyview Realty
Listed by: sunshine hard
Office: windermere real estate/cir
MLS#:2578828
Source:NWMLS
1409 Village Heights Place,Camano Island, WA 98282
$1,065,000
- 4 Beds
- 3 Baths
- 2,483 sq. ft.
- Single family
- Pending Inspection
Price summary
- Price:$1,065,000
- Price per sq. ft.:$428.92
- Monthly HOA dues:$107.33
About this home
MAJOR PRICE IMPROVEMENT — NOW $1,065,000! SAME EXTRAORDINARY HOME. EXCEPTIONAL NEW VALUE! Thoughtfully positioned to offer tremendous value in this desirable gated Camano Island community, this stunning 2021 rambler delivers an exceptional combination of acreage, privacy, quality and unforgettable Pacific Northwest views. Set on nearly 2.5 acres with breathtaking views of Mt. Baker, the Cascade Mountains & Port Susan. Wake to spectacular sunrises and enjoy panoramic scenery from the expansive deck, great room & private primary suite. Featuring 4 bedrooms, 2.5 baths, vaulted ceilings & a spacious open-concept floor plan. The gourmet kitchen impresses with quartz counters, premium appliances, abundant cabinetry & oversized island. Primary suite features private deck access, walk-in closet & spa-inspired ensuite. Beautifully maintained grounds offer abundant sunshine, partially fenced yard, solar panels & 3-car garage. Optional access to 3 private Camano Country Club beaches. At $1,065,000, this is an opportunity that deserves a second look. Acreage, privacy, extraordinary views & exceptional value—all in one remarkable property. Don't wait—schedule your private showing and experience it for yourself before someone else calls it home! Select interior photos have been virtually staged....
Contact an agent
Home facts
- Year built:2021
- Subdivision & Development:Country Club
- Listing ID #:2578828
- Updated:October 24, 2026 at 09:14 AM
Rooms and interior
- Bedrooms:4
- Total bathrooms:3
- Full bathrooms:2
- Half bathrooms:1
- Flooring:Carpet, Ceramic Tile Floor, Vinyl Plank
- Kitchen Description:Dishwasher, Microwave, Refrigerator
- Bedroom Description:Main Level Bedrooms : 4
- Living area:2,483 sq. ft.
Heating and cooling
- Heating:Forced Air, Heat Pump
Structure and exterior
- Roof:Composition
- Year built:2021
- Building area:2,483 sq. ft.
- Lot area:2.26 Acres
- Lot Features:Dead-end Street, Paved
- Architectural Style:Contemporary
- Construction Materials:Cement Planked
- Exterior Features:Deck
- Foundation Description:None
- Levels:1 Story
Schools
- High school:Stanwood High
- Middle school:Stanwood Mid
- Elementary school:Elger Bay Elem
Utilities
- Water:Community
- Sewer:Septic Tank
Finances and disclosures
- Price:$1,065,000
- Price per sq. ft.:$428.92
- Tax amount:$8,033 (2026)
Features and amenities
- Appliances:Dishwasher, Refrigerator, Washer
- Laundry features:Dryer, Washer
- Amenities:Cable TV, High Speed Internet, Pantry, Propane, Vaulted Ceiling(s), Walk-In Closet(s), Wired for Generator
Parking
- Total parking spaces:3
- Parking description:Attached Garage, Driveway
- Garage:Yes
 Listings courtesy of Northwest MLS as distributed by MLS GRID. Based on information submitted to the MLS GRID as of October 24, 2026. All data is obtained from various sources and may not have been verified by broker or MLS GRID. Supplied Open House Information is subject to change without notice. All information should be independently reviewed and verified for accuracy. Properties may or may not be listed by the office/agent presenting the information. Listing information is provided for consumers' personal, non-commercial use, solely to identify prospective properties for potential purchase; all other use is strictly prohibited and may violate relevant federal and state law. Information deemed reliable but not guaranteed. Copyright © 2026 MLS GRID. All Rights Reserved.
New listings near 1409 Village Heights Place
- New
 $459,000Active2 beds 1 baths1,124 sq. ft.
1407 Shuksan Drive, Camano Island, WA 98282
MLS# 2597206Listed by: THE PREVIEW GROUP - Open Sun, 1 to 3pmNew
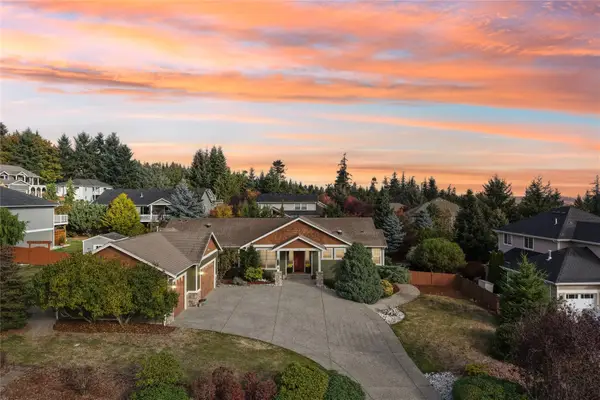 $775,000Active3 beds 3 baths2,568 sq. ft.
25 Zermatt Court, Camano Island, WA 98282
MLS# 2592118Listed by: COLDWELL BANKER BAIN - New
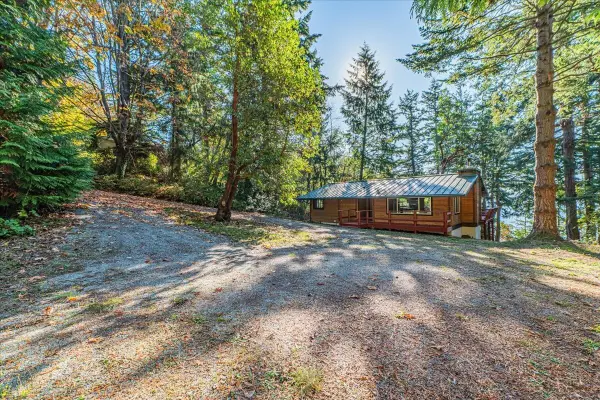 $825,000Active2 beds 1 baths2,624 sq. ft.
2110 Gull Way, Camano Island, WA 98282
MLS# 2596730Listed by: WINDERMERE REAL ESTATE CO. - Open Sat, 12 to 8pmNew
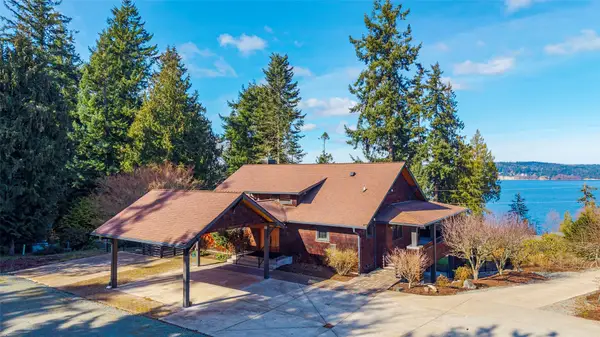 $1,400,000Active3 beds 3 baths3,342 sq. ft.
631 Maple Heights Road, Camano Island, WA 98282
MLS# 2595235Listed by: RE/MAX GATEWAY - New
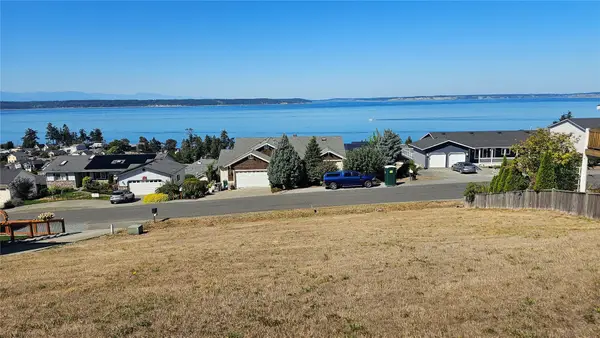 $375,000Active0.23 Acres
276 Melissa Street, Camano Island, WA 98282
MLS# 2596501Listed by: KELLER WILLIAMS EASTSIDE - New
 $899,990Active3 beds 3 baths2,450 sq. ft.
2216 Cleven Park Road, Camano Island, WA 98282
MLS# 2596317Listed by: WINDERMERE REAL ESTATE/M2, LLC - New
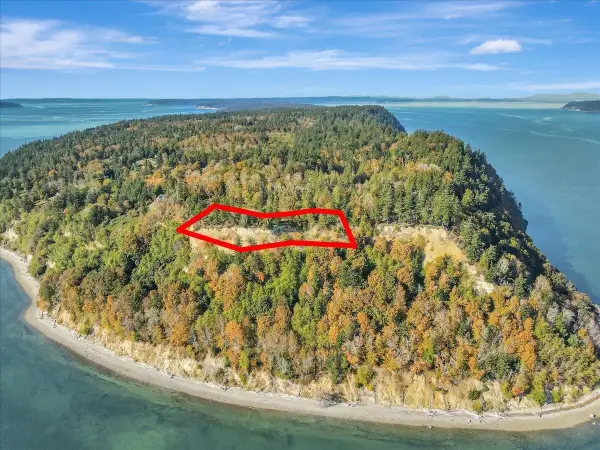 $440,000Active2.9 Acres
5100 South Camano Drive, Camano Island, WA 98282
MLS# 2595375Listed by: NORTH48 REAL ESTATE - New
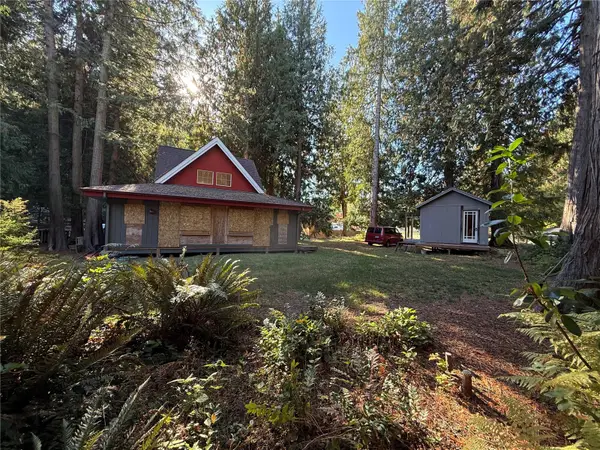 $325,000Active2 beds 1 baths446 sq. ft.
2735 Fox Street, Camano Island, WA 98282
MLS# 2595541Listed by: CAMANO ISLAND REAL ESTATE - New
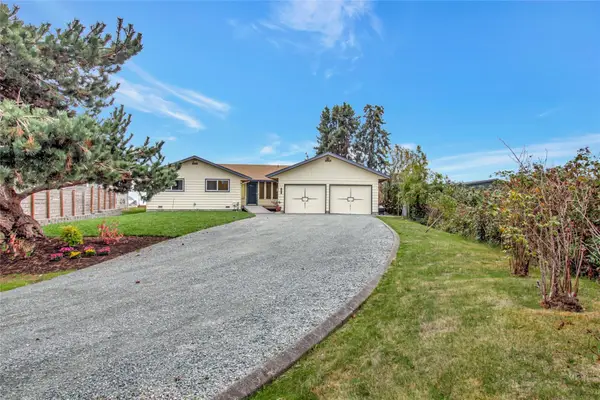 $875,000Active3 beds 3 baths1,850 sq. ft.
742 Livingston Bay Shore Drive, Camano Island, WA 98282
MLS# 2591124Listed by: WINDERMERE REAL ESTATE/CIR - New
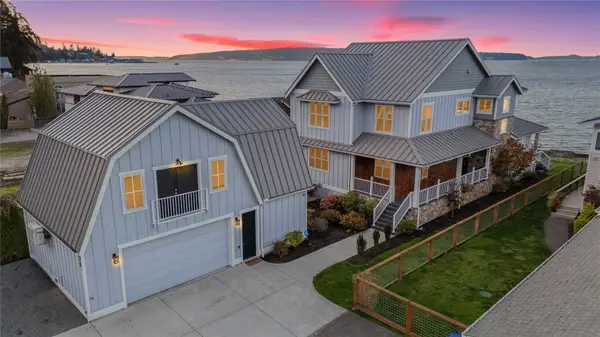 $2,798,000Active4 beds 5 baths3,895 sq. ft.
28 W North Camano Drive, Camano Island, WA 98282
MLS# 2594952Listed by: ENGEL & VOELKERS KIRKLAND


Protect your home and budget from life's surprises with an Assurant Home Warranty, backed by a partner that supports you through every step of homeownership. Explore Plans.
© 2023 - 2026 ERA Franchise Systems LLC. All rights reserved. ERA Franchise Systems LLC fully supports the principles of the Fair Housing Act and the Equal Opportunity Act. ERA, ERA Real Estate powered, and their respective logos are registered service marks of ERA Franchise Systems LLC. Each office is independently owned and operated.