
154 Lindsay Road, Camano Island, WA 98282
Local realty services provided by:Tucker Realty ERA Powered
Listed by: kenzie kipper
Office: salt & sound realty
MLS#:2575018
Source:NWMLS
Price summary
- Price:$650,000
- Price per sq. ft.:$429.89
About this home
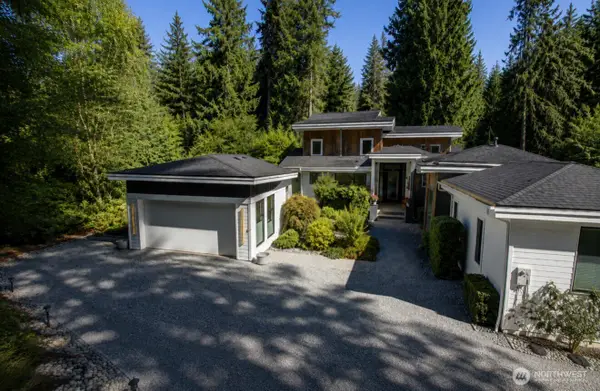
Storybook setting, this serene escape on sprawling 4.85 acres offers complete privacy. Tucked away past long driveway on the N. End of desirable Camano Island, this trendy home features white exterior & contrasting black accents. Lounge on 2-tier front deck overlooking spacious wooded & cleared property & adorable, newly updated well house. Home boasts vinyl tile flooring, white cabinetry & wood accents. Open floor plan w/ vaulted ceilings throughout spacious entry, adjacent living room, dining room & kitchen. Updated kitchen offers SS appliances & island w/ breakfast bar. Oversized primary bedroom w/ en-suite bathroom & WIC. Large shop for projects & parking. No HOA. Looking to build? Previously approved for 4BR septic. Island living w bridge access!
Contact an agent
Home facts
- Year built:1998
- Subdivision & Development:Arrowhead
- Listing ID #:2575018
- Updated:August 30, 2026 at 03:43 AM
Rooms and interior
- Bedrooms:3
- Total bathrooms:2
- Full bathrooms:2
- Flooring:Vinyl Floor, Vinyl Plank
- Kitchen Description:Dishwasher, Refrigerator
- Bedroom Description:Main Level Bedrooms : 3
- Basement:Yes
- Living area:1,512 sq. ft.
Structure and exterior
- Roof:Composition
- Year built:1998
- Building area:1,512 sq. ft.
- Lot area:4.85 Acres
- Lot Features:Paved, Secluded
- Construction Materials:Metal/Vinyl Exterior Finish
- Exterior Features:Deck
- Foundation Description:None
- Levels:1 Story
Schools
- High school:Stanwood High
- Middle school:Port Susan Mid
- Elementary school:Utsalady Elem
Utilities
- Water:Shared Well
- Sewer:Septic Tank
Finances and disclosures
- Price:$650,000
- Price per sq. ft.:$429.89
- Tax amount:$3,554 (2025)
Features and amenities
- Appliances:Dishwasher, Refrigerator, Washer
- Laundry features:Dryer, Washer
- Amenities:Cable TV, High Speed Internet, Shop, Vaulted Ceiling(s), Water Heater
Parking
- Total parking spaces:2
- Parking description:Driveway, Off Street Parking, RV Parking
 Listings courtesy of Northwest MLS as distributed by MLS GRID. Based on information submitted to the MLS GRID as of August 30, 2026. All data is obtained from various sources and may not have been verified by broker or MLS GRID. Supplied Open House Information is subject to change without notice. All information should be independently reviewed and verified for accuracy. Properties may or may not be listed by the office/agent presenting the information. Listing information is provided for consumers' personal, non-commercial use, solely to identify prospective properties for potential purchase; all other use is strictly prohibited and may violate relevant federal and state law. Information deemed reliable but not guaranteed. Copyright © 2026 MLS GRID. All Rights Reserved.
New listings near 154 Lindsay Road
- New
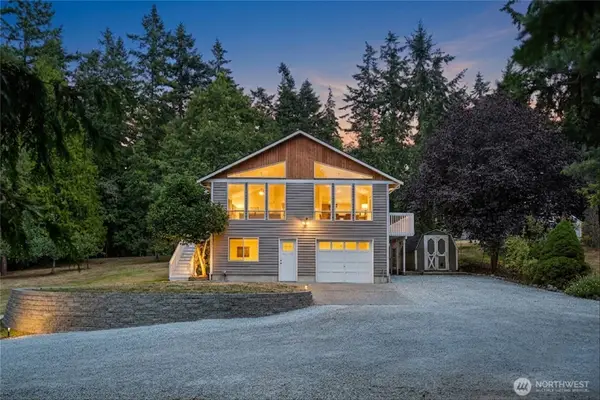 $775,000Active3 beds 2 baths1,788 sq. ft.
937 Rowe Road, Camano Island, WA 98282
MLS# 2570406Listed by: THE JOSEPH GROUP - Open Sun, 12 to 2pmNew
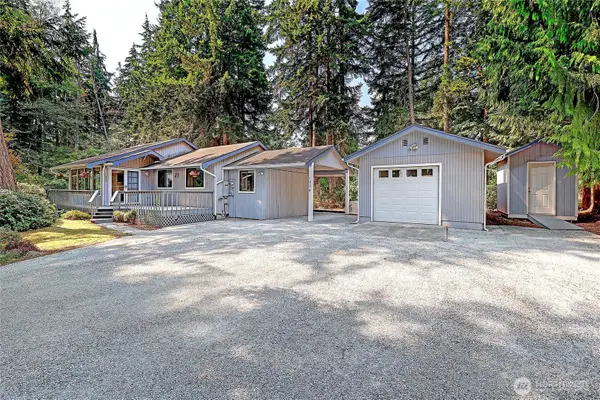 $549,000Active2 beds 2 baths1,373 sq. ft.
1054 Michael Way, Camano Island, WA 98282
MLS# 2575637Listed by: WINDERMERE REAL ESTATE/CIR - Open Sun, 12 to 4pmNew
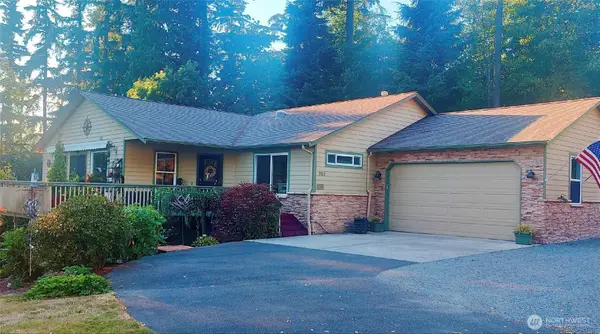 $830,000Active3 beds 3 baths3,350 sq. ft.
265 Sukyma Lane, Camano Island, WA 98282
MLS# 2575521Listed by: THE PREVIEW GROUP - New
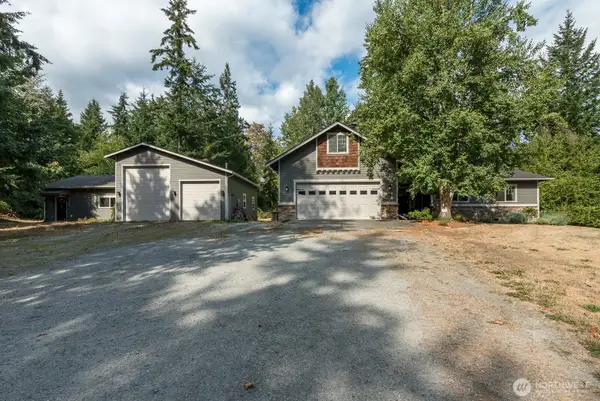 $1,150,000Active4 beds 3 baths3,702 sq. ft.
79 Adeline Lane, Camano Island, WA 98282
MLS# 2575332Listed by: THE AGENCY CAMANO ISLAND - New
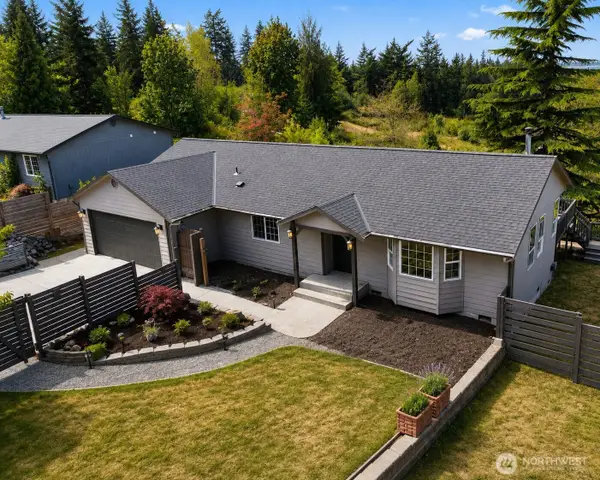 $599,950Active3 beds 2 baths1,290 sq. ft.
939 James Way, Camano Island, WA 98282
MLS# 2575490Listed by: MLS4OWNERS.COM - New
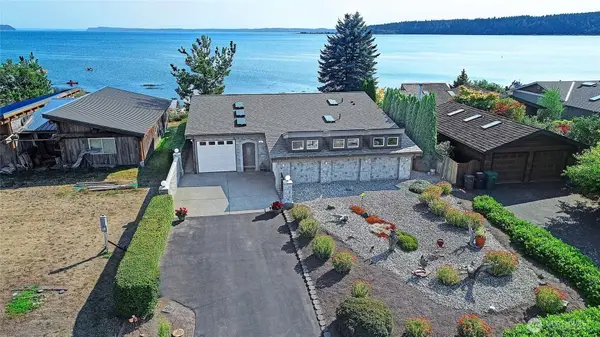 $849,000Active2 beds 2 baths2,294 sq. ft.
870 Livingston Bay Shore Drive, Camano Island, WA 98282
MLS# 2574600Listed by: WINDERMERE REAL ESTATE/CIR - New
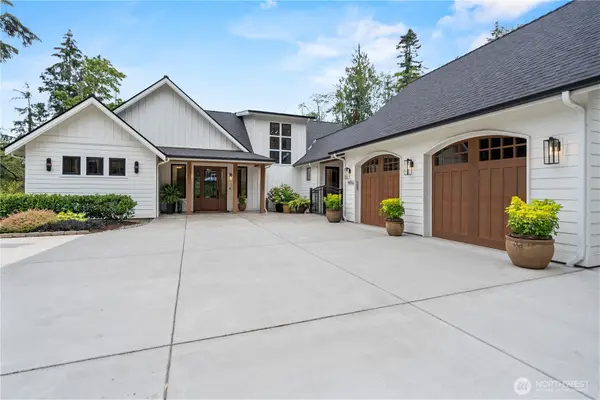 $1,400,000Active3 beds 3 baths2,648 sq. ft.
1906 Journeys End Lane, Camano Island, WA 98282
MLS# 2574541Listed by: UNIQUE LIFESTYLE REALTY - Open Sun, 2 to 4pmNew
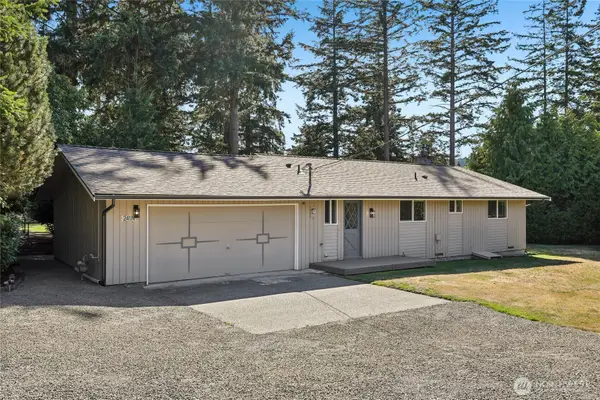 $525,000Active2 beds 2 baths1,120 sq. ft.
241 Mackenzie Drive, Camano Island, WA 98282
MLS# 2572700Listed by: REDFIN - New
 $1,275,000Active3 beds 3 baths2,631 sq. ft.
27 Can Ku Road, Camano Island, WA 98282
MLS# 2574016Listed by: KW NORTH SOUND


Protect your home and budget from life's surprises with an Assurant Home Warranty, backed by a partner that supports you through every step of homeownership. Explore Plans.
© 2023 - 2026 ERA Franchise Systems LLC. All rights reserved. ERA Franchise Systems LLC fully supports the principles of the Fair Housing Act and the Equal Opportunity Act. ERA, ERA Real Estate powered, and their respective logos are registered service marks of ERA Franchise Systems LLC. Each office is independently owned and operated.