
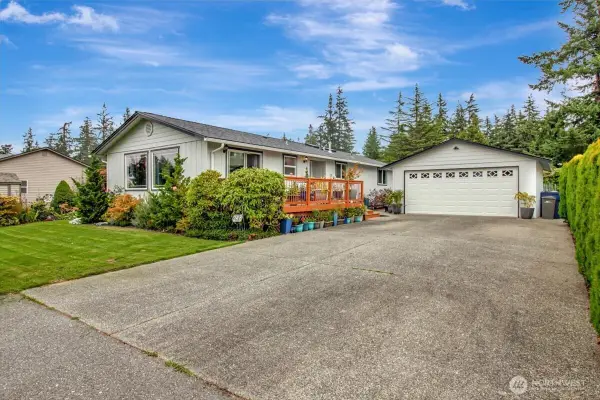
1649 Hemlock Drive, Camano Island, WA 98282
Local realty services provided by:RSVP Brokers ERA
Listed by: hans ostrander
Office: windermere real estate/cir
MLS#:2552092
Source:NWMLS
1649 Hemlock Drive,Camano Island, WA 98282
$489,000
- 2 Beds
- 2 Baths
- 1,176 sq. ft.
- Single family
- Pending
Price summary
- Price:$489,000
- Price per sq. ft.:$415.82
- Monthly HOA dues:$65.17
About this home
Welcome to this charming 2-bedroom, 1.75-bath home featuring warm hardwood floors, vaulted ceilings, and an open, inviting floor plan. The versatile loft offers the perfect space for a home office, guest area, or additional living space. Cozy up by the wood stove on cooler evenings or enjoy year-round outdoor living on the covered back deck. The home's attractive cedar siding and durable metal roof add timeless appeal and lasting value. Combining comfort, character, and functionality, this well-maintained home is ready for its next owner!
Contact an agent
Home facts
- Year built:1998
- Subdivision & Development:Lost Lake
- Listing ID #:2552092
- Updated:October 11, 2026 at 08:44 AM
Rooms and interior
- Bedrooms:2
- Total bathrooms:2
- Full bathrooms:1
- Flooring:Carpet, Hardwood, Vinyl Floor
- Kitchen Description:Dishwasher, Refrigerator
- Bedroom Description:Main Level Bedrooms : 2
- Living area:1,176 sq. ft.
Heating and cooling
- Heating:Free Standing Stove Heat
Structure and exterior
- Roof:Metal
- Year built:1998
- Building area:1,176 sq. ft.
- Lot area:0.49 Acres
- Lot Features:Paved
- Construction Materials:Wood Exterior Finish
- Exterior Features:Deck
- Foundation Description:None
Schools
- High school:Stanwood High
- Middle school:Stanwood Mid
- Elementary school:Elger Bay Elem
Utilities
- Water:Community
- Sewer:Septic Tank
Finances and disclosures
- Price:$489,000
- Price per sq. ft.:$415.82
- Tax amount:$1,261 (2026)
Features and amenities
- Appliances:Dishwasher, Refrigerator, Washer
- Laundry features:Dryer, Washer
- Amenities:Cable TV, Ceiling Fan(s), High Speed Internet, Vaulted Ceiling(s), Walk-In Closet(s), Water Heater
Parking
- Total parking spaces:4
- Parking description:Driveway, Off Street Parking
 Listings courtesy of Northwest MLS as distributed by MLS GRID. Based on information submitted to the MLS GRID as of October 11, 2026. All data is obtained from various sources and may not have been verified by broker or MLS GRID. Supplied Open House Information is subject to change without notice. All information should be independently reviewed and verified for accuracy. Properties may or may not be listed by the office/agent presenting the information. Listing information is provided for consumers' personal, non-commercial use, solely to identify prospective properties for potential purchase; all other use is strictly prohibited and may violate relevant federal and state law. Information deemed reliable but not guaranteed. Copyright © 2026 MLS GRID. All Rights Reserved.
New listings near 1649 Hemlock Drive
- Coming Soon
 $550,000First Look2 beds 2 baths1,404 sq. ft.
596 Waterline Loop, Camano Island, WA 98282
MLS# 2589936Listed by: KELLER WILLIAMS EASTSIDE - Coming Soon
 $2,699,999First Look3 beds 5 baths3,928 sq. ft.
258 Gough Road, Camano Island, WA 98282
MLS# 2590123Listed by: THE PREVIEW GROUP - New
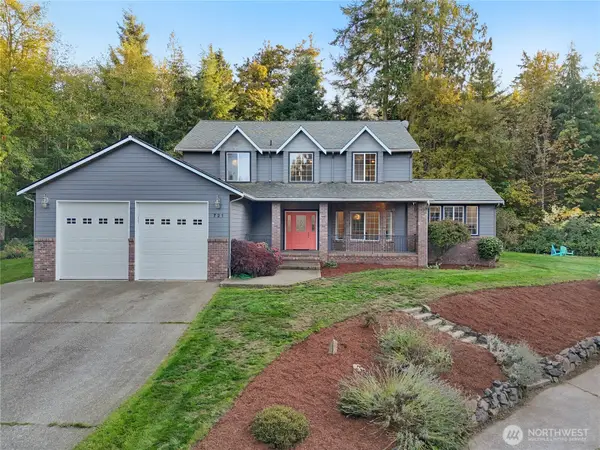 $980,000Active4 beds 4 baths3,152 sq. ft.
721 N West Camano Drive, Camano Island, WA 98282
MLS# 2592880Listed by: SKYLINE PROPERTIES, INC. - New
 $250,000Active2 beds 1 baths729 sq. ft.
1497 Ridge Drive, Camano Island, WA 98282
MLS# 2592745Listed by: NORTH48 REAL ESTATE - New
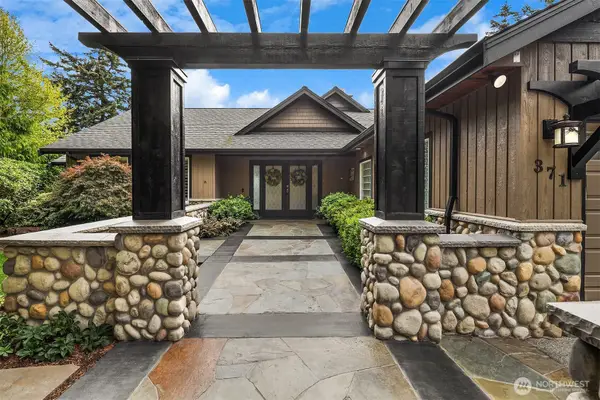 $2,398,000Active4 beds 6 baths4,858 sq. ft.
371 Vine Street, Camano Island, WA 98282
MLS# 2591784Listed by: WINDERMERE REAL ESTATE/EAST - New
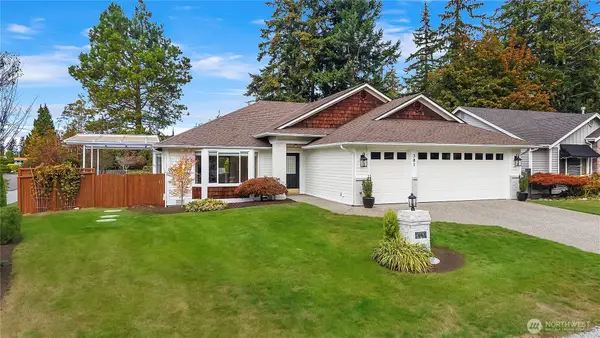 $725,000Active2 beds 2 baths1,743 sq. ft.
381 Macbrae Drive, Camano Island, WA 98282
MLS# 2592221Listed by: WINDERMERE REAL ESTATE/CIR - Open Sun, 11am to 3pmNew
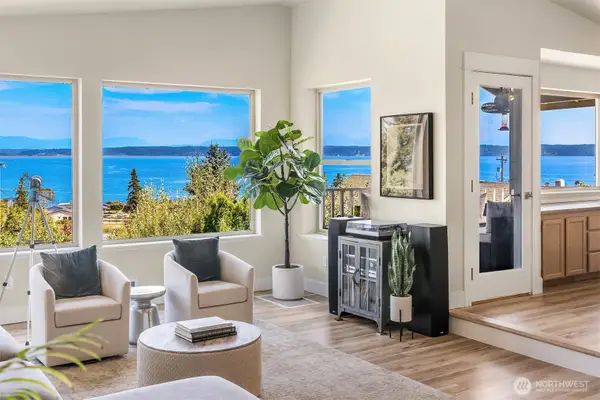 $699,950Active2 beds 3 baths2,392 sq. ft.
1379 SE Camano Drive, Camano Island, WA 98282
MLS# 2592105Listed by: THE AGENCY SEATTLE/EASTSIDE - New
 $549,900Active3 beds 2 baths1,329 sq. ft.
248 Scotland Drive, Camano Island, WA 98282
MLS# 2591915Listed by: NORTH48 REAL ESTATE - New
 $975,000Active3 beds 3 baths3,927 sq. ft.
1028 Circle Drive, Camano Island, WA 98282
MLS# 2590787Listed by: COLDWELL BANKER 360 TEAM - New
 $699,999Active3 beds 3 baths1,579 sq. ft.
940 Hoppy Trail Way, Camano Island, WA 98282
MLS# 2589333Listed by: COMPASS


Protect your home and budget from life's surprises with an Assurant Home Warranty, backed by a partner that supports you through every step of homeownership. Explore Plans.
© 2023 - 2026 ERA Franchise Systems LLC. All rights reserved. ERA Franchise Systems LLC fully supports the principles of the Fair Housing Act and the Equal Opportunity Act. ERA, ERA Real Estate powered, and their respective logos are registered service marks of ERA Franchise Systems LLC. Each office is independently owned and operated.