
305 Baker Way, Camano Island, WA 98282
Local realty services provided by:RSVP Brokers ERA
Listed by: brian acey
Office: keller williams realty bothell
MLS#:2549606
Source:NWMLS
Price summary
- Price:$675,000
- Price per sq. ft.:$384.4
About this home
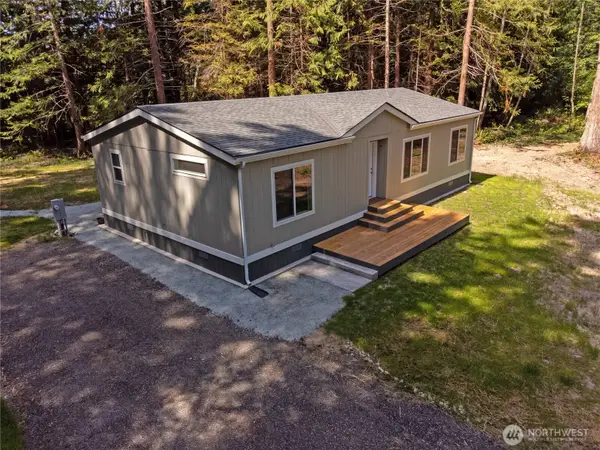
Tucked at the end of a quiet dead-end road, this private retreat offers a rare blend of tranquility, scenic beauty, and everyday luxury. Wake to serene water views and unwind each evening with stunning sunsets framed by coveted western exposure. Designed for both comfort and entertaining, the heart of the home is a chef-inspired kitchen featuring an impressive professional-grade range, double ovens, commercial hood, beverage cooler, farmhouse sink, and a generous island with soapstone counters which are nearly chemically and heat impervious…but soft—perfect for gathering and hosting. The adjoining great room invites relaxation with warm fir flooring and a cozy wood stove, creating an inviting space year-round. The primary suite serves as a peaceful escape with a spa-like bath, jetted soaking tub, and beautifully tiled shower. Flexible living spaces offer room for guests, including a lower-level retreat with a built-in Murphy bed. Step outside to a fully fenced yard with garden space and established hops for the in-home brewer, ideal for outdoor living and enjoying the natural surroundings. Ample parking, including space for an RV, and close proximity to a public boat launch make it easy to embrace an active, water-oriented lifestyle. A rare opportunity to enjoy privacy, comfort, and breathtaking views in a truly special setting....
Contact an agent
Home facts
- Year built:2003
- Subdivision & Development:Utsalady
- Listing ID #:2549606
- Updated:August 25, 2026 at 08:28 AM
Rooms and interior
- Bedrooms:3
- Total bathrooms:3
- Full bathrooms:2
- Half bathrooms:1
- Flooring:Carpet, Ceramic Tile Floor, Softwood, Vinyl Plank
- Kitchen Description:Dishwasher, Double Oven, Refrigerator
- Bedroom Description:Lower Level Bedrooms : 1, Upper Level Bedrooms : 2
- Basement:Yes
- Basement Description:Daylight, Finished
- Living area:1,756 sq. ft.
Heating and cooling
- Heating:Free Standing Stove Heat
Structure and exterior
- Roof:Composition
- Year built:2003
- Building area:1,756 sq. ft.
- Lot area:0.31 Acres
- Lot Features:Dead-end Street, Paved
- Architectural Style:Traditional
- Construction Materials:Cement Planked, Wood Exterior Finish
- Exterior Features:Deck, Fenced-Fully, Patio
- Foundation Description:Daylight, Finished
- Levels:Multi/Split
Schools
- High school:Stanwood High
- Middle school:Port Susan Mid
- Elementary school:Utsalady Elem
Utilities
- Water:Community
- Sewer:Septic Tank
Finances and disclosures
- Price:$675,000
- Price per sq. ft.:$384.4
- Tax amount:$5,430 (2026)
Features and amenities
- Appliances:Dishwasher, Refrigerator, Washer
- Laundry features:Dryer, Washer
- Amenities:Cable TV, Ceiling Fan(s), French Doors, High Speed Internet, Propane, Skylight(s), Vaulted Ceiling(s), Water Heater
Parking
- Total parking spaces:7
- Parking description:Attached Garage, Driveway, Off Street Parking, RV Parking
- Garage:Yes
 Listings courtesy of Northwest MLS as distributed by MLS GRID. Based on information submitted to the MLS GRID as of August 25, 2026. All data is obtained from various sources and may not have been verified by broker or MLS GRID. Supplied Open House Information is subject to change without notice. All information should be independently reviewed and verified for accuracy. Properties may or may not be listed by the office/agent presenting the information. Listing information is provided for consumers' personal, non-commercial use, solely to identify prospective properties for potential purchase; all other use is strictly prohibited and may violate relevant federal and state law. Information deemed reliable but not guaranteed. Copyright © 2026 MLS GRID. All Rights Reserved.
New listings near 305 Baker Way
- New
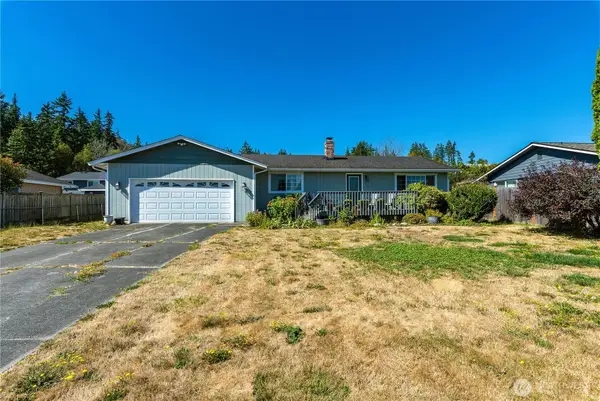 $510,000Active3 beds 2 baths1,264 sq. ft.
1552 Thompson Drive, Camano Island, WA 98282
MLS# 2573187Listed by: WINDERMERE REAL ESTATE/CIR - New
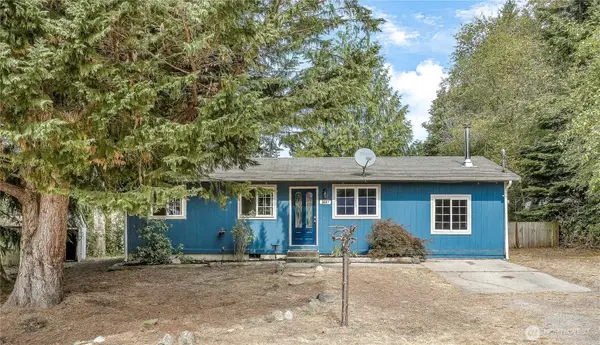 $489,000Active3 beds 1 baths990 sq. ft.
1447 Christine Lane, Camano Island, WA 98282
MLS# 2572903Listed by: REALTY ONE GROUP ORCA - New
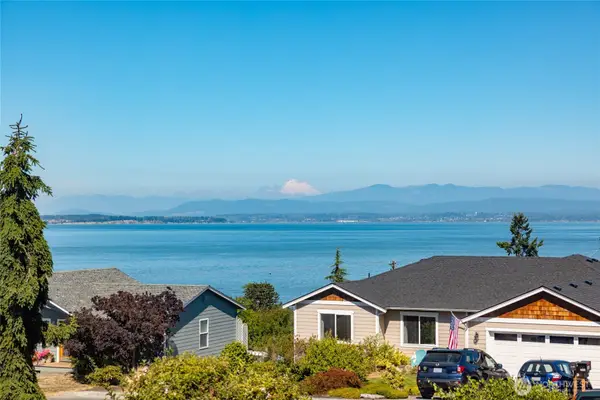 $620,000Active3 beds 2 baths1,253 sq. ft.
1500 Carol Street, Camano Island, WA 98282
MLS# 2572453Listed by: NEXTHOME 365 REALTY - New
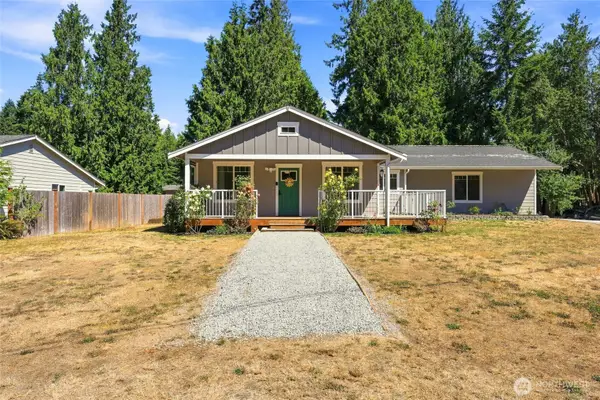 $499,000Active2 beds 2 baths1,300 sq. ft.
1087 Idlewood Drive, Camano Island, WA 98282
MLS# 2554631Listed by: WINDERMERE REAL ESTATE JS - New
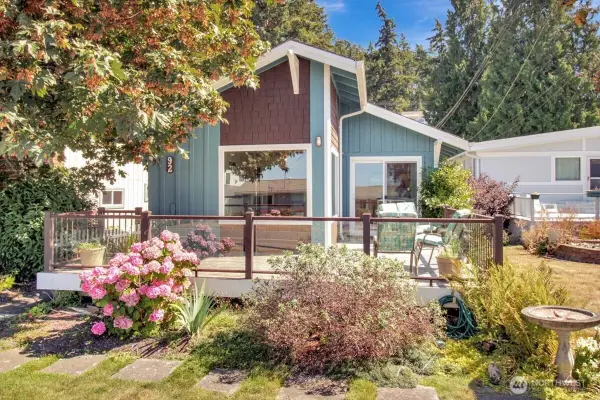 $550,000Active2 beds 1 baths1,200 sq. ft.
92 Utsalady Road, Camano Island, WA 98282
MLS# 2572492Listed by: BELLMARK REAL ESTATE - New
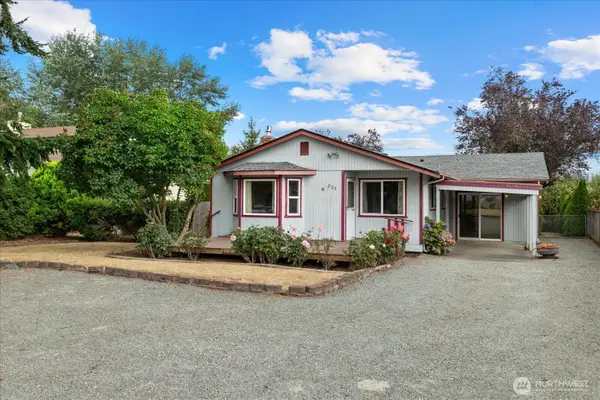 $535,000Active3 beds 2 baths1,676 sq. ft.
825 Livingston Bay Shore Drive, Camano Island, WA 98282
MLS# 2566043Listed by: WINDERMERE REAL ESTATE/CIR - New
 $975,000Active2 beds 2 baths2,804 sq. ft.
1320 Juniper Beach Road, Camano Island, WA 98282
MLS# 2570914Listed by: LAMB REAL ESTATE - New
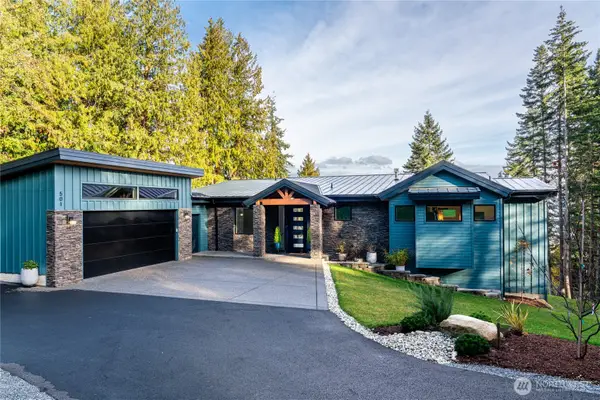 $1,367,750Active4 beds 3 baths3,029 sq. ft.
501 Vesper Way, Camano Island, WA 98282
MLS# 2572331Listed by: THE PREVIEW GROUP - New
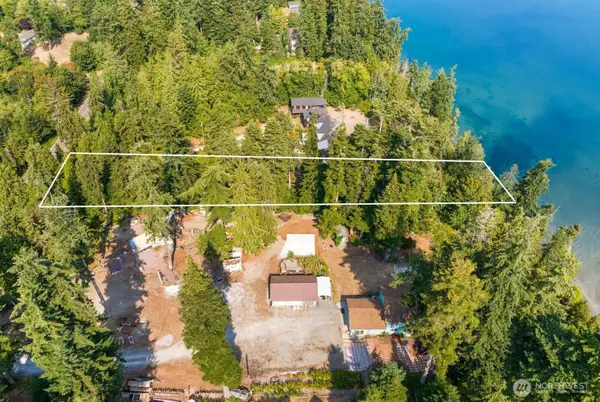 Listed by ERA$430,000Active1.49 Acres
2689 SE Camano Drive #0136, Camano Island, WA 98282
MLS# 2560441Listed by: KNIPE REALTY ERA POWERED - New
 $638,000Active3 beds 2 baths1,280 sq. ft.
871 S Lucille Street, Camano Island, WA 98282
MLS# 2570026Listed by: HOMESMART ONE REALTY


Protect your home and budget from life's surprises with an Assurant Home Warranty, backed by a partner that supports you through every step of homeownership. Explore Plans.
© 2023 - 2026 ERA Franchise Systems LLC. All rights reserved. ERA Franchise Systems LLC fully supports the principles of the Fair Housing Act and the Equal Opportunity Act. ERA, ERA Real Estate powered, and their respective logos are registered service marks of ERA Franchise Systems LLC. Each office is independently owned and operated.