
841 Admiralty Way, Camano Island, WA 98282
Local realty services provided by:Knipe Realty ERA Powered
Listed by: suzanne fortune, kevin king
Office: windermere real estate/hlc
MLS#:2550795
Source:NWMLS
841 Admiralty Way,Camano Island, WA 98282
$600,000
- 2 Beds
- 3 Baths
- - sq. ft.
- Single family
- Sold
Sorry, we are unable to map this address
Price summary
- Price:$600,000
- Monthly HOA dues:$245
About this home
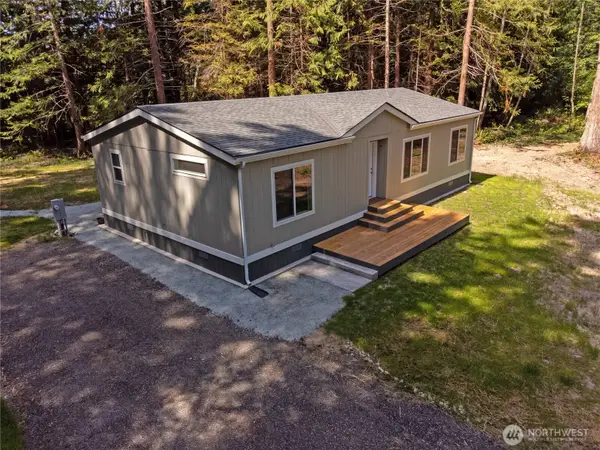
Discover the perfect blend of comfort, quality, and island living in the sought-after Onamac community of Camano Island! This meticulously maintained home has benefited from over $120,000 in thoughtful improvements, providing peace of mind and move-in-ready convenience. Enjoy light-filled living spaces, quality updates, and a welcoming setting just moments from one of Camano Island's most desirable private beach communities. Onamac residents enjoy exclusive access to a gated private beach featuring a boat launch, picnic areas, fire pits, beach camping, crabbing, fishing, kayaking, paddleboarding, wildlife viewing, and unforgettable sunsets over Saratoga Passage. Whether you're searching for a full-time residence or the perfect island retreat, this home offers an exceptional lifestyle where every day feels like a vacation. Just a short drive to the bridge with no ferry required! Preinspected for your peace of mind
Contact an agent
Home facts
- Year built:2003
- Subdivision & Development:Onamac
- Listing ID #:2550795
- Updated:August 26, 2026 at 10:43 AM
Rooms and interior
- Bedrooms:2
- Total bathrooms:3
- Full bathrooms:1
- Half bathrooms:1
- Flooring:Carpet, Ceramic Tile Floor, Vinyl Plank
- Kitchen Description:Dishwasher, Disposal, Microwave, Refrigerator
- Bedroom Description:Upper Level Bedrooms : 2
- Basement:Yes
Heating and cooling
- Cooling:90%+ High Efficiency
- Heating:90%+ High Efficiency, Forced Air, Heat Pump
- Central air:Yes
Structure and exterior
- Roof:Composition
- Year built:2003
- Lot Features:Dead-end Street, Paved
- Construction Materials:Brick Exterior Finish, Cement Planked
- Exterior Features:Deck, Fenced-Fully
- Foundation Description:None
- Levels:2 Story
Schools
- High school:Stanwood High
- Middle school:Port Susan Mid
- Elementary school:Utsalady Elem
Utilities
- Water:Community, Shared Well
- Sewer:Septic Tank
Finances and disclosures
- Price:$600,000
- Tax amount:$4,523 (2026)
Features and amenities
- Appliances:Dishwasher, Refrigerator, Washer
- Laundry features:Dryer, Washer
- Amenities:Cable TV, Ceiling Fan(s), High Speed Internet, Propane, Skylight(s), Vaulted Ceiling(s), Walk-In Closet(s), Water Heater
Parking
- Total parking spaces:6
- Parking description:Attached Garage, Driveway, RV Parking
- Garage:Yes
 Listings courtesy of Northwest MLS as distributed by MLS GRID. Based on information submitted to the MLS GRID as of August 26, 2026. All data is obtained from various sources and may not have been verified by broker or MLS GRID. Supplied Open House Information is subject to change without notice. All information should be independently reviewed and verified for accuracy. Properties may or may not be listed by the office/agent presenting the information. Listing information is provided for consumers' personal, non-commercial use, solely to identify prospective properties for potential purchase; all other use is strictly prohibited and may violate relevant federal and state law. Information deemed reliable but not guaranteed. Copyright © 2026 MLS GRID. All Rights Reserved.
New listings near 841 Admiralty Way
- New
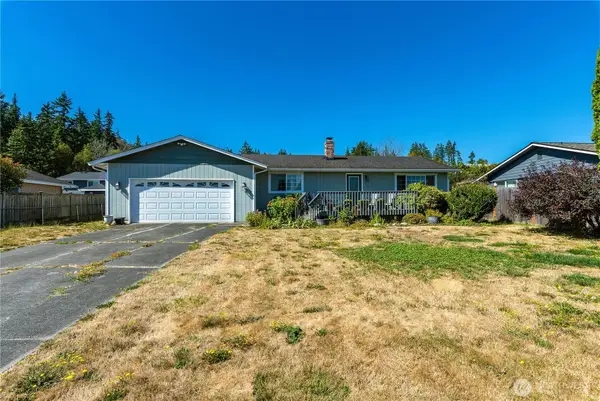 $510,000Active3 beds 2 baths1,264 sq. ft.
1552 Thompson Drive, Camano Island, WA 98282
MLS# 2573187Listed by: WINDERMERE REAL ESTATE/CIR - New
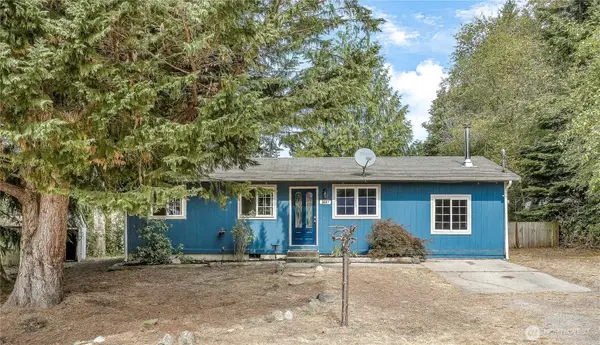 $489,000Active3 beds 1 baths990 sq. ft.
1447 Christine Lane, Camano Island, WA 98282
MLS# 2572903Listed by: REALTY ONE GROUP ORCA - New
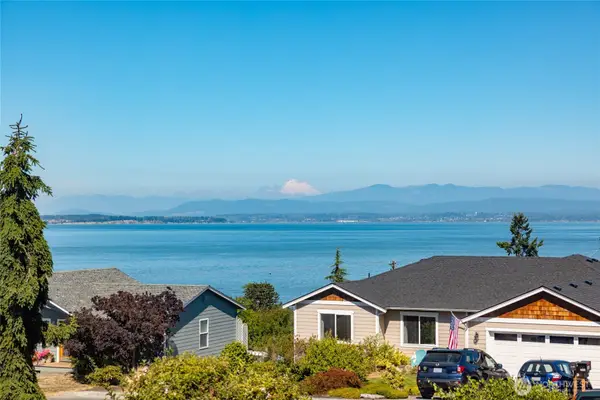 $620,000Active3 beds 2 baths1,253 sq. ft.
1500 Carol Street, Camano Island, WA 98282
MLS# 2572453Listed by: NEXTHOME 365 REALTY - New
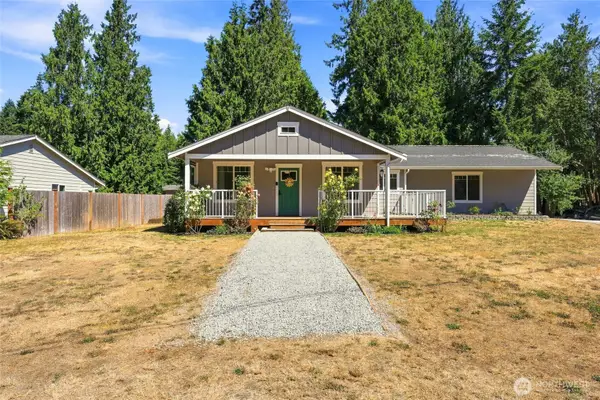 $499,000Active2 beds 2 baths1,300 sq. ft.
1087 Idlewood Drive, Camano Island, WA 98282
MLS# 2554631Listed by: WINDERMERE REAL ESTATE JS - New
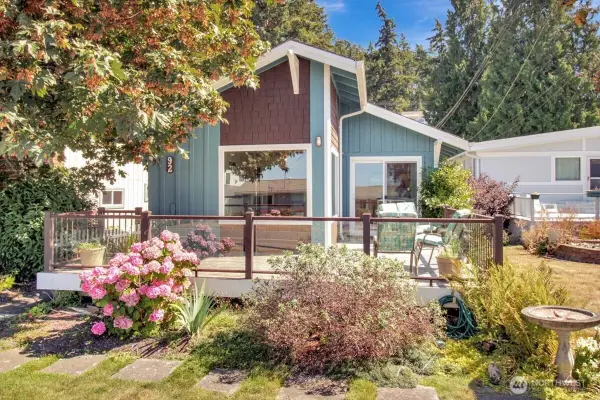 $550,000Active2 beds 1 baths1,200 sq. ft.
92 Utsalady Road, Camano Island, WA 98282
MLS# 2572492Listed by: BELLMARK REAL ESTATE - New
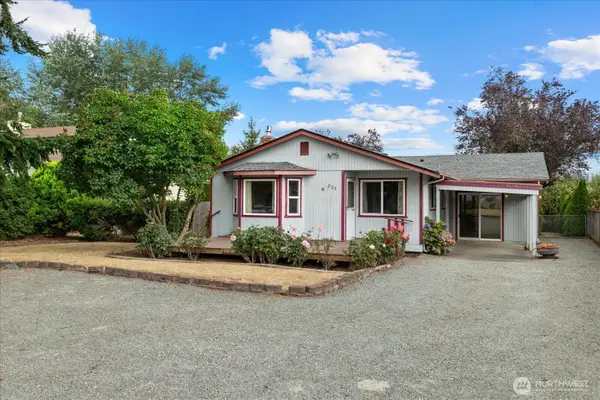 $535,000Active3 beds 2 baths1,676 sq. ft.
825 Livingston Bay Shore Drive, Camano Island, WA 98282
MLS# 2566043Listed by: WINDERMERE REAL ESTATE/CIR - New
 $975,000Active2 beds 2 baths2,804 sq. ft.
1320 Juniper Beach Road, Camano Island, WA 98282
MLS# 2570914Listed by: LAMB REAL ESTATE - New
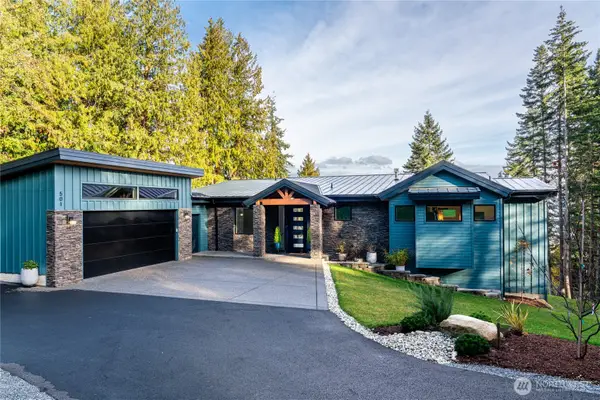 $1,367,750Active4 beds 3 baths3,029 sq. ft.
501 Vesper Way, Camano Island, WA 98282
MLS# 2572331Listed by: THE PREVIEW GROUP - New
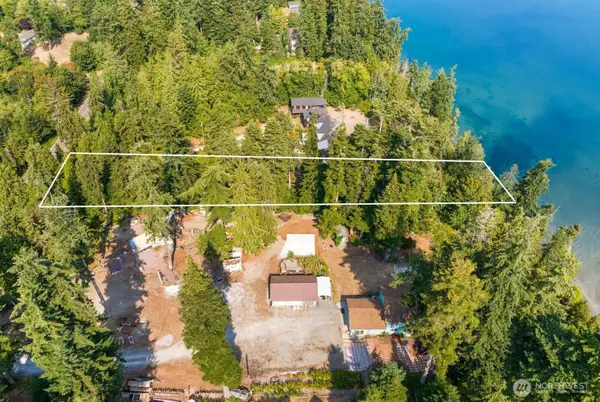 Listed by ERA$430,000Active1.49 Acres
2689 SE Camano Drive #0136, Camano Island, WA 98282
MLS# 2560441Listed by: KNIPE REALTY ERA POWERED - New
 $638,000Active3 beds 2 baths1,280 sq. ft.
871 S Lucille Street, Camano Island, WA 98282
MLS# 2570026Listed by: HOMESMART ONE REALTY


Protect your home and budget from life's surprises with an Assurant Home Warranty, backed by a partner that supports you through every step of homeownership. Explore Plans.
© 2023 - 2026 ERA Franchise Systems LLC. All rights reserved. ERA Franchise Systems LLC fully supports the principles of the Fair Housing Act and the Equal Opportunity Act. ERA, ERA Real Estate powered, and their respective logos are registered service marks of ERA Franchise Systems LLC. Each office is independently owned and operated.