
921 James Way, Camano Island, WA 98282
Local realty services provided by:Tucker Realty ERA Powered
Listed by: doug nemo
Office: windermere real estate/cir
MLS#:2575926
Source:NWMLS
921 James Way,Camano Island, WA 98282
$425,000
- 2 Beds
- 1 Baths
- 921 sq. ft.
- Single family
- Active
Price summary
- Price:$425,000
- Price per sq. ft.:$461.45
- Monthly HOA dues:$33.33
About this home
Turnkey North End Camano Island Opportunity! Whether you’re a first-time homebuyer, investor, or looking for a weekend getaway, this beautifully refreshed 921 sq. ft. single-level home offers exceptional flexibility and potential. Featuring 2 bedrooms, 1 bath, partial sunset and Whidbey Island views—with potential to enhance the outlook—this home sits on a generous 10,700 sq. ft. lot (134 x 80) with plenty of room for a future garage, shop, or outbuilding. Extensive updates include fresh interior and exterior paint, new carpet and flooring, updated bath with new shower and toilet, new wall heaters, receptacles, light switches and a completely redone crawl space with new insulation and vapor barrier. A wheelchair-accessible front entry ramp adds convenience. Truly move-in ready—the hard work is done! Enjoy Camano Island living with no ferry required.
Contact an agent
Home facts
- Year built:1992
- Subdivision & Development:Rocky Point
- Listing ID #:2575926
- Updated:October 24, 2026 at 11:29 AM
Rooms and interior
- Bedrooms:2
- Total bathrooms:1
- Full bathrooms:1
- Flooring:Carpet, Laminate, Vinyl Floor
- Kitchen Description:Refrigerator
- Bedroom Description:Main Level Bedrooms : 2
- Living area:921 sq. ft.
Structure and exterior
- Roof:Torch Down
- Year built:1992
- Building area:921 sq. ft.
- Lot area:0.25 Acres
- Lot Features:Dead-end Street, Dirt Road
- Architectural Style:Contemporary
- Construction Materials:Wood Exterior Finish
- Exterior Features:Deck, Fenced-Partially
- Foundation Description:None
- Levels:1 Story
Schools
- High school:Stanwood High
Utilities
- Water:Community
- Sewer:Septic Tank
Finances and disclosures
- Price:$425,000
- Price per sq. ft.:$461.45
- Tax amount:$3,264 (2026)
Features and amenities
- Appliances:Refrigerator
- Amenities:Cable TV, High Speed Internet, Vaulted Ceiling(s), Water Heater
Parking
- Total parking spaces:6
- Parking description:Off Street Parking, RV Parking
 Listings courtesy of Northwest MLS as distributed by MLS GRID. Based on information submitted to the MLS GRID as of October 24, 2026. All data is obtained from various sources and may not have been verified by broker or MLS GRID. Supplied Open House Information is subject to change without notice. All information should be independently reviewed and verified for accuracy. Properties may or may not be listed by the office/agent presenting the information. Listing information is provided for consumers' personal, non-commercial use, solely to identify prospective properties for potential purchase; all other use is strictly prohibited and may violate relevant federal and state law. Information deemed reliable but not guaranteed. Copyright © 2026 MLS GRID. All Rights Reserved.
New listings near 921 James Way
- New
 $459,000Active2 beds 1 baths1,124 sq. ft.
1407 Shuksan Drive, Camano Island, WA 98282
MLS# 2597206Listed by: THE PREVIEW GROUP - Open Sun, 1 to 3pmNew
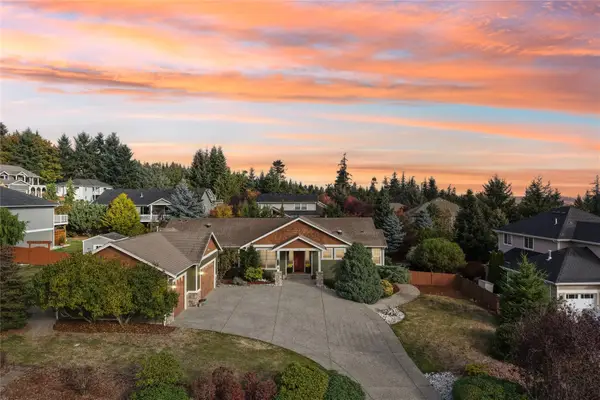 $775,000Active3 beds 3 baths2,568 sq. ft.
25 Zermatt Court, Camano Island, WA 98282
MLS# 2592118Listed by: COLDWELL BANKER BAIN - New
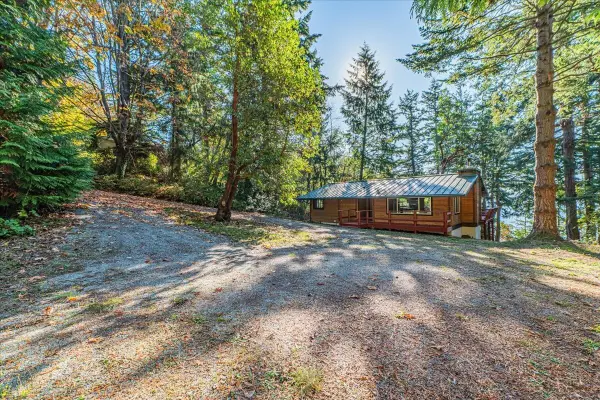 $825,000Active2 beds 1 baths2,624 sq. ft.
2110 Gull Way, Camano Island, WA 98282
MLS# 2596730Listed by: WINDERMERE REAL ESTATE CO. - Open Sat, 12 to 8pmNew
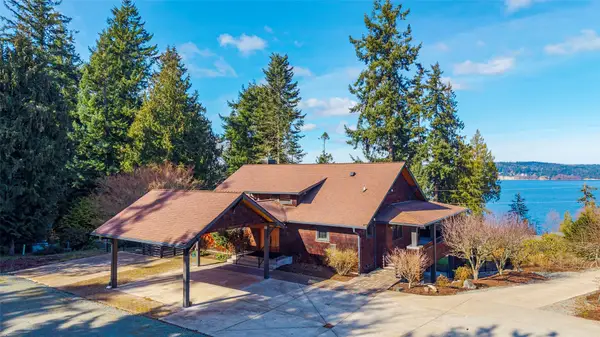 $1,400,000Active3 beds 3 baths3,342 sq. ft.
631 Maple Heights Road, Camano Island, WA 98282
MLS# 2595235Listed by: RE/MAX GATEWAY - New
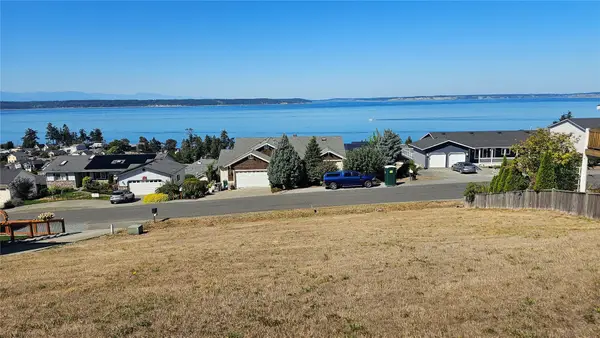 $375,000Active0.23 Acres
276 Melissa Street, Camano Island, WA 98282
MLS# 2596501Listed by: KELLER WILLIAMS EASTSIDE - New
 $899,990Active3 beds 3 baths2,450 sq. ft.
2216 Cleven Park Road, Camano Island, WA 98282
MLS# 2596317Listed by: WINDERMERE REAL ESTATE/M2, LLC - New
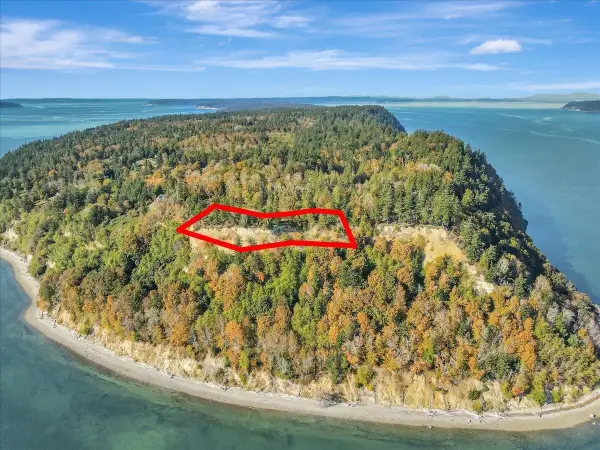 $440,000Active2.9 Acres
5100 South Camano Drive, Camano Island, WA 98282
MLS# 2595375Listed by: NORTH48 REAL ESTATE - New
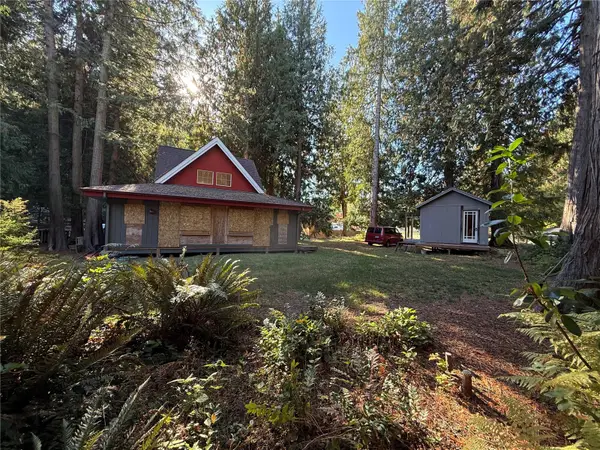 $325,000Active2 beds 1 baths446 sq. ft.
2735 Fox Street, Camano Island, WA 98282
MLS# 2595541Listed by: CAMANO ISLAND REAL ESTATE - New
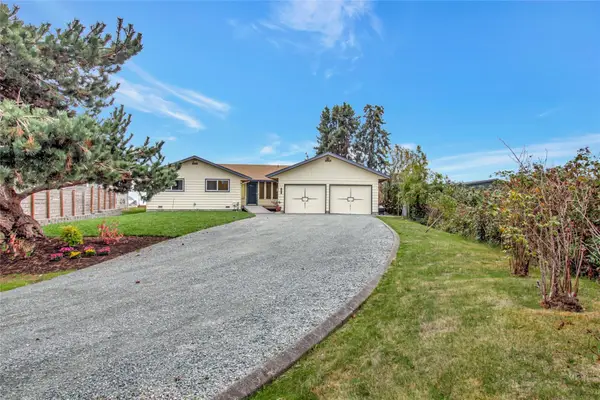 $875,000Active3 beds 3 baths1,850 sq. ft.
742 Livingston Bay Shore Drive, Camano Island, WA 98282
MLS# 2591124Listed by: WINDERMERE REAL ESTATE/CIR - New
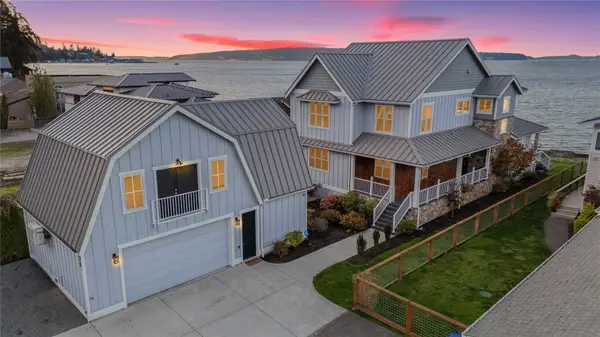 $2,798,000Active4 beds 5 baths3,895 sq. ft.
28 W North Camano Drive, Camano Island, WA 98282
MLS# 2594952Listed by: ENGEL & VOELKERS KIRKLAND


Protect your home and budget from life's surprises with an Assurant Home Warranty, backed by a partner that supports you through every step of homeownership. Explore Plans.
© 2023 - 2026 ERA Franchise Systems LLC. All rights reserved. ERA Franchise Systems LLC fully supports the principles of the Fair Housing Act and the Equal Opportunity Act. ERA, ERA Real Estate powered, and their respective logos are registered service marks of ERA Franchise Systems LLC. Each office is independently owned and operated.