
1317 NW 35th Ave, Camas, WA 98607
Local realty services provided by:ERA Freeman & Associates, Realtors
Upcoming open houses
- Sun, Nov 1501:30 pm - 03:30 pm
Listed by: carina liu
Office: berkshire hathaway homeservices nw real estate360-574-1381
MLS#:286154095
Source:PORTLAND
Price summary
- Price:$1,298,000
- Price per sq. ft.:$298.8
- Monthly HOA dues:$25
About this home
Timeless Elegance with Breathtaking Mt. Hood Views! Discover this custom home offering over 4,300 square feet in Camas, desirable Lake Ridge neighborhood. South-facing & filled with natural light, the home welcomes you w/a grand foyer featuring a vaulted ceiling, dual staircase, gleaming hardwood floors & distinctive architectural details. The formal living & dining rooms feature expansive windows & classic wainscoting, with a cozy butler's pantry adjoining the dining room. At the heart of the home, the gourmet kitchen offers stainless-steel appliances, granite countertops, abundant cabinetry, a spacious island w/eating bar, six-burner gas range & a bright dining nook overlooking the backyard. The adjoining family room features a modern fireplace w/built-in cabinetry. The primary suite offers panoramic Mount Hood views, a gas fireplace, vaulted ceiling & a spa-inspired ensuite w/dual vanities, a glass-enclosed walk-in shower & jetted soaking tub. With four bedrooms, including one on the main level, the home offers generous space and flexibility. Upstairs bedrooms feature walk-in closets.Enjoy an expansive theater & game room with wet bar, along with a fully fenced & landscaped backyard and a generous patio for outdoor entertaining. Thoughtfully maintained w/quality improvements: New roof (2022), New French drains (2023), Low/zero-VOC interior paint w/Air Purifying Technology (2025),New kitchen & laundry appliances (2025–2026) & updated lighting with smart technology. Enjoy friendly neighbors & a welcoming Lake Ridge community, conveniently located near highly regarded Camas schools, shopping, dining, parks, and beautiful Lacamas Lake!...
Contact an agent
Home facts
- Year built:2006
- Subdivision & Development:LAKERIDGE
- Listing ID #:286154095
- Added:1 day(s) ago
- Updated:November 11, 2026 at 02:23 AM
Rooms and interior
- Bedrooms:5
- Total bathrooms:4
- Full bathrooms:2
- Half bathrooms:2
- Bathrooms Description:Jetted Tub
- Kitchen Description:Butlers Pantry, Dishwasher, Disposal, Free Standing Gas Range, Free Standing Refrigerator, Gas Appliances, Granite, Island, Microwave, Pantry, Range Hood, Stainless Steel Appliance, Wine Cooler
- Basement Description:Crawl Space
- Living area:4,344 sq. ft.
Heating and cooling
- Cooling:Central Air
- Heating:Forced Air, Heat Pump
Structure and exterior
- Roof:Composition
- Year built:2006
- Building area:4,344 sq. ft.
- Lot area:0.26 Acres
- Lot Features:Corner Lot
- Architectural Style:2 Story, Custom Style
- Exterior Features:Fenced, Patio, Porch, Sprinkler, Yard
- Foundation Description:Concrete Perimeter
- Levels:2 Stories
Schools
- High school:Camas
- Middle school:Liberty
- Elementary school:Helen Baller
Utilities
- Water:Public Water
- Sewer:Public Sewer
Finances and disclosures
- Price:$1,298,000
- Price per sq. ft.:$298.8
- Tax amount:$11,734 (2026)
Features and amenities
- Amenities:Ceiling Fan, Garage Door Opener, Hardwood Floors, High Ceilings, High Speed Internet, Intercom, Jetted Tub, Laundry, Plumbed for Central Vacuum, Tile Floor, Vaulted Ceiling, Wainscoting, Wall To Wall Carpet
Parking
- Total parking spaces:3
- Parking description:Driveway
- Garage spaces:3
 All information provided is deemed reliable but is not guaranteed and should be independently verified. The content relating to real estate for sale on this web site comes in part from the IDX program of the RMLS of Portland Oregon. Real estate listings held by brokerage firms other than ERA Freeman & Associates, Realtors are marked with the RMLS logo and detailed information about these properties includes the names of the listing brokers. Copyright 2026 RMLS, Portland, Oregon. Last updated: November 11, 2026
New listings near 1317 NW 35th Ave
- New
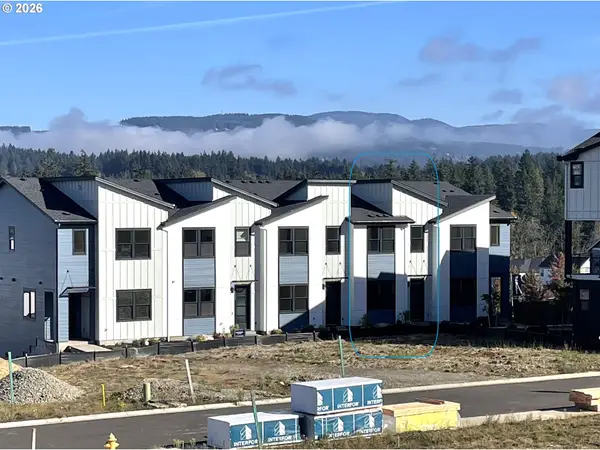 $619,000Active4 beds 3 baths2,150 sq. ft.
3826 NW 65th Ave #82, Camas, WA 98607
MLS# 108825995Listed by: TOLL BROTHERS REAL ESTATE INC - New
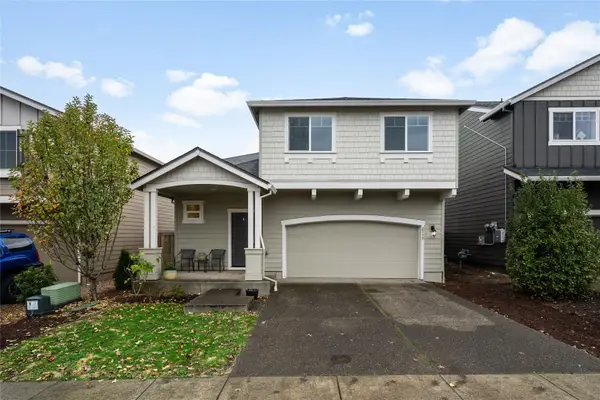 $614,900Active4 beds 3 baths2,038 sq. ft.
3713 NE Laurel Street, Camas, WA 98607
MLS# 2601346Listed by: COLDWELL BANKER BAIN - New
 $500,000Active0.36 Acres
2799 NW Douglas Cir, Camas, WA 98607
MLS# 283788337Listed by: HUSTON REALTY DBA ARETE PROPERTIES - New
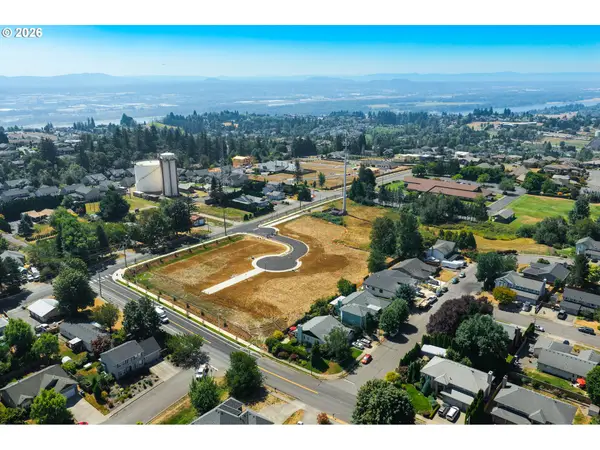 $415,000Active0.2 Acres
2748 NW Douglas Cir, Camas, WA 98607
MLS# 353566009Listed by: HUSTON REALTY DBA ARETE PROPERTIES - New
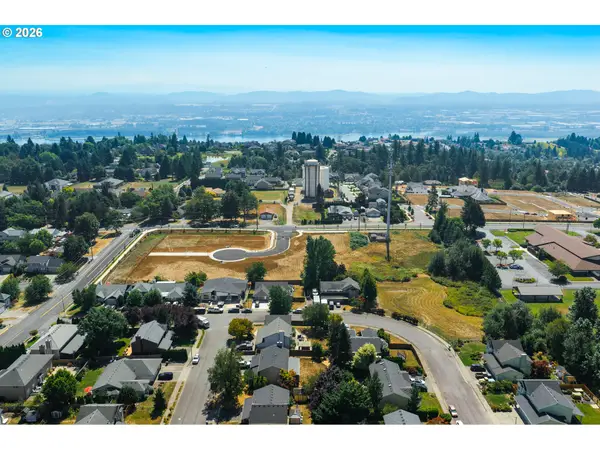 $415,000Active0.2 Acres
2720 NW Douglas Cir, Camas, WA 98607
MLS# 363616612Listed by: HUSTON REALTY DBA ARETE PROPERTIES - New
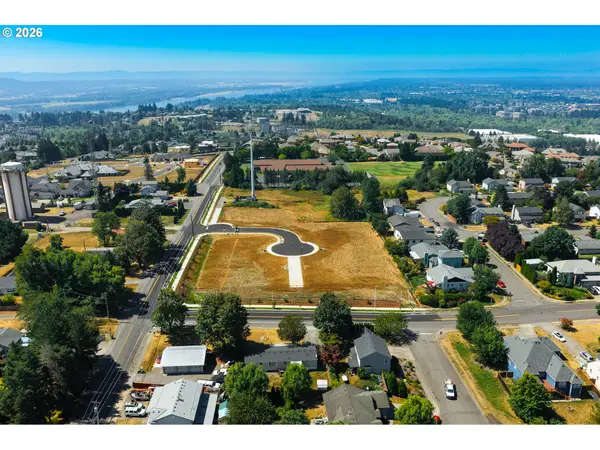 $415,000Active0.22 Acres
2723 NW Douglas Cir, Camas, WA 98607
MLS# 454547919Listed by: HUSTON REALTY DBA ARETE PROPERTIES - New
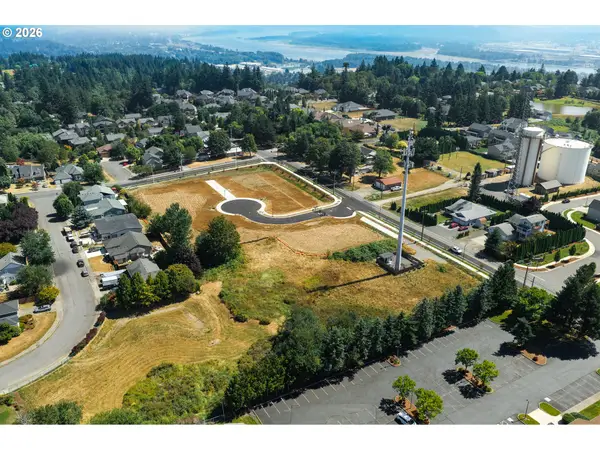 $415,000Active0.2 Acres
2770 NW Douglas Cir, Camas, WA 98607
MLS# 175307502Listed by: HUSTON REALTY DBA ARETE PROPERTIES - New
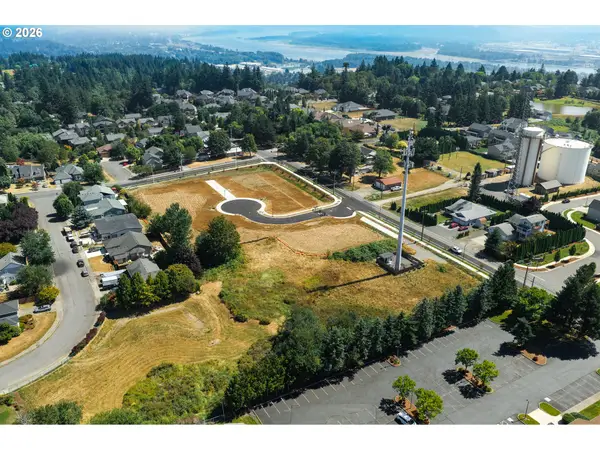 $415,000Active0.25 Acres
2787 NW Douglas Cir, Camas, WA 98607
MLS# 475953762Listed by: HUSTON REALTY DBA ARETE PROPERTIES - New
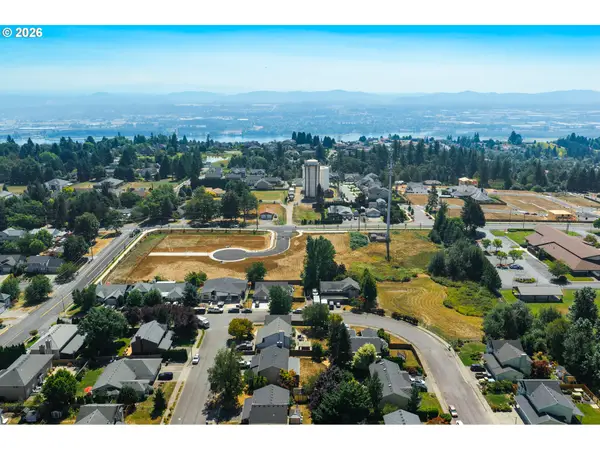 $415,000Active0.21 Acres
2767 NW Douglas Cir, Camas, WA 98607
MLS# 583030706Listed by: HUSTON REALTY DBA ARETE PROPERTIES


Protect your home and budget from life's surprises with an Assurant Home Warranty, backed by a partner that supports you through every step of homeownership. Explore Plans.
© 2023 - 2026 ERA Franchise Systems LLC. All rights reserved. ERA Franchise Systems LLC fully supports the principles of the Fair Housing Act and the Equal Opportunity Act. ERA, ERA Real Estate powered, and their respective logos are registered service marks of ERA Franchise Systems LLC. Each office is independently owned and operated.