
1423 NW Deerfern St, Camas, WA 98607
Local realty services provided by:ERA Freeman & Associates, Realtors
1423 NW Deerfern St,Camas, WA 98607
$1,999,900
- 5 Beds
- 4 Baths
- 4,963 sq. ft.
- Single family
- Pending
Listed by: jonathan casares
Office: zenith properties nw, llc.360-696-3111
MLS#:657924062
Source:PORTLAND
Price summary
- Price:$1,999,900
- Price per sq. ft.:$402.96
- Monthly HOA dues:$39.58
About this home
Backup Offers Accepted. UNOBSTRUCTED COLUMBIA RIVER, PORTLAND SKYLINE & PDX VIEWS | Daylight Ranch | Separate/Dual Living | Seller Financing Available as low as 4.99% APR FIXED RATE. Spectacular, unobstructed views of the Columbia River, Portland skyline, and PDX Airport set the stage for this exceptional Prune Hill daylight ranch. Offering a combined 4,950+ square feet of thoughtfully designed living space, this home features expansive one-level living with seamless access to an approximately 1,000-square-foot view deck—perfect for entertaining, relaxing, and taking in the ever-changing scenery. Situated on a beautifully landscaped half-acre lot in the highly sought-after Knights Point neighborhood, this home combines comfort, flexibility, and an unbeatable location. A welcoming formal entry leads into bright, open living spaces designed to maximize the panoramic views. The chef’s kitchen is equipped with a premium WOLF gas range and a brand-new KitchenAid built-in refrigerator, flowing effortlessly into the living and dining areas. The breathtaking views can be enjoyed from the living room, kitchen, and the spacious primary suite, including the primary bathroom. The main level offers the convenience of true one-level living with three bedrooms, a dedicated office, formal dining room, family room, and generous gathering spaces. The daylight lower level features a complete, fully built-out separate/dual living quarters with two spacious bedrooms, one full bathroom, a full kitchen, living/family room, laundry, and two private exterior entrances. Ideal for multigenerational living, extended guests, or long-term flexibility. Enjoy the best of Camas living just minutes from Lacamas Lake, The Palisades, Fairway Village Golf Course, shopping, dining, and everyday conveniences. Located within the award-winning Camas School District, this home is just 12 minutes from PDX International Airport. Co-Trustee of selling Trust is a licensed real estate broker in WA....
Contact an agent
Home facts
- Year built:1991
- Subdivision & Development:KNIGHT POINTE AT PRUNE HILL
- Listing ID #:657924062
- Added:50 day(s) ago
- Updated:September 13, 2026 at 07:29 AM
Rooms and interior
- Bedrooms:5
- Total bathrooms:4
- Full bathrooms:3
- Half bathrooms:1
- Bathrooms Description:Soaking Tub
- Kitchen Description:Built In Oven, Built In Range, Built In Refrigerator, Convection Oven, Dishwasher, Disposal, Double Oven, Gas Appliances, Granite, Instant Hot Water, Island, Microwave, Pantry, Plumbed For Icemaker, Range Hood, Stainless Steel Appliance, Tile
- Basement Description:Daylight, Exterior Entry, Separate Living Quarters/apartment/aux Living Unit
- Living area:4,963 sq. ft.
Heating and cooling
- Cooling:Central Air
- Heating:Forced Air
Structure and exterior
- Roof:Tile
- Year built:1991
- Building area:4,963 sq. ft.
- Lot area:0.51 Acres
- Lot Features:Gentle Sloping
- Architectural Style:Daylight Ranch
- Exterior Features:Covered Deck, Covered Patio, Deck, Gas Hookup, Guest Quarters, Patio, Second Residence, Sprinkler, Yard
- Foundation Description:Concrete Perimeter, Slab, Stem Wall
- Levels:2 Stories
Schools
- High school:Camas
- Middle school:Skyridge
- Elementary school:Prune Hill
Utilities
- Water:Public Water
- Sewer:Septic Tank
Finances and disclosures
- Price:$1,999,900
- Price per sq. ft.:$402.96
- Tax amount:$12,290 (2025)
Features and amenities
- Laundry features:Washer/Dryer
- Amenities:Double Pane Window(s), Garage Door Opener, Hardwood Floors, High Ceilings, High Speed Internet, Laundry, Plumbed for Central Vacuum, Vaulted Ceiling, Wall To Wall Carpet, Wood Frame Windows
Parking
- Total parking spaces:3
- Parking description:Driveway
- Garage spaces:3
 All information provided is deemed reliable but is not guaranteed and should be independently verified. The content relating to real estate for sale on this web site comes in part from the IDX program of the RMLS of Portland Oregon. Real estate listings held by brokerage firms other than ERA Freeman & Associates, Realtors are marked with the RMLS logo and detailed information about these properties includes the names of the listing brokers. Copyright 2026 RMLS, Portland, Oregon. Last updated: September 13, 2026
New listings near 1423 NW Deerfern St
- New
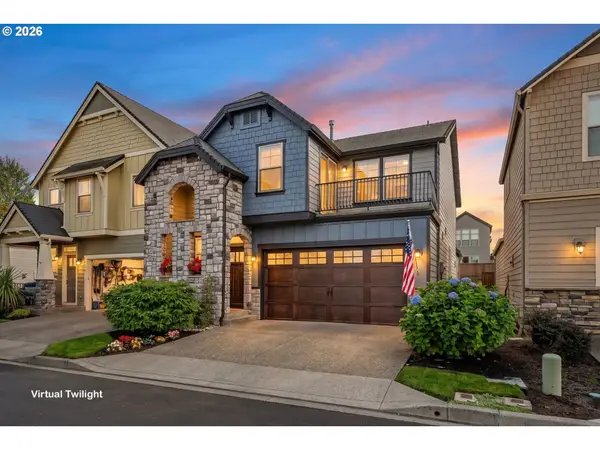 $665,000Active4 beds 3 baths2,137 sq. ft.
5834 NW 26th Ave, Camas, WA 98607
MLS# 134537491Listed by: REALTY ONE GROUP PRESTIGE  $769,960Pending3 beds 2 baths1,800 sq. ft.
5403 N 93rd Ave #LT 279, Camas, WA 98607
MLS# 205682945Listed by: SEKISUI HOUSE PNW, INC. $1,785,000Pending4 beds 5 baths3,517 sq. ft.
Address Withheld By Seller, Camas, WA 98607
MLS# 186537699Listed by: KELLER WILLIAMS REALTY- Open Sun, 12 to 2pmNew
 $579,900Active4 beds 2 baths2,322 sq. ft.
108 NE 19th Ave, Camas, WA 98607
MLS# 544774337Listed by: WINDERMERE/CREST REALTY CO - New
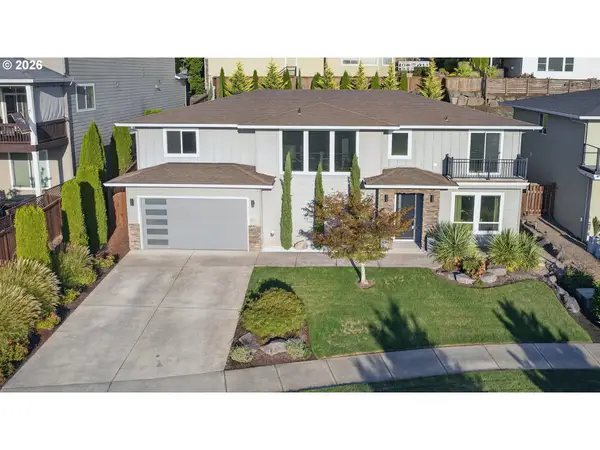 $999,900Active4 beds 3 baths3,372 sq. ft.
1740 NW Klickitat St, Camas, WA 98607
MLS# 411140368Listed by: COLDWELL BANKER BAIN - Open Sun, 10am to 1pmNew
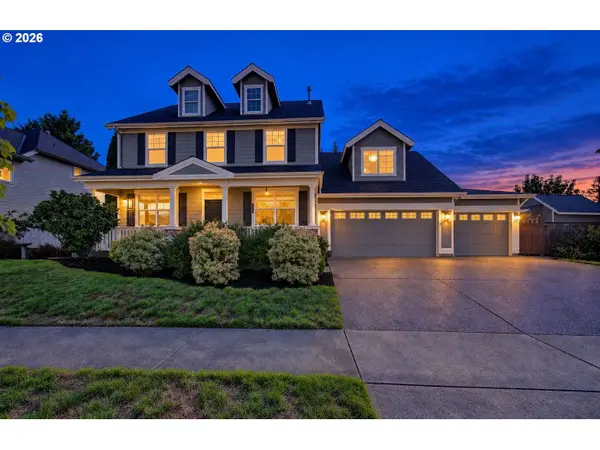 $824,000Active5 beds 3 baths2,730 sq. ft.
3883 NW 9th Loop, Camas, WA 98607
MLS# 636591256Listed by: VERACITY REAL ESTATE GROUP - Open Sun, 1 to 3pm
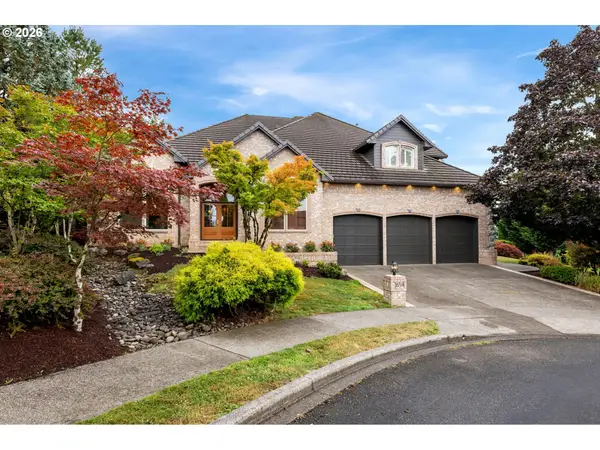 $1,249,000Pending3 beds 3 baths3,709 sq. ft.
2718 NW 25th Cir, Camas, WA 98607
MLS# 152648524Listed by: REALTY ONE GROUP PRESTIGE - Open Sun, 11am to 2pmNew
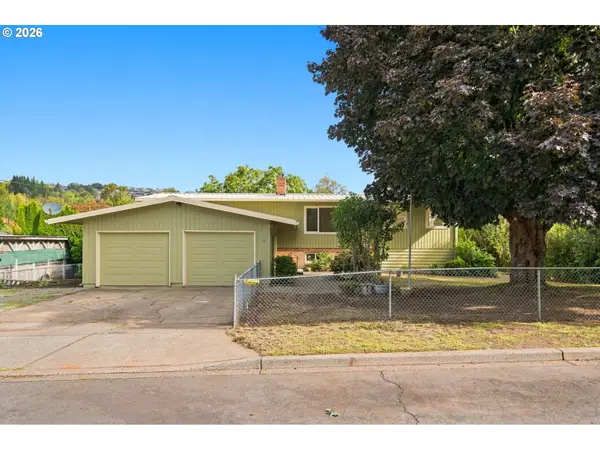 Listed by ERA$700,000Active4 beds 2 baths3,096 sq. ft.
2925 E 1st Ave, Camas, WA 98607
MLS# 628095853Listed by: KNIPE REALTY ERA POWERED - New
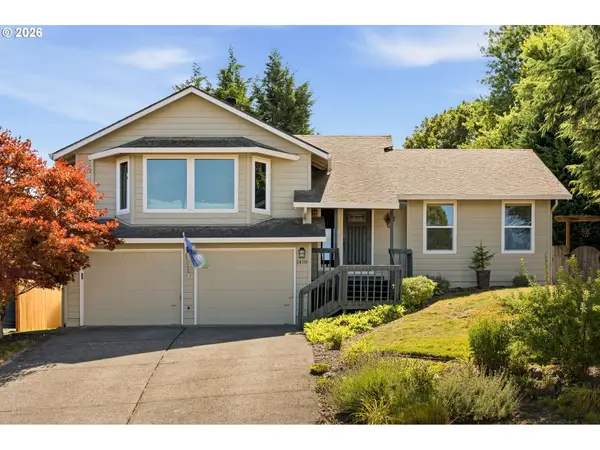 $695,000Active3 beds 3 baths1,945 sq. ft.
1418 NW 30th Ave, Camas, WA 98607
MLS# 708424452Listed by: JOHN L. SCOTT REAL ESTATE - Open Sun, 2 to 4pmNew
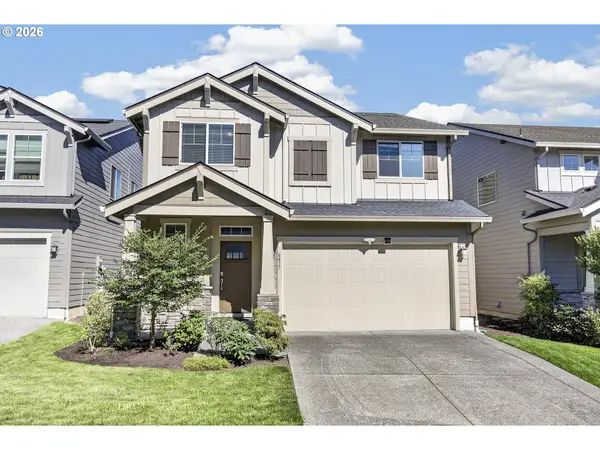 $675,000Active4 beds 3 baths2,352 sq. ft.
6417 N 87th Ct, Camas, WA 98607
MLS# 111643987Listed by: WASHINGTON FIRST PROPERTIES


Protect your home and budget from life's surprises with an Assurant Home Warranty, backed by a partner that supports you through every step of homeownership. Explore Plans.
© 2023 - 2026 ERA Franchise Systems LLC. All rights reserved. ERA Franchise Systems LLC fully supports the principles of the Fair Housing Act and the Equal Opportunity Act. ERA, ERA Real Estate powered, and their respective logos are registered service marks of ERA Franchise Systems LLC. Each office is independently owned and operated.